




Staged living room with a sectional sofa, wood floors, and large windows; interest rate buydown offer displayed above.
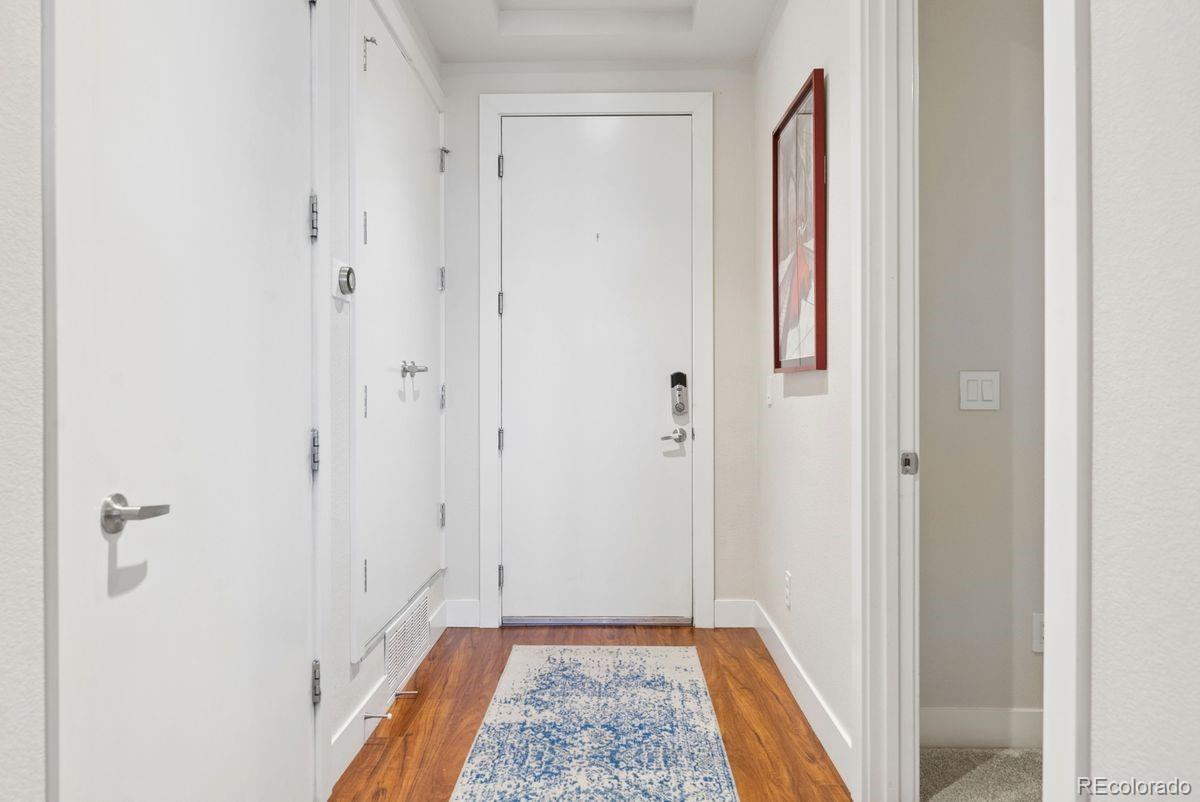
Apartment entry hallway with a white front door, wood flooring, and a blue patterned runner.
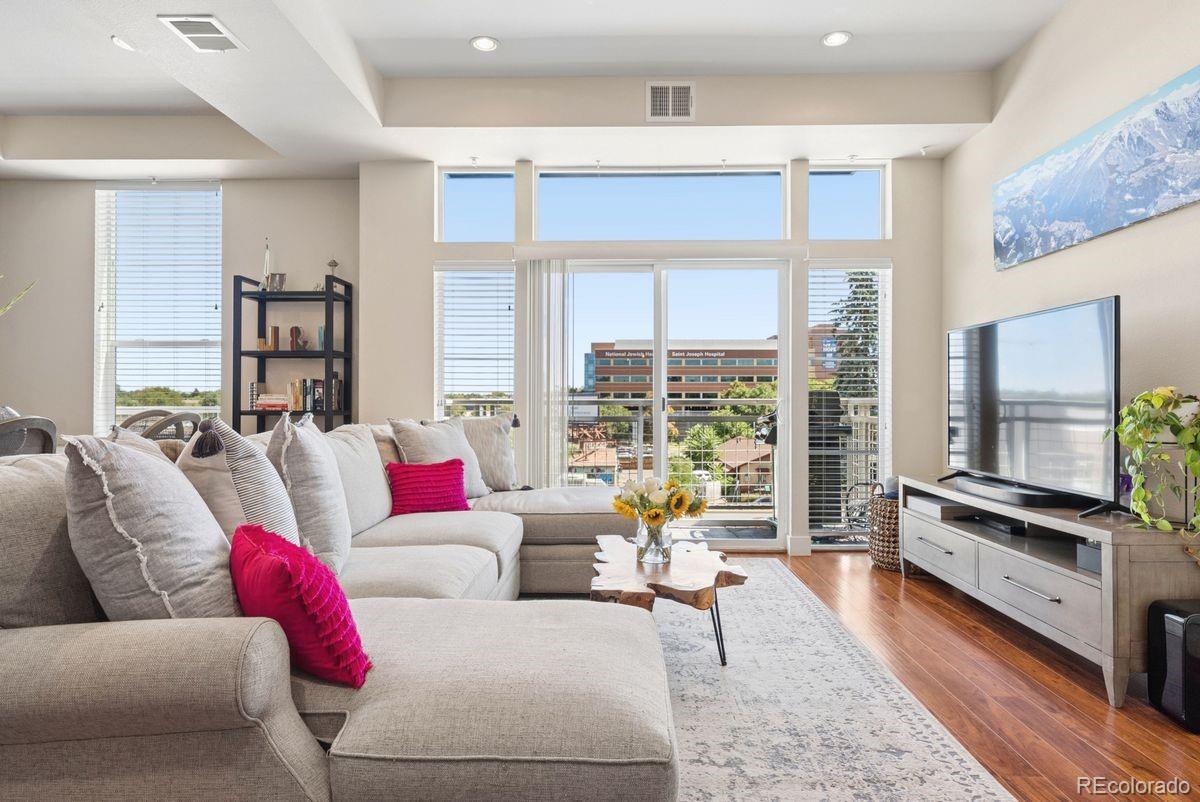
Living room with a sectional sofa, floor-to-ceiling windows, and a balcony overlooking nearby buildings.
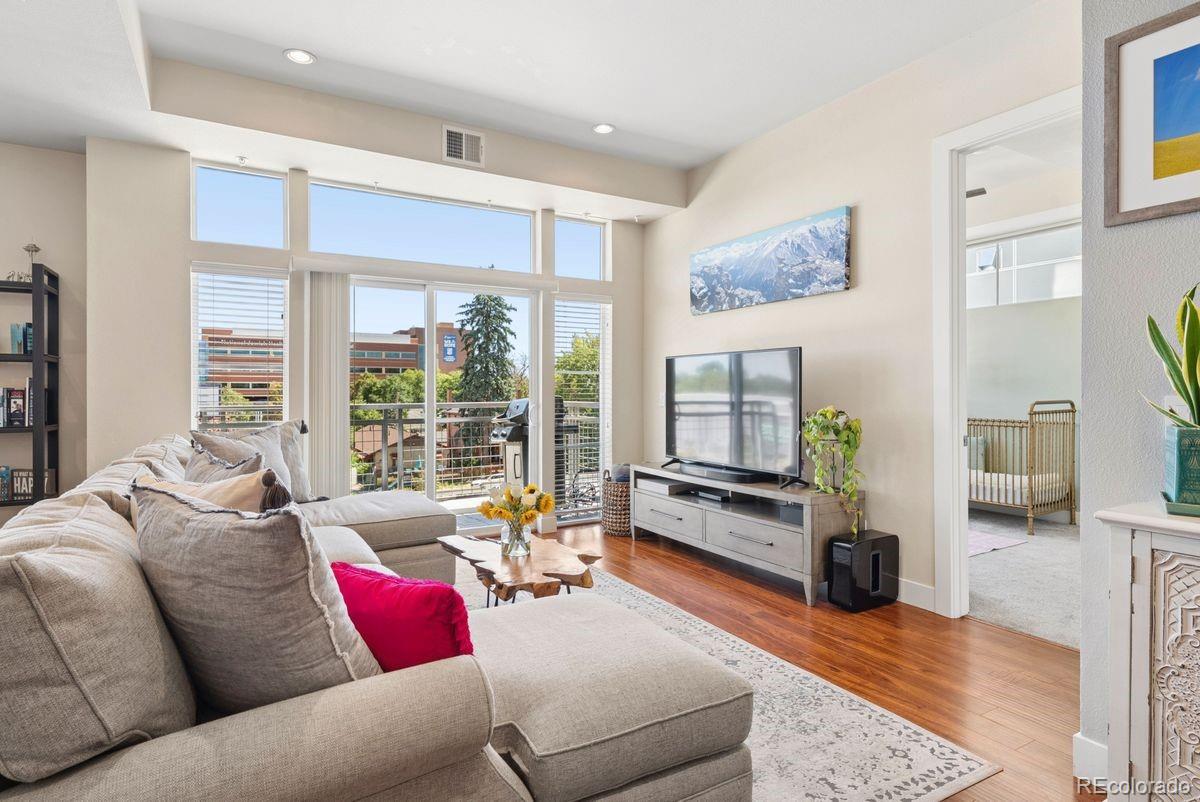
Living room with a large sectional, hardwood floors, and tall windows opening to a balcony.
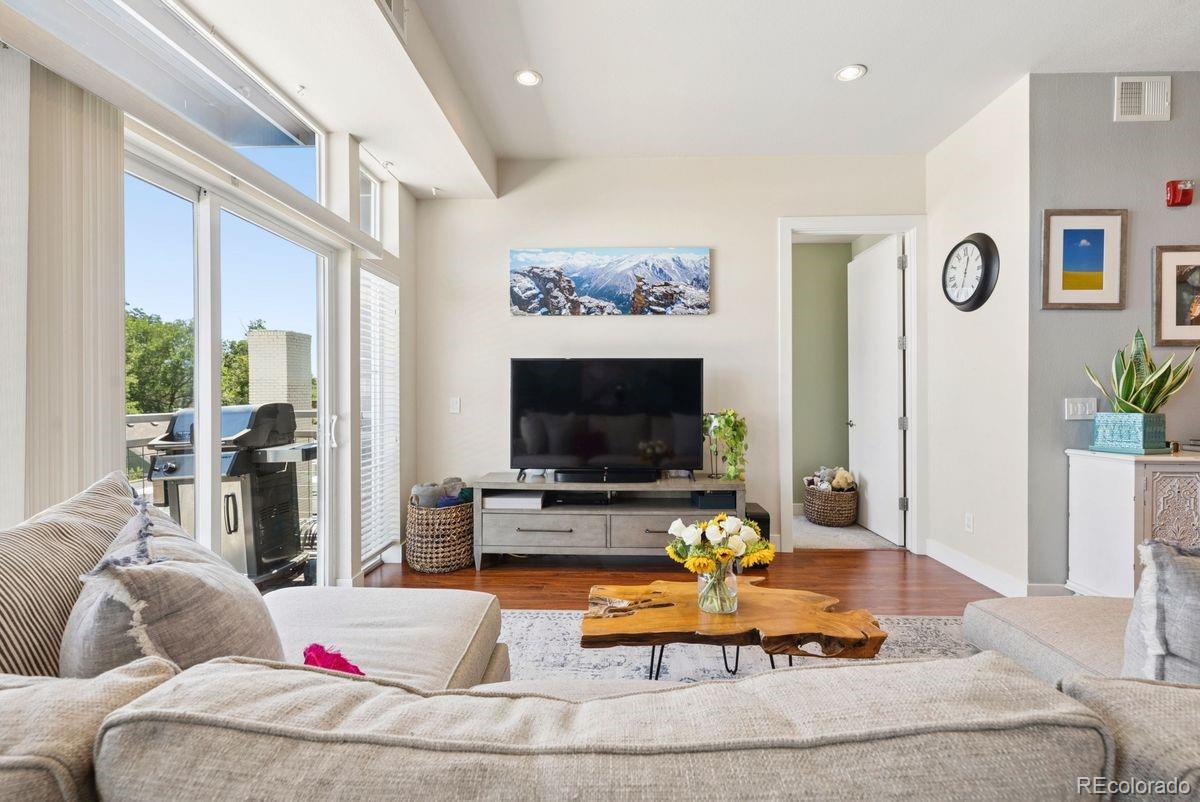
Living room with tall windows, a television, and sliding doors opening to a patio.
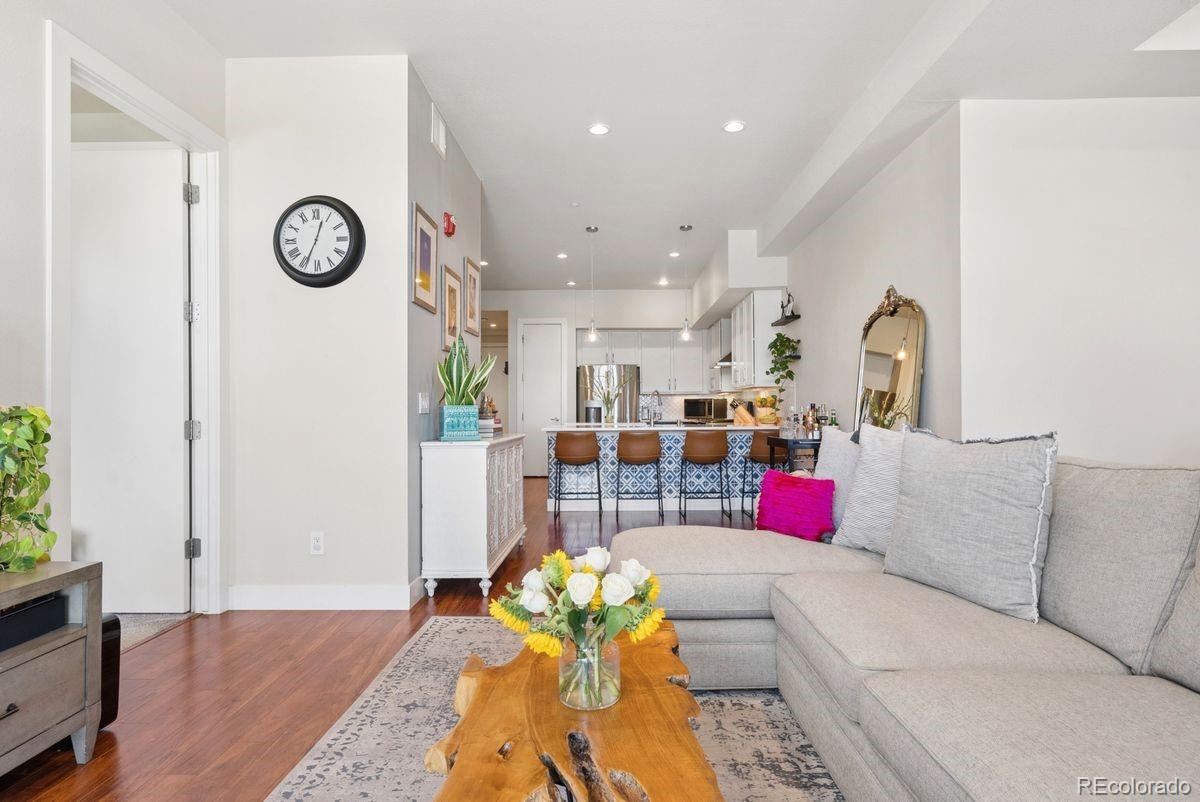
Living room with gray sectional sofa, live-edge wood coffee table, and open kitchen with patterned island.
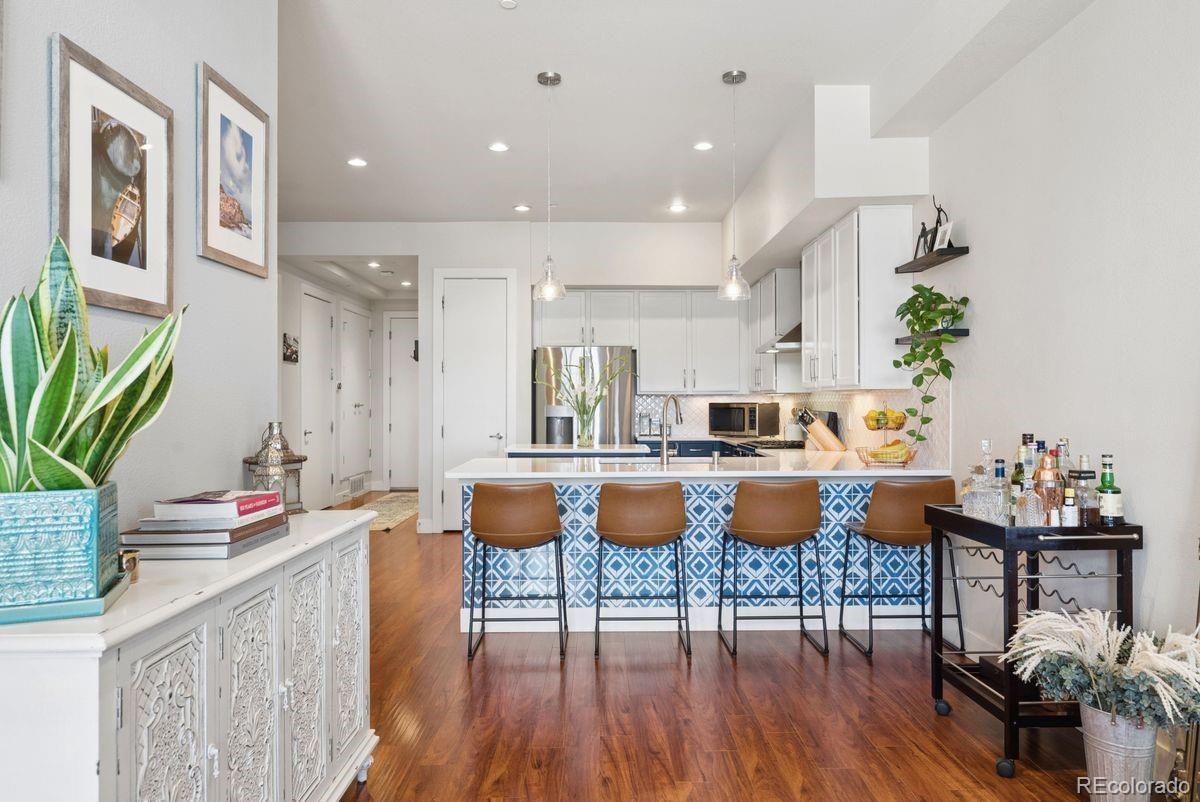
Open kitchen with a blue-and-white patterned island, four bar stools, and warm wood floors.
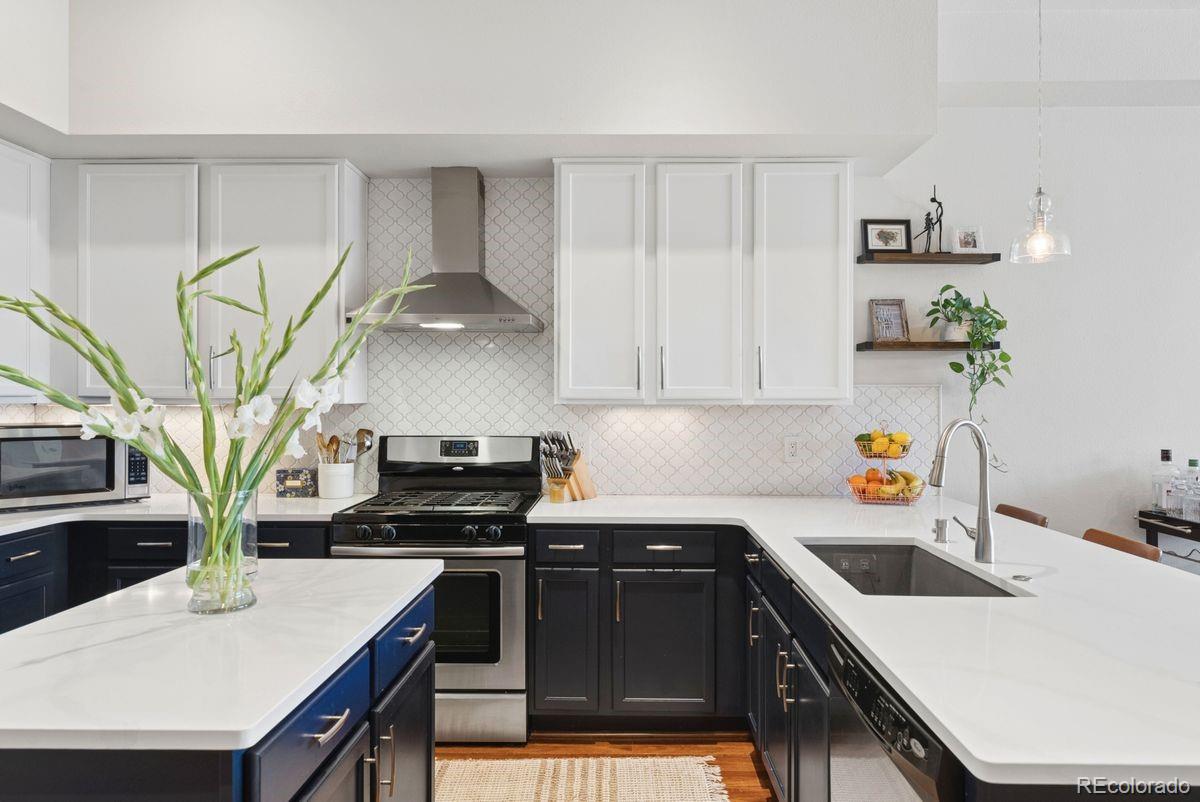
Kitchen with dark cabinetry, white quartz island, stainless appliances, and patterned tile backsplash.
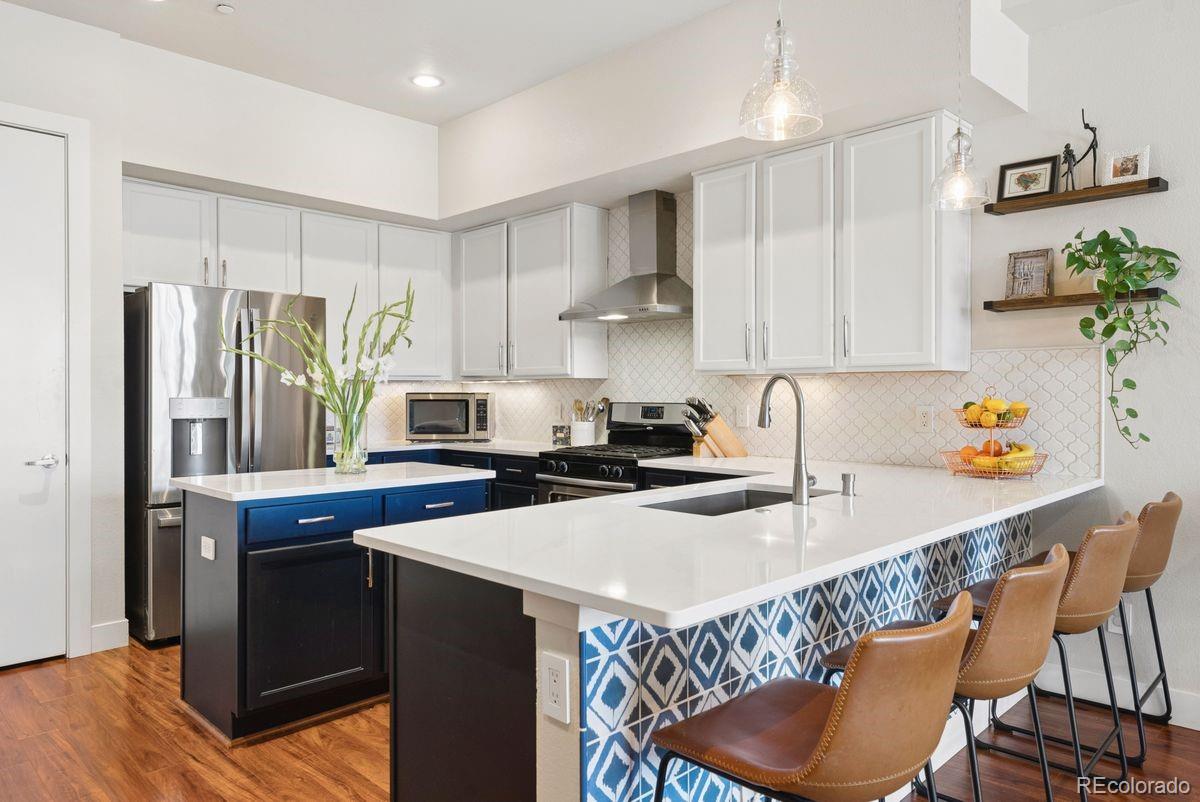
Modern kitchen with white cabinets, blue island accents, stainless steel appliances, and a patterned breakfast bar.
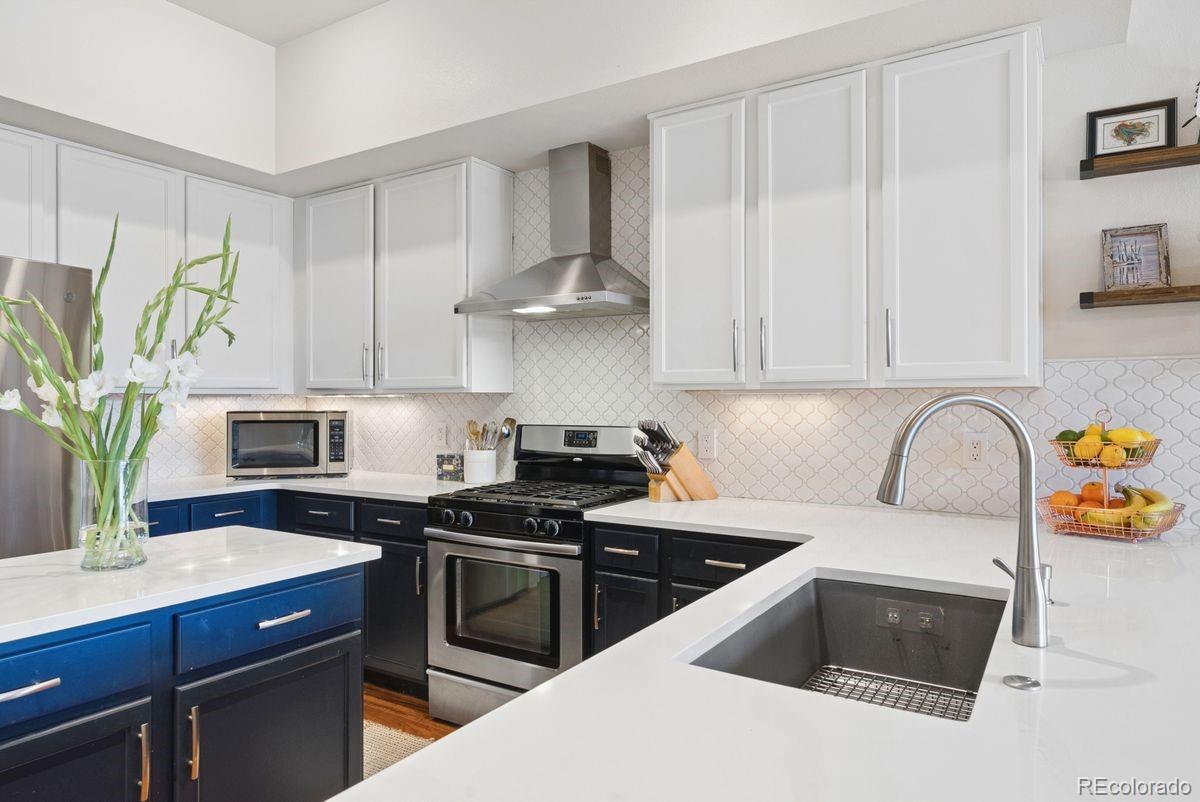
Kitchen with blue lower cabinets, white countertops, patterned backsplash, and a deep farmhouse sink.
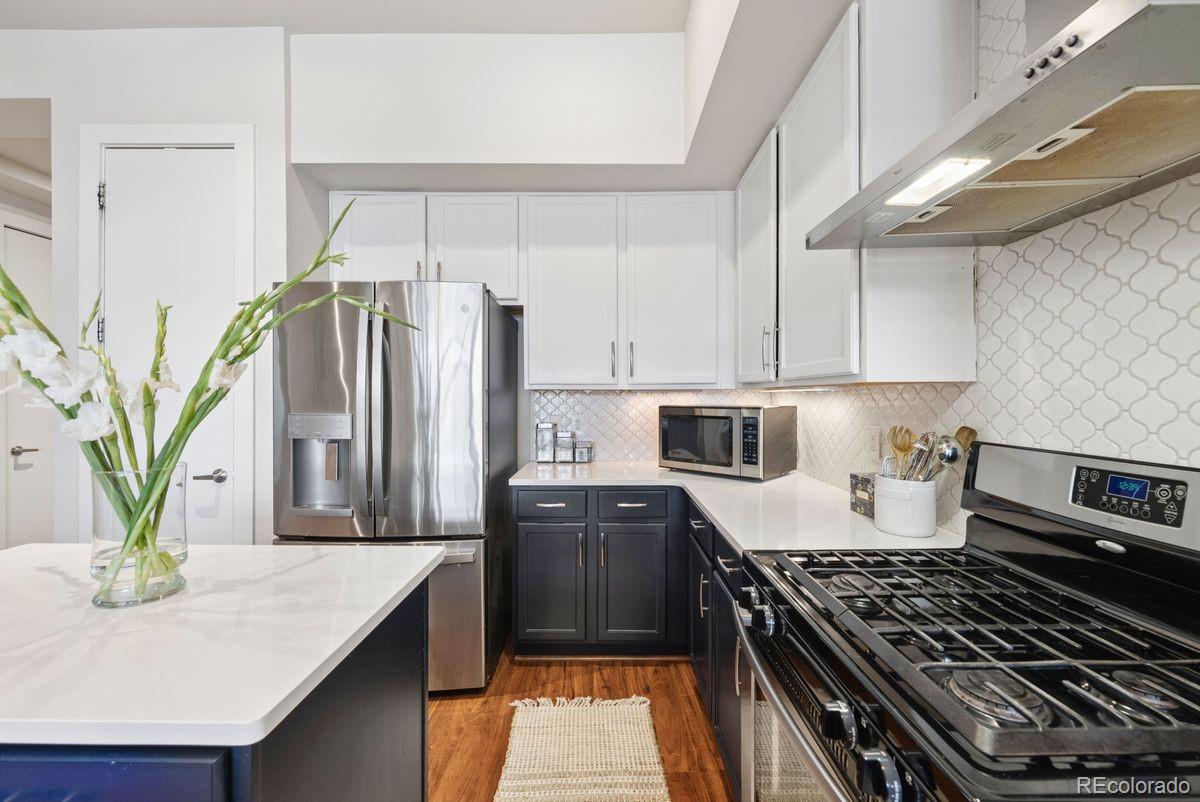
Bright kitchen with dark cabinets, stainless steel appliances, patterned tile backsplash, and a white island.
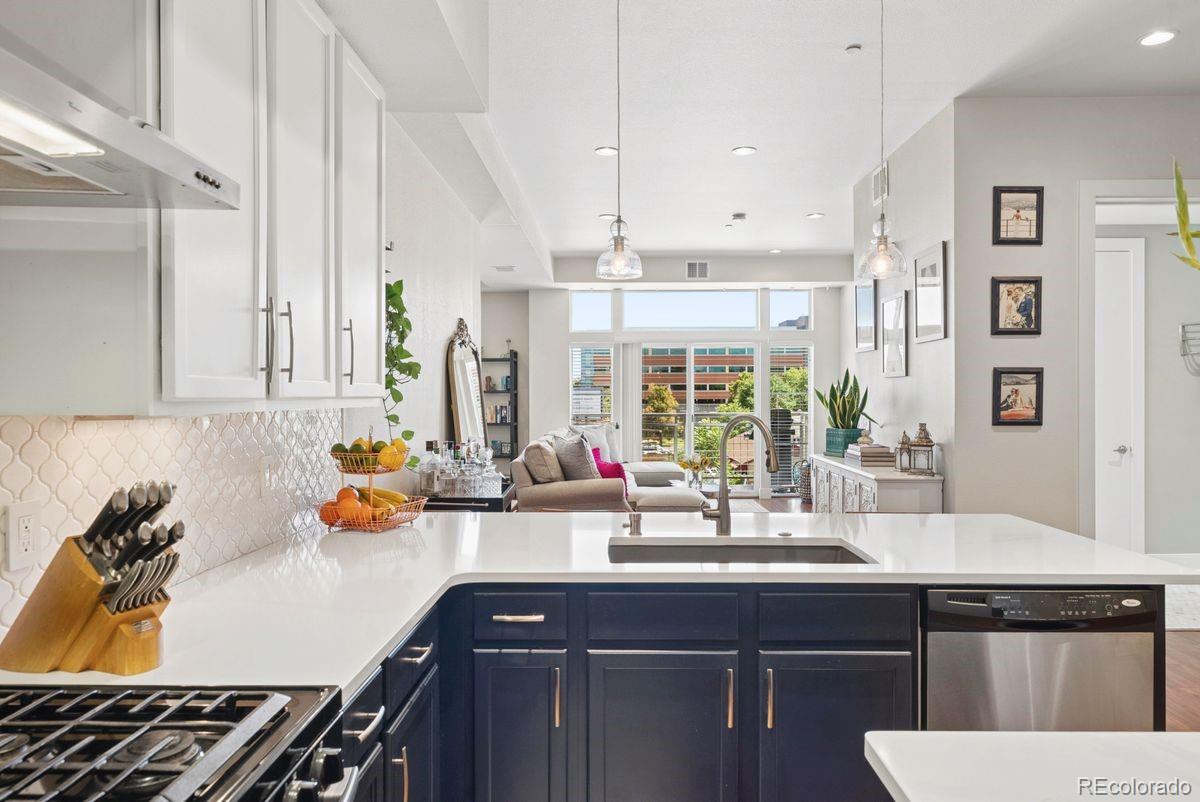
Kitchen with a white island, navy cabinets, and a bright living area beyond.
Dining room with a wooden table, upholstered chairs, and a bright blue accent wall.
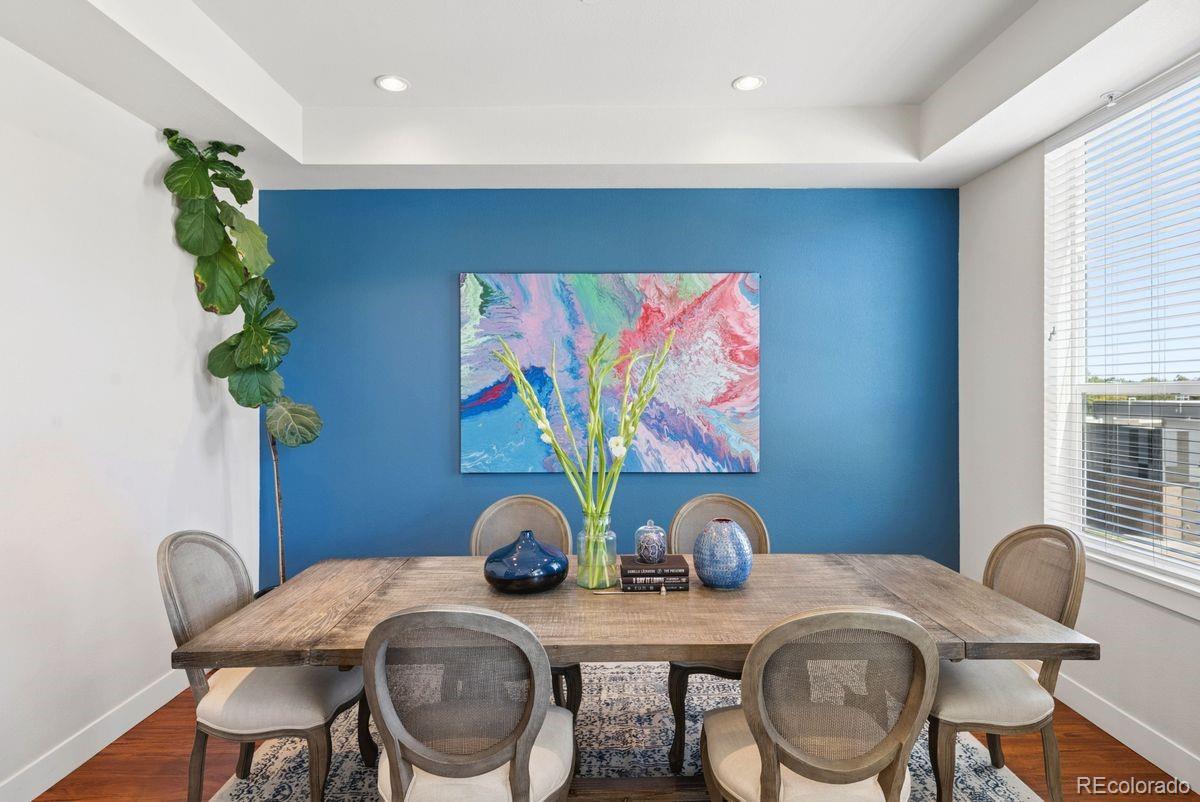
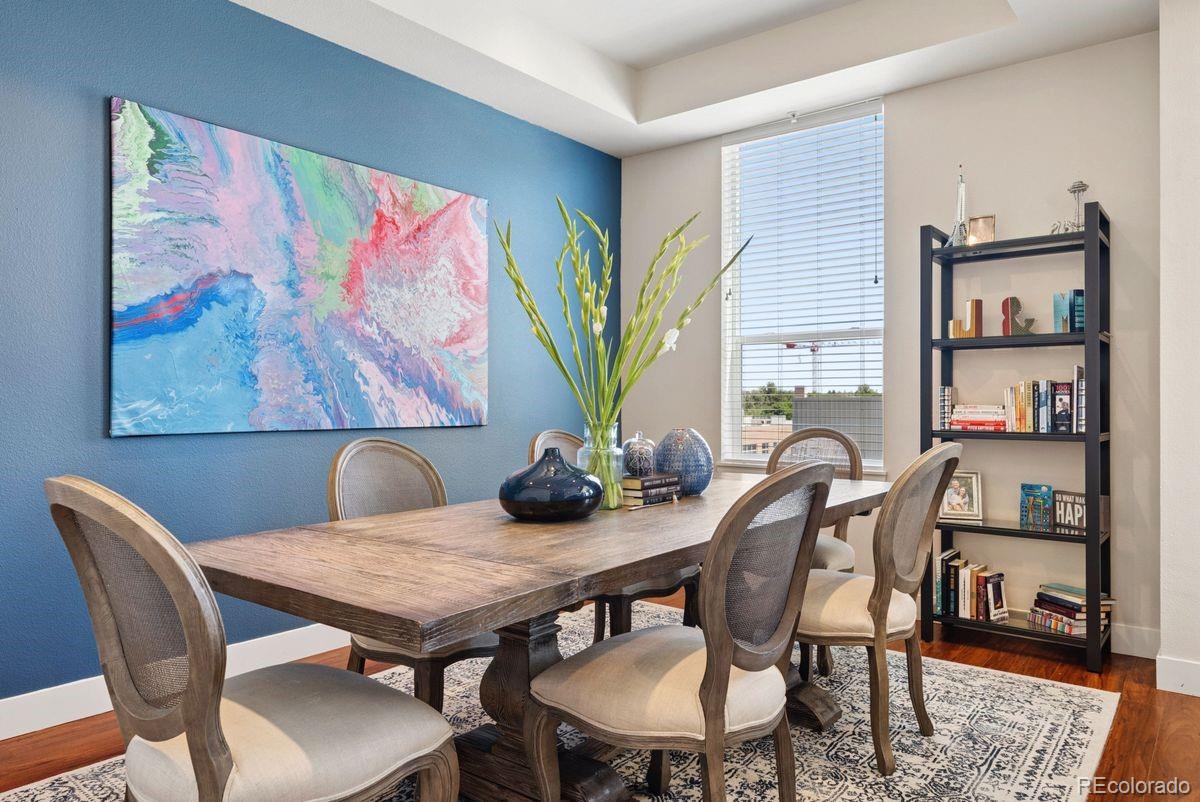
Dining room with a long wood table, upholstered chairs, blue accent wall, and large abstract artwork.
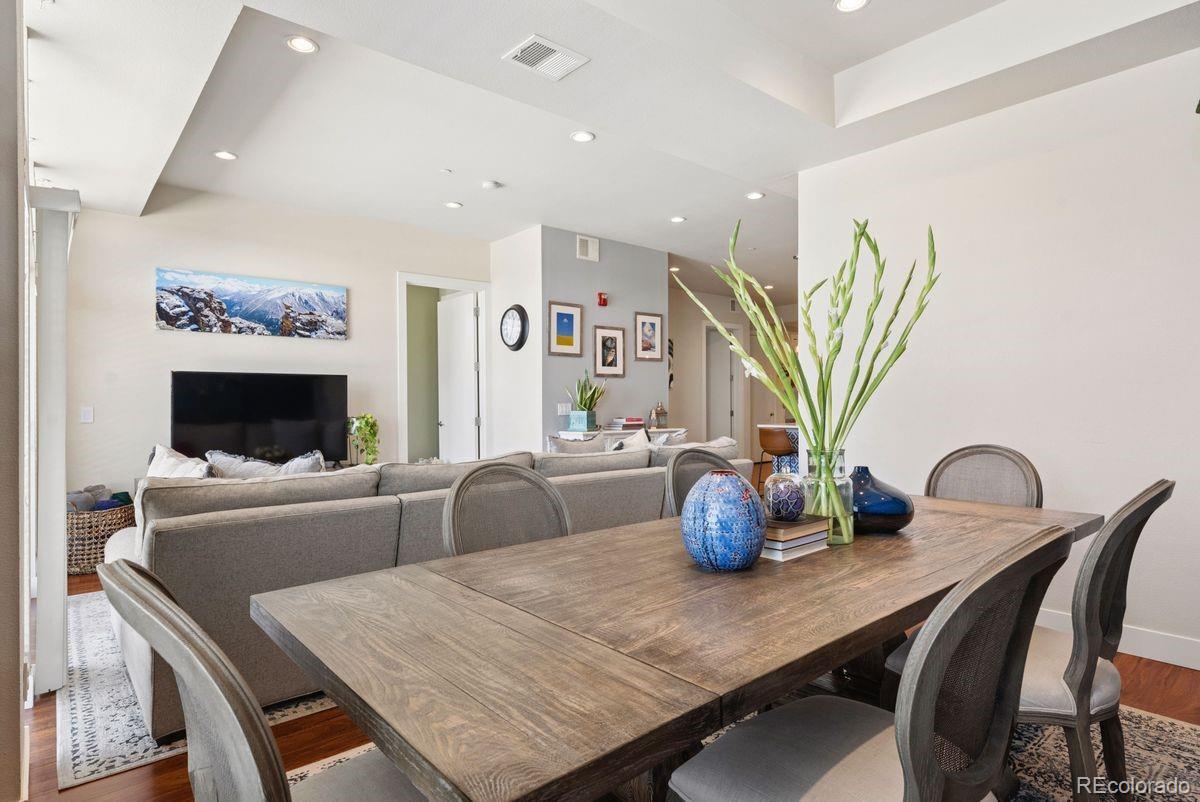
Dining area with a rustic wood table and gray chairs overlooking a furnished living room.
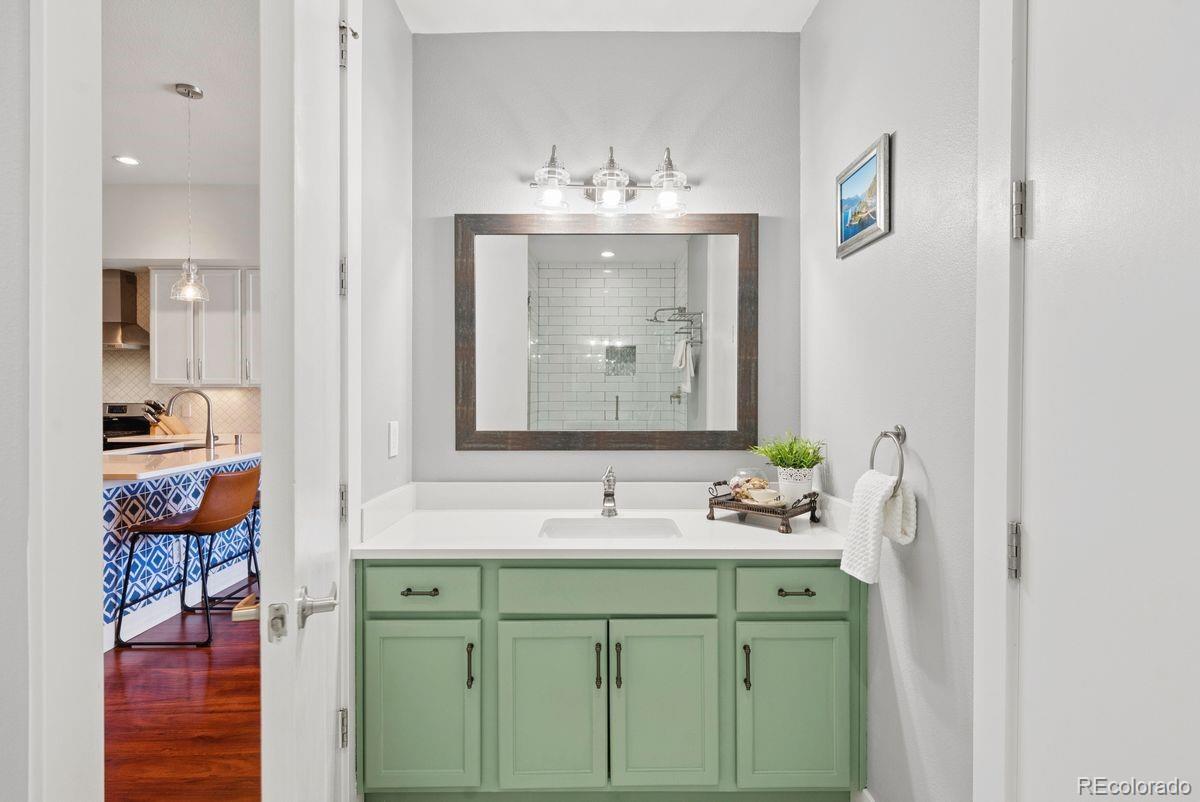
Bathroom vanity with mint-green cabinets, a dark-framed mirror, and a glimpse of the kitchen.
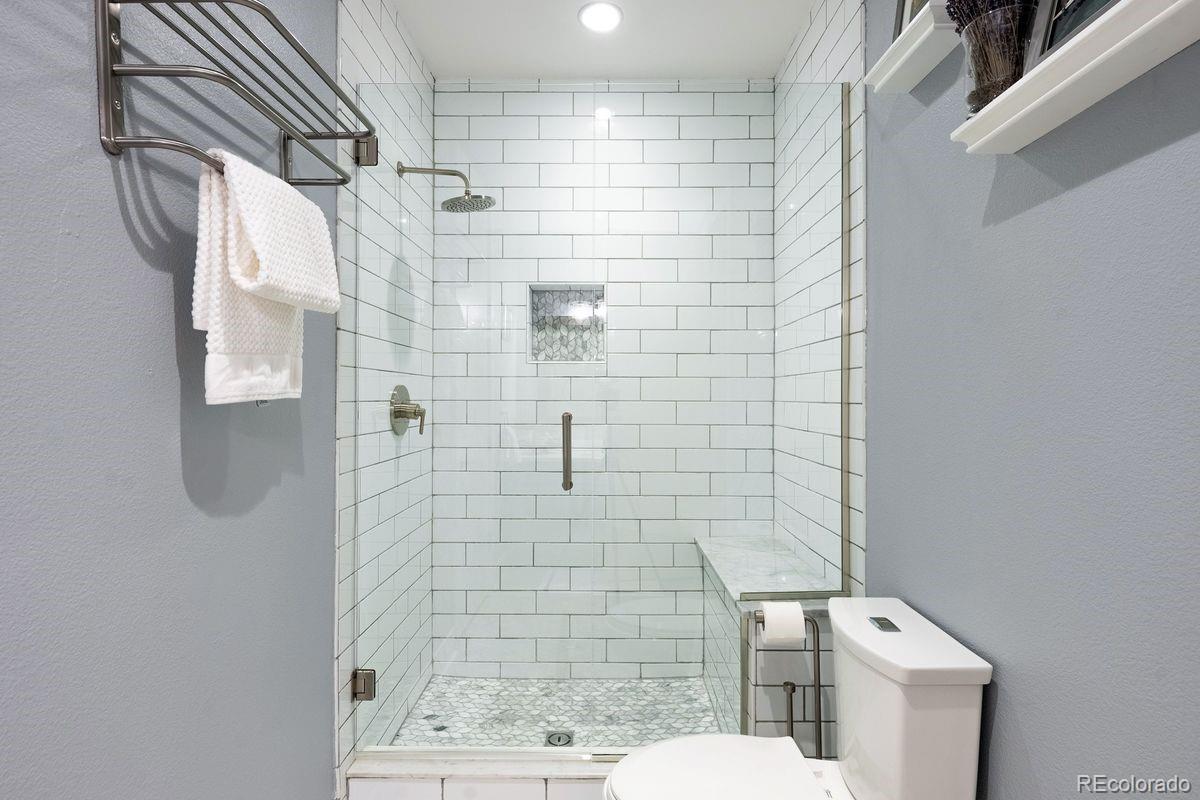
Bathroom with a glass-enclosed white-tile shower, pebble floor, and white toilet.
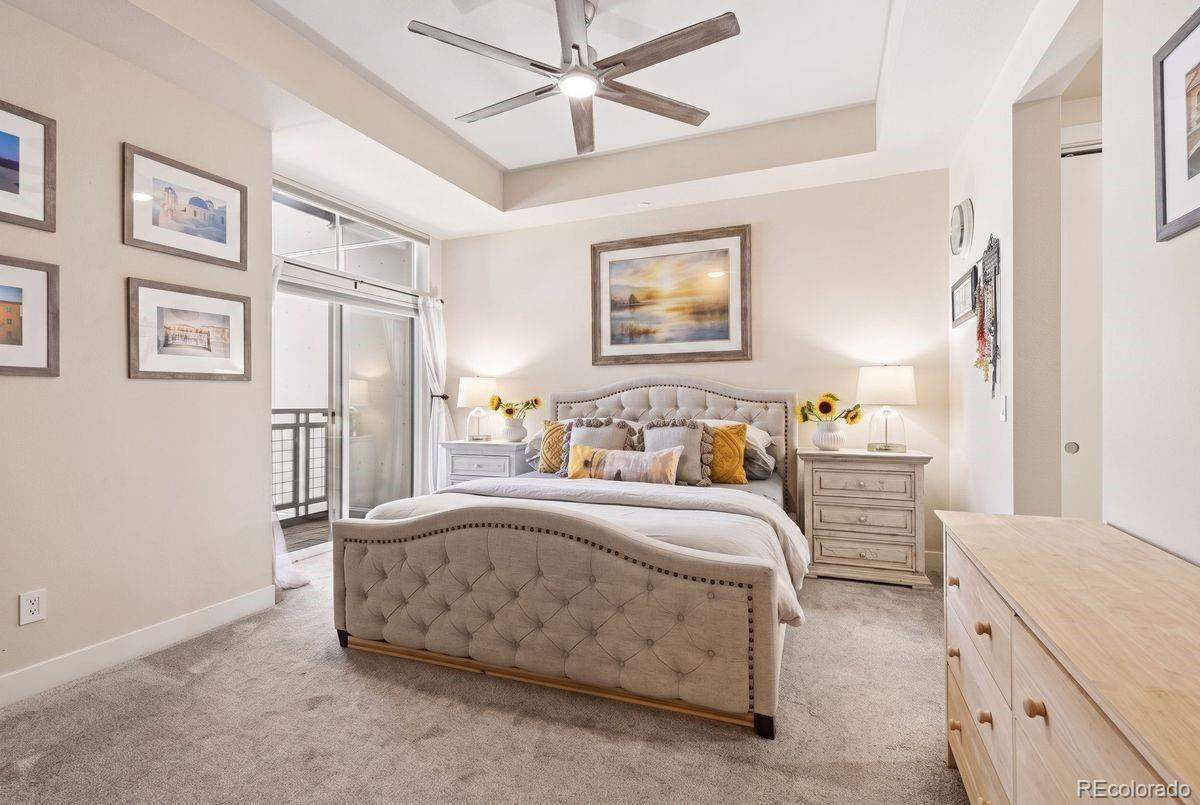
Furnished bedroom with a tufted bed, ceiling fan, and sliding glass doors to a balcony.
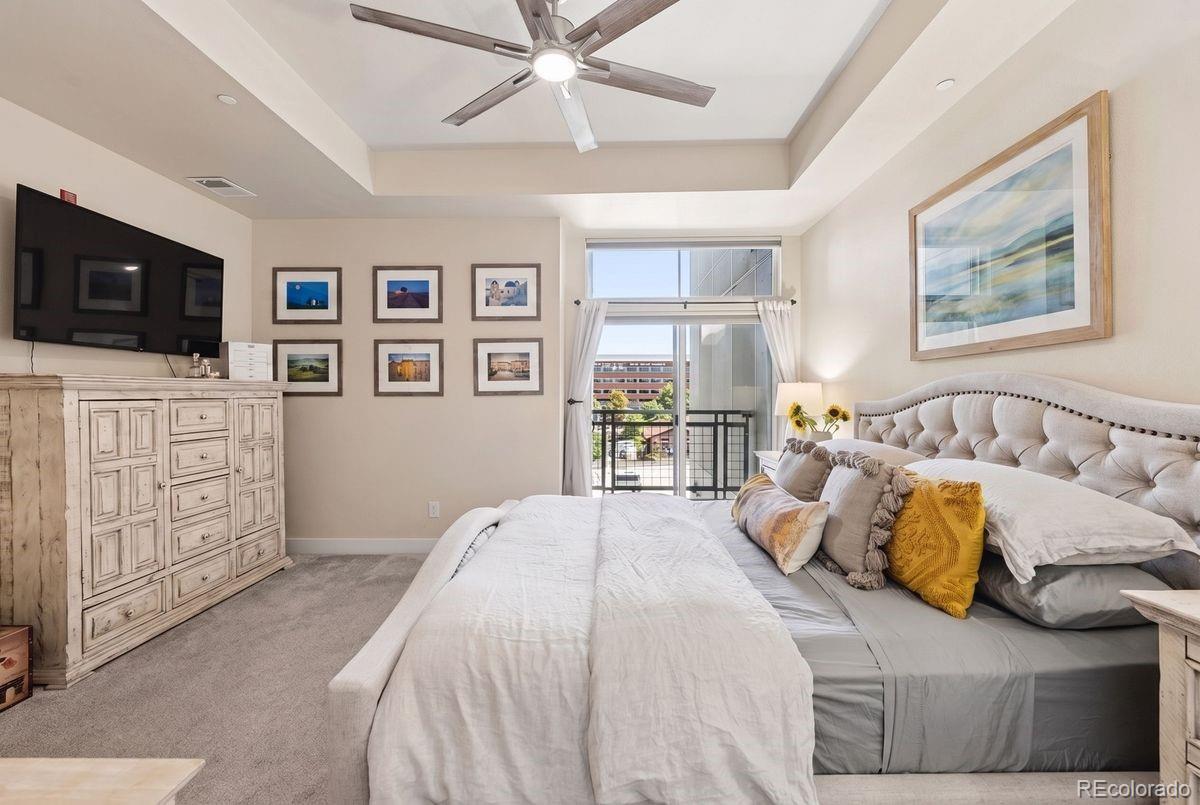
Bedroom with a tufted bed, ceiling fan, wall-mounted television, and balcony doors.
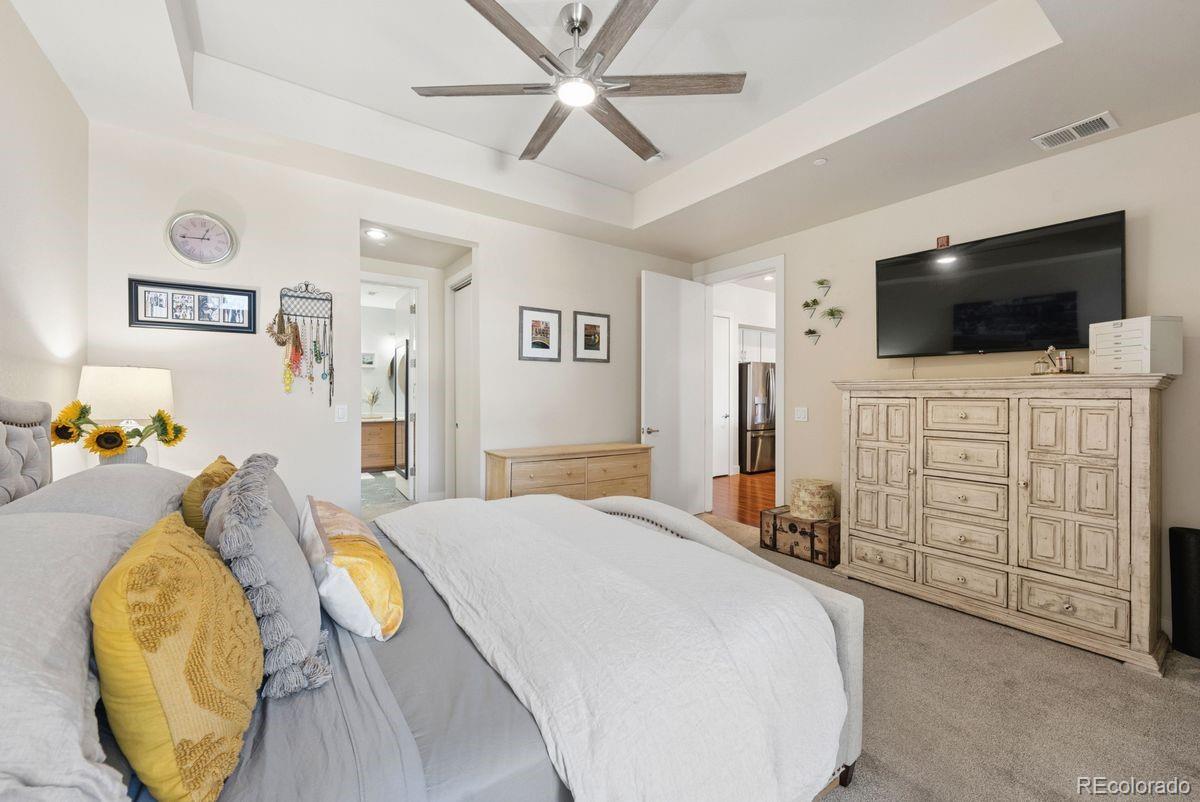
Bedroom with a tray ceiling, ceiling fan, and distressed white dresser beneath a wall-mounted TV.
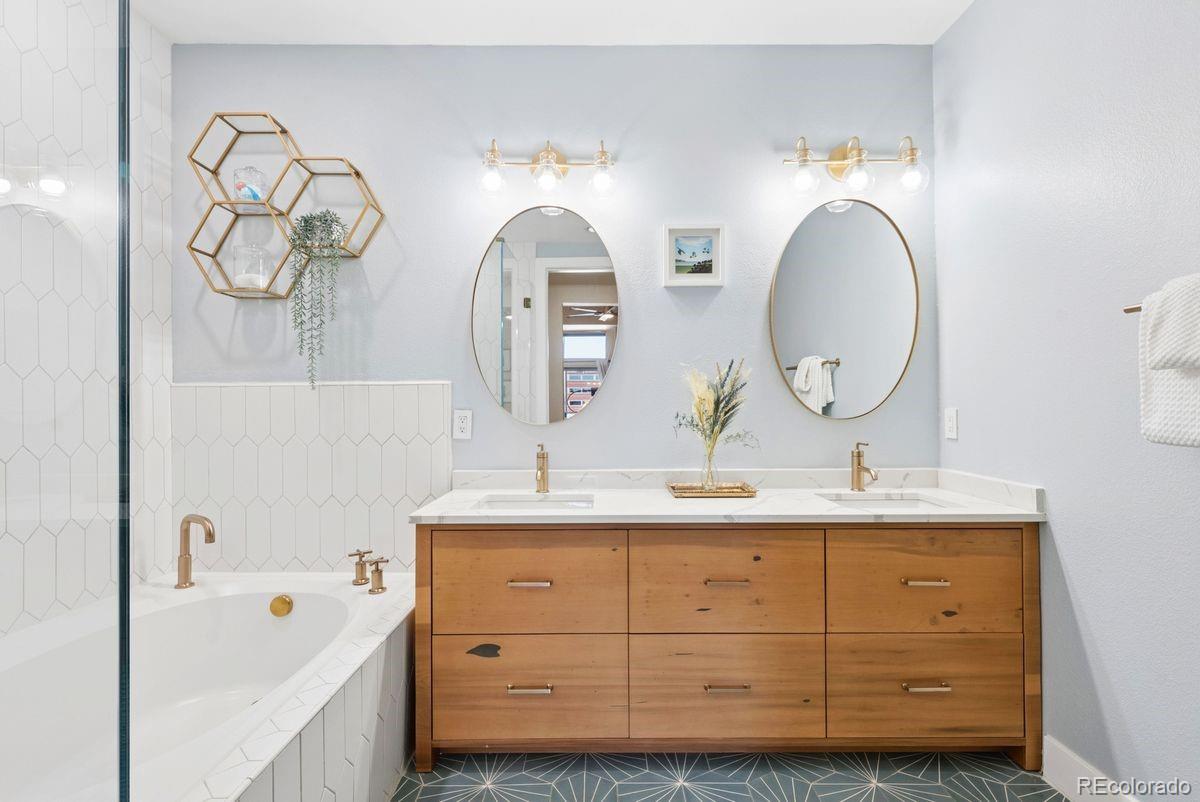
Bathroom with a wood double vanity, oval mirrors, geometric floor tile, and a white soaking tub.
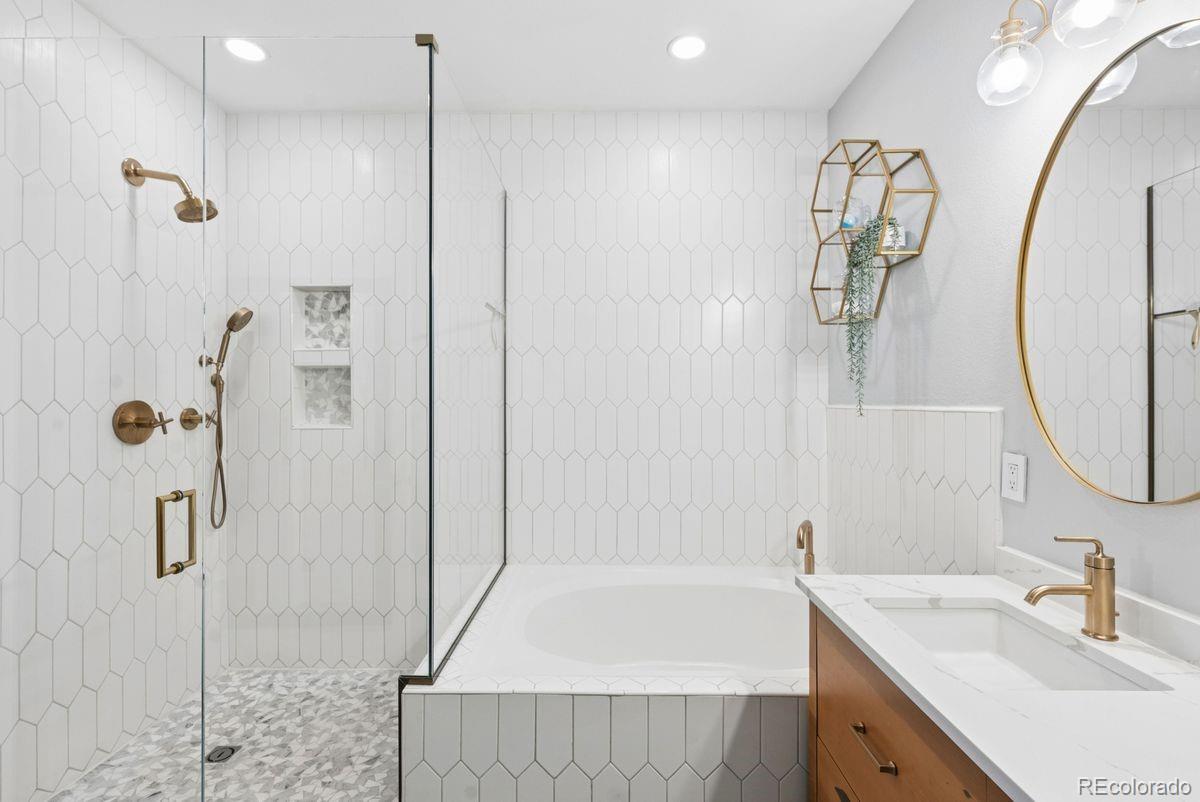
Bathroom with a glass-enclosed shower, soaking tub, white geometric tile, and brass fixtures.
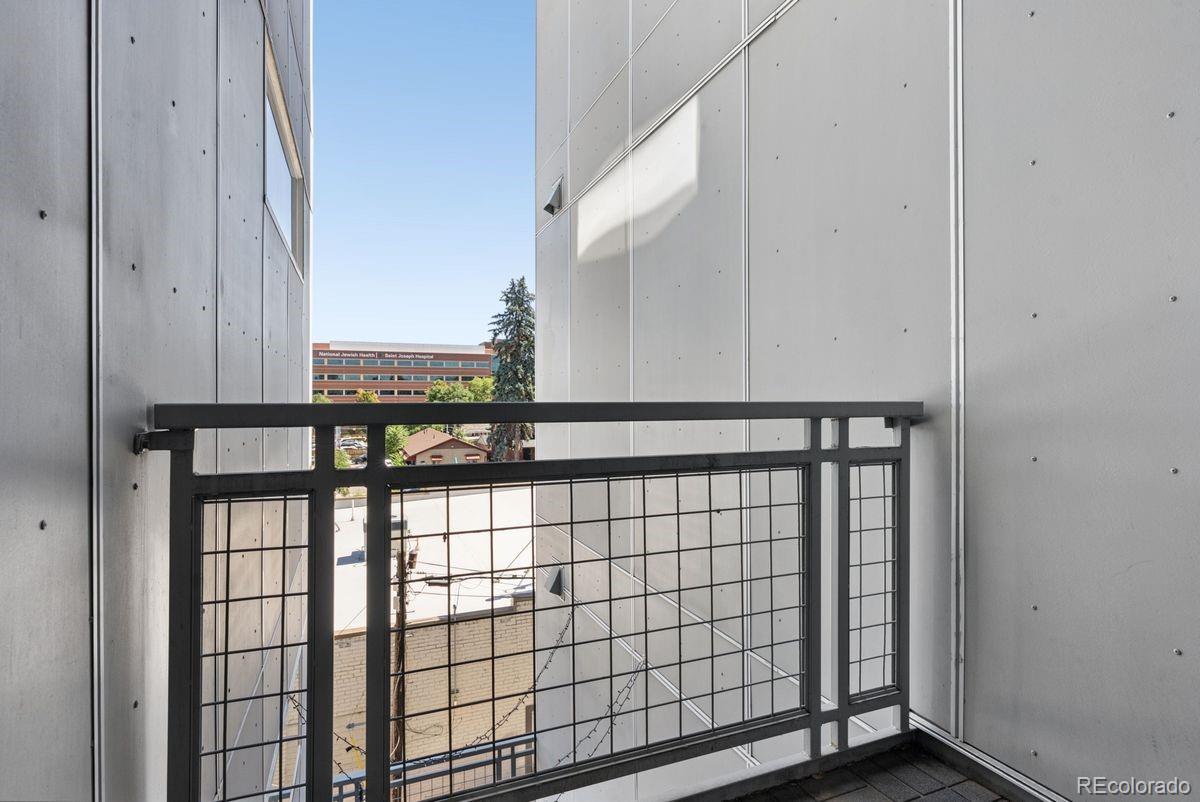
Concrete-walled balcony with black metal railing and a view of nearby buildings.
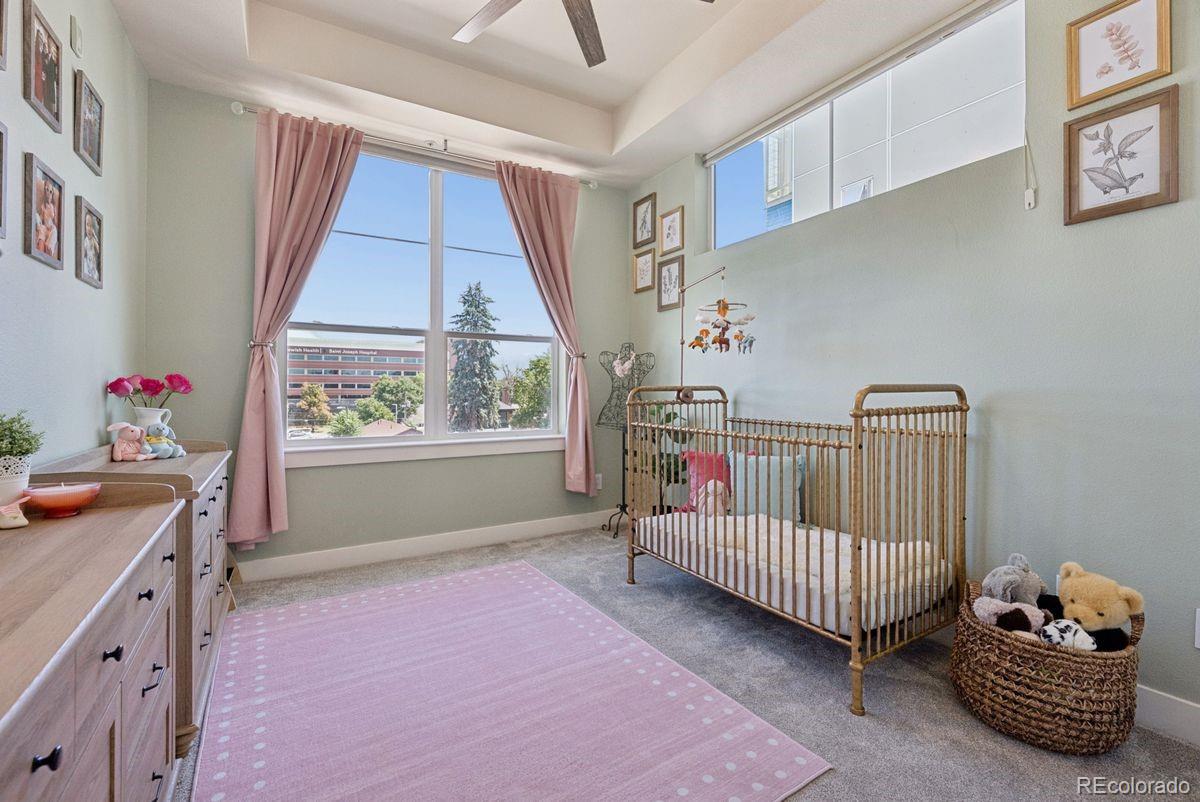
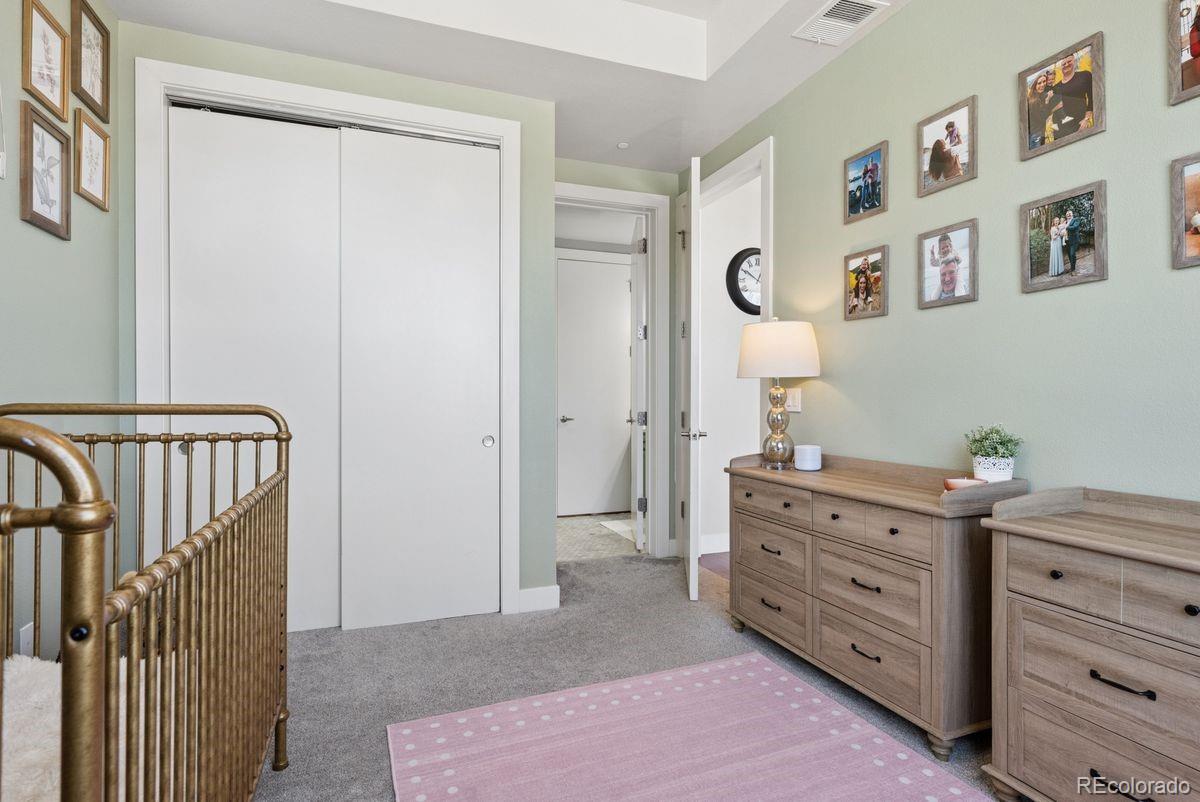
Nursery with a brass crib, pink rug, and large curtained windows.
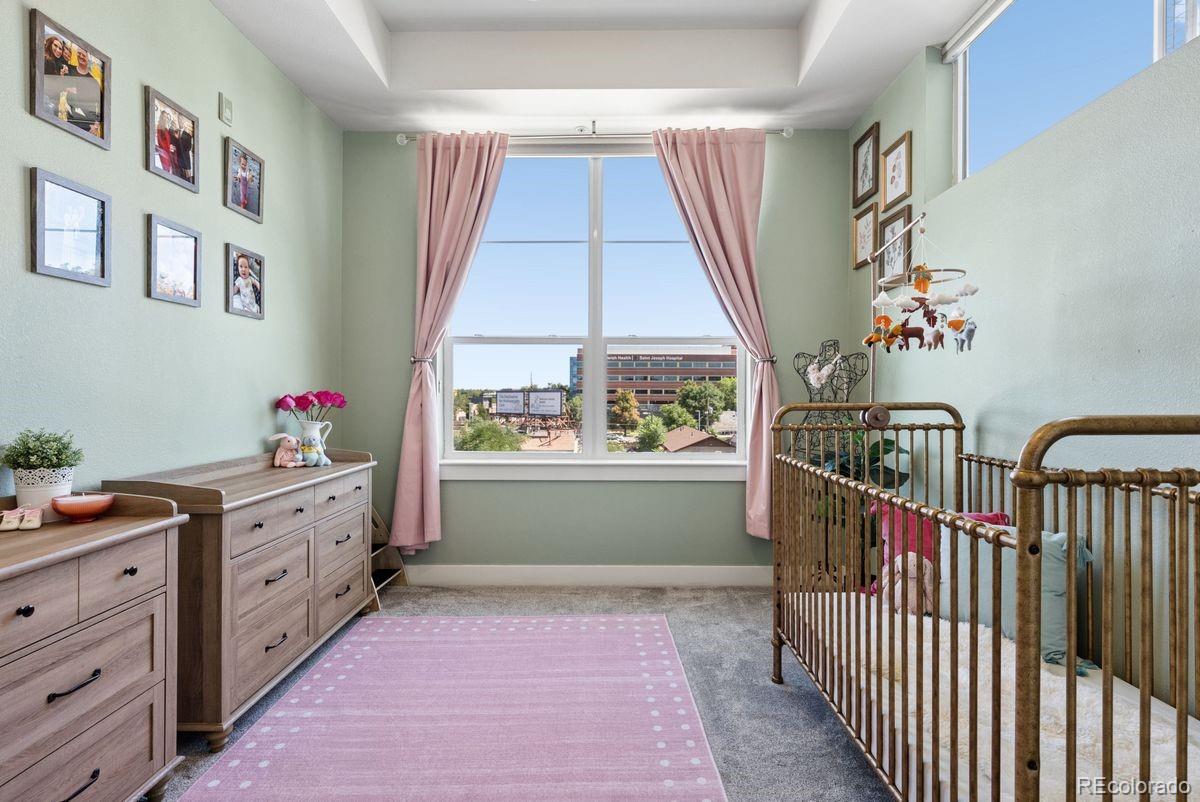
Nursery with a wooden crib, matching dressers, pink curtains, and a large window.
Bedroom with a brass crib, white closet doors, wood dressers, and family photos.
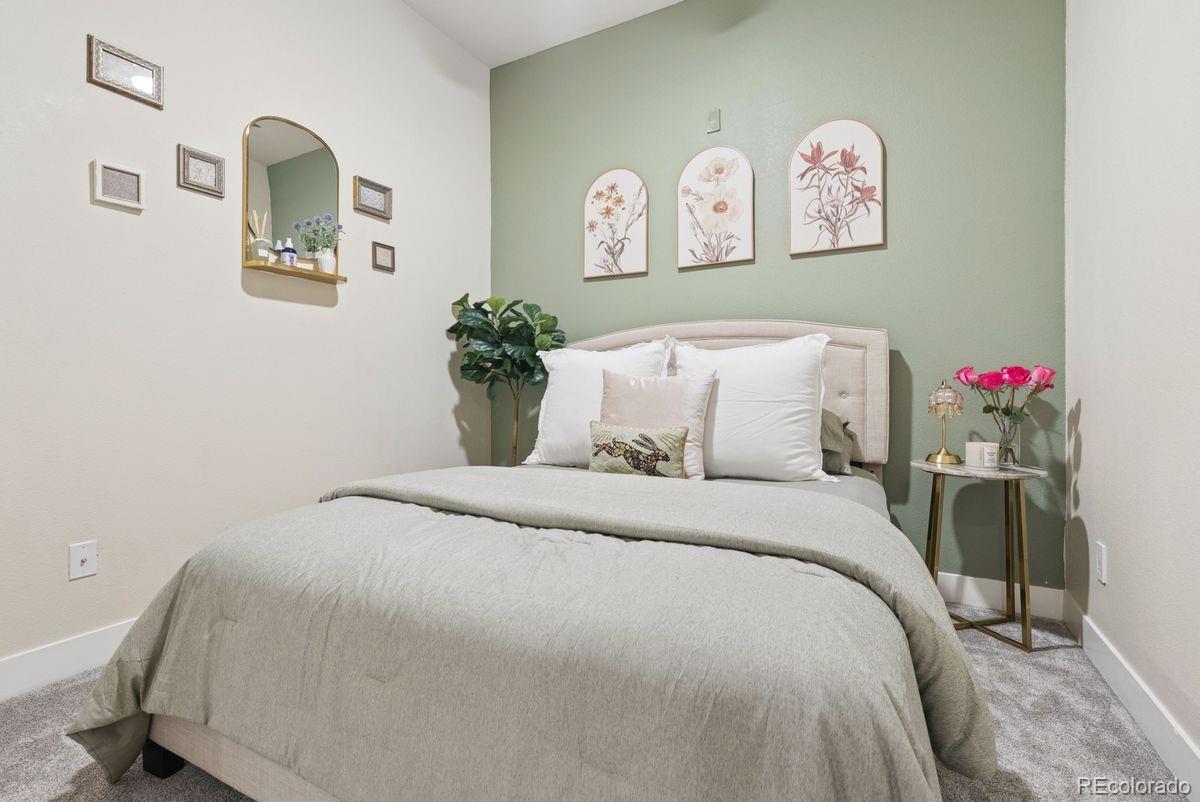
Bedroom with a neatly made bed, sage-green accent wall, and floral artwork.
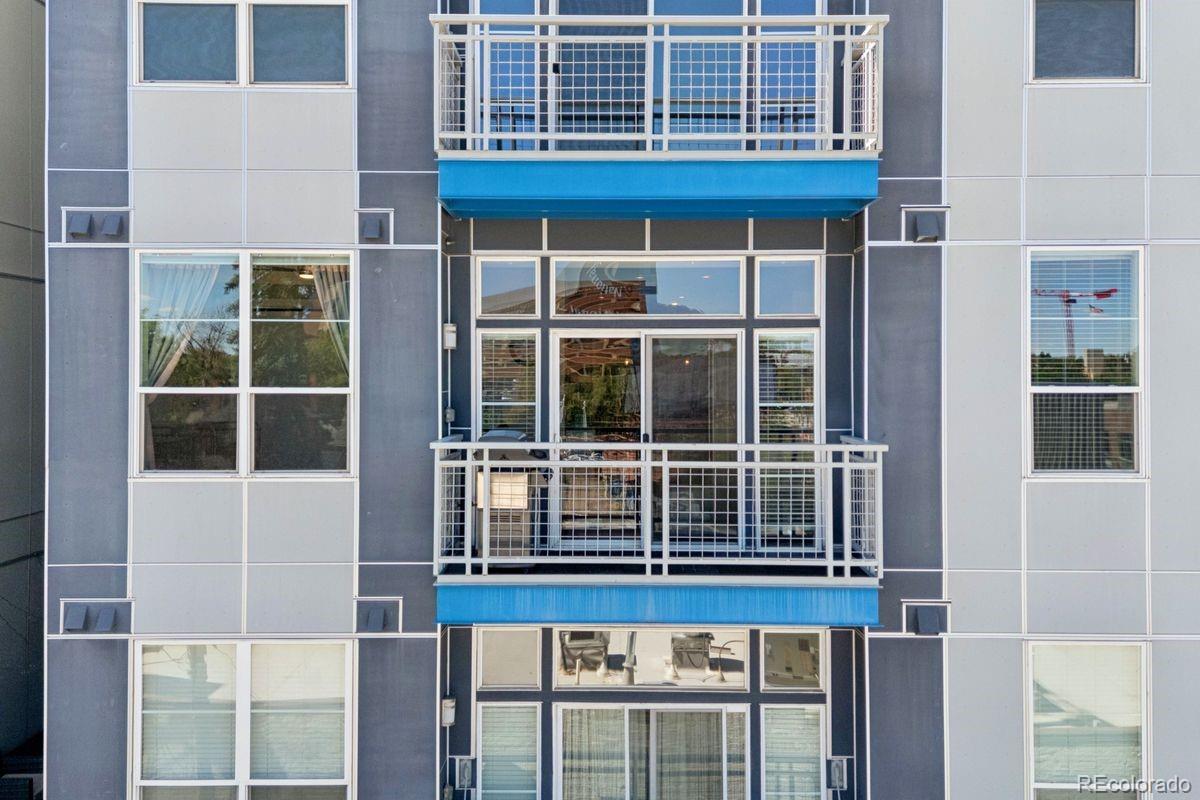
Modern condominium facade with blue balcony awnings and white metal railings.
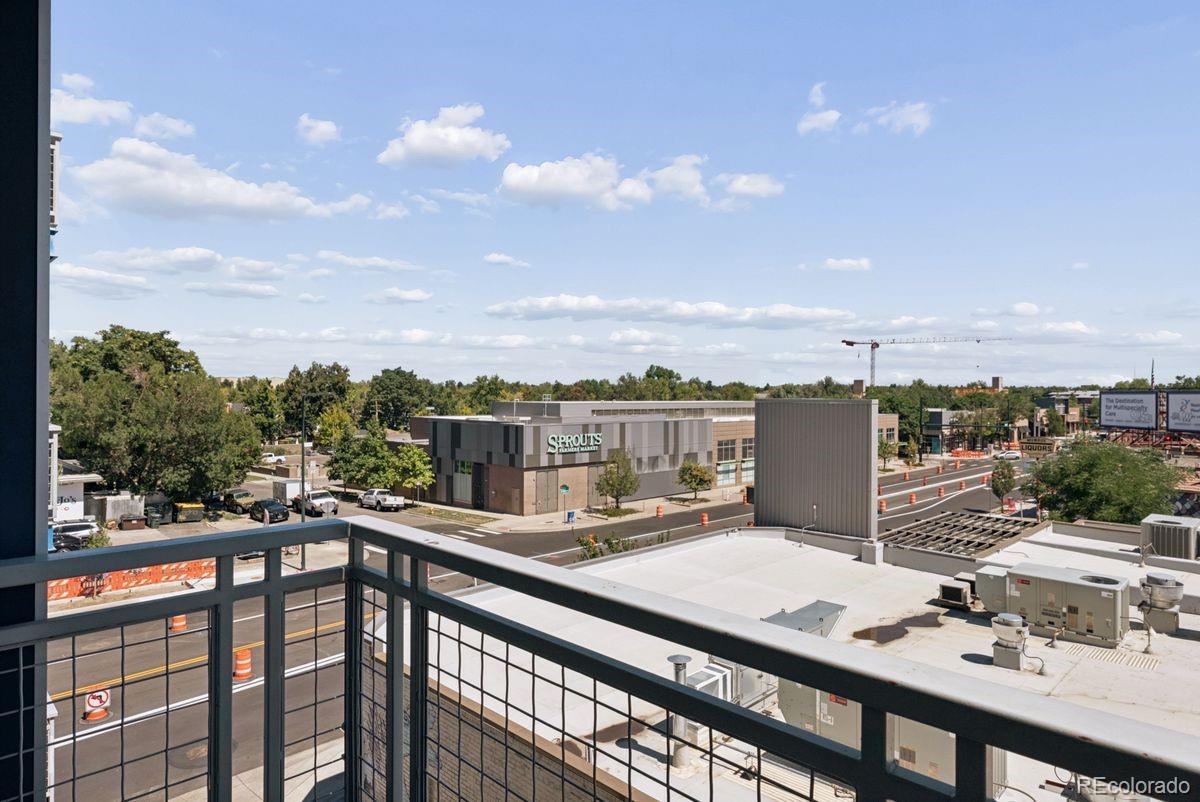
Balcony overlooking a Sprouts Farmers Market, nearby streets, and rooftop construction.
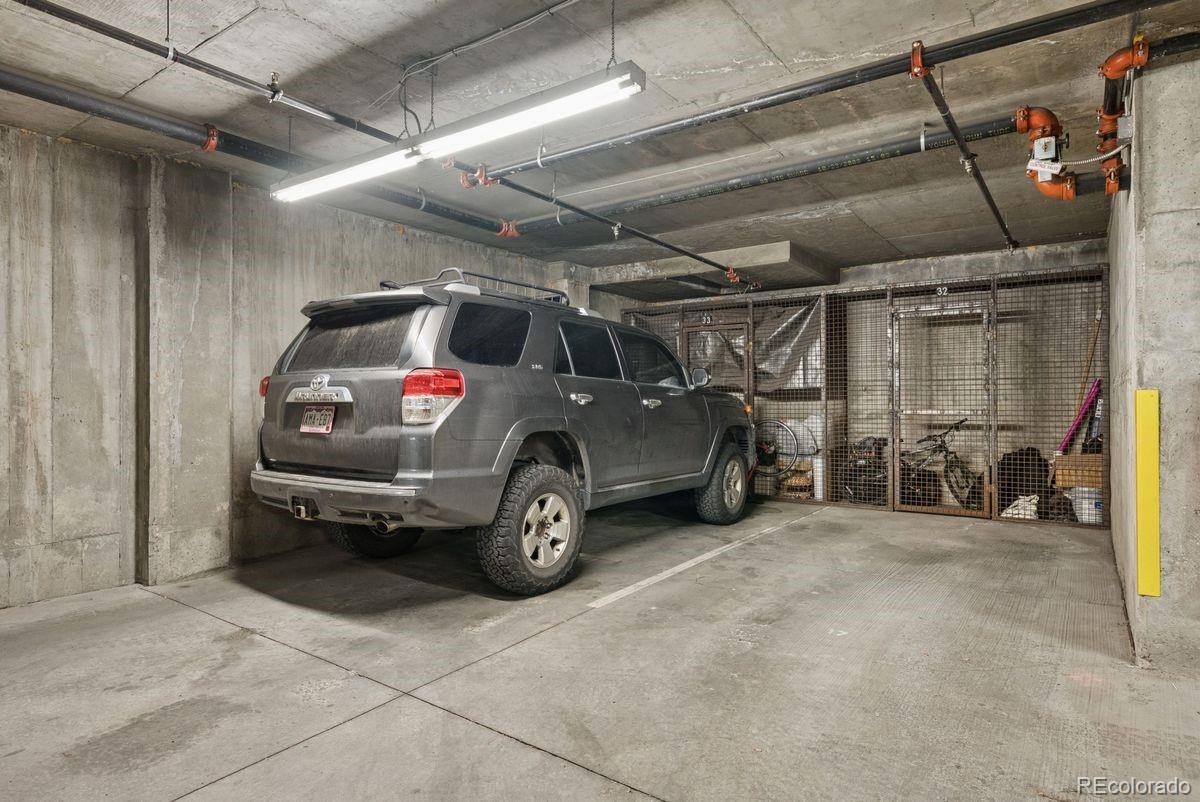
Garage parking space with a gray SUV and a secured storage cage.
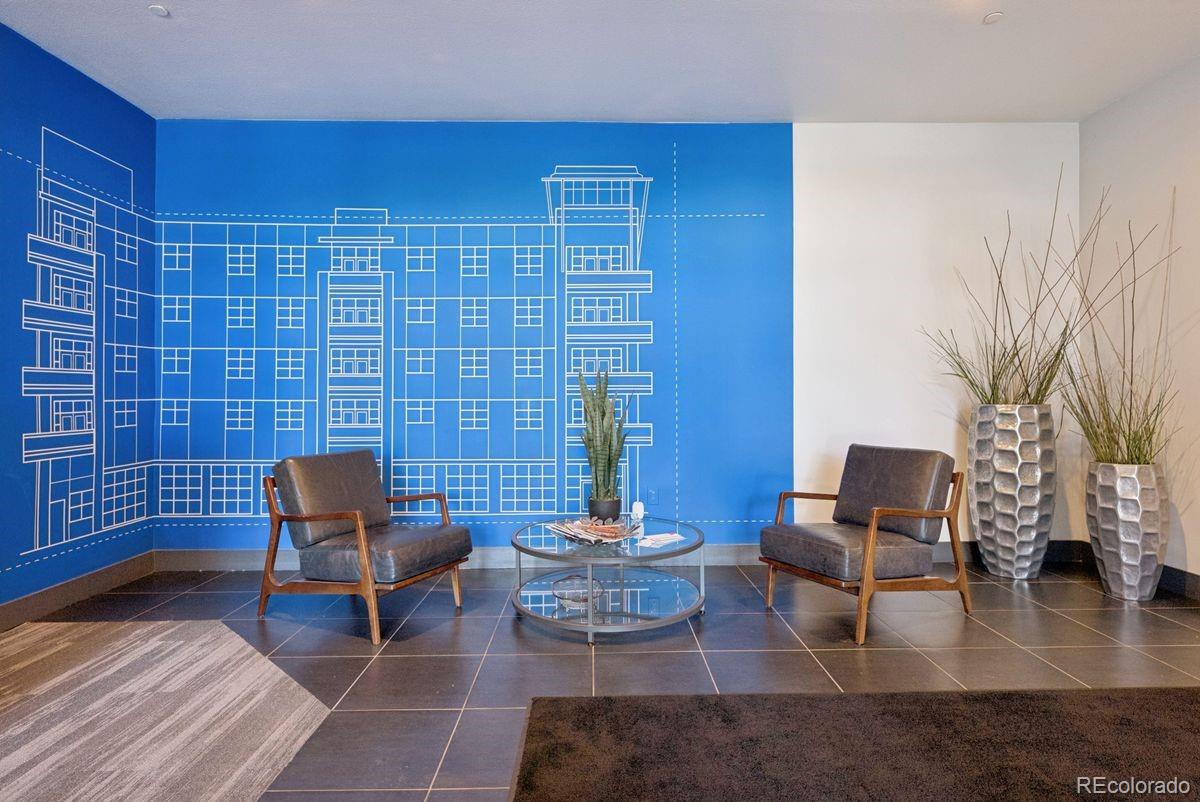
Lobby seating area with a blue architectural mural, two armchairs, and decorative planters.
Denver skyline with the Rocky Mountains in the distance and tree-lined neighborhoods in the foreground.
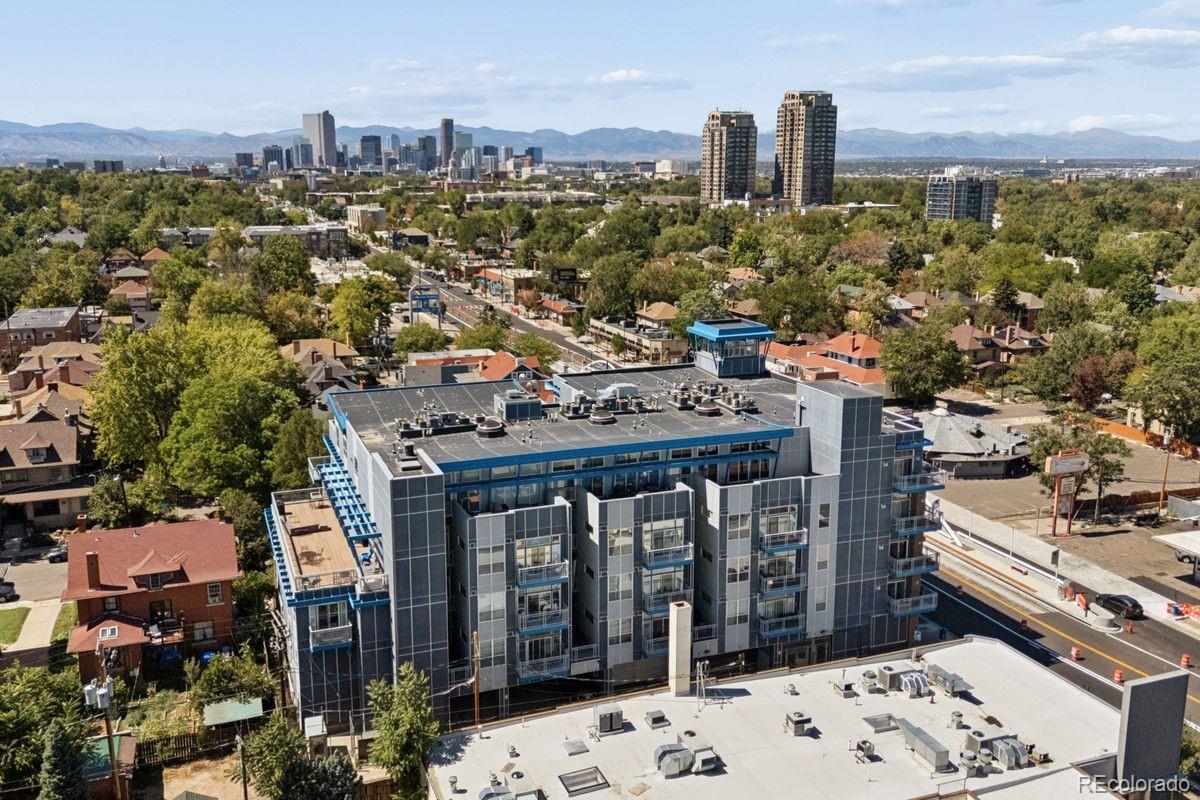
Apartment building with downtown Denver skyline and Rocky Mountains beyond.
Denver skyline and Rocky Mountains at dusk, viewed over a modern condominium building.
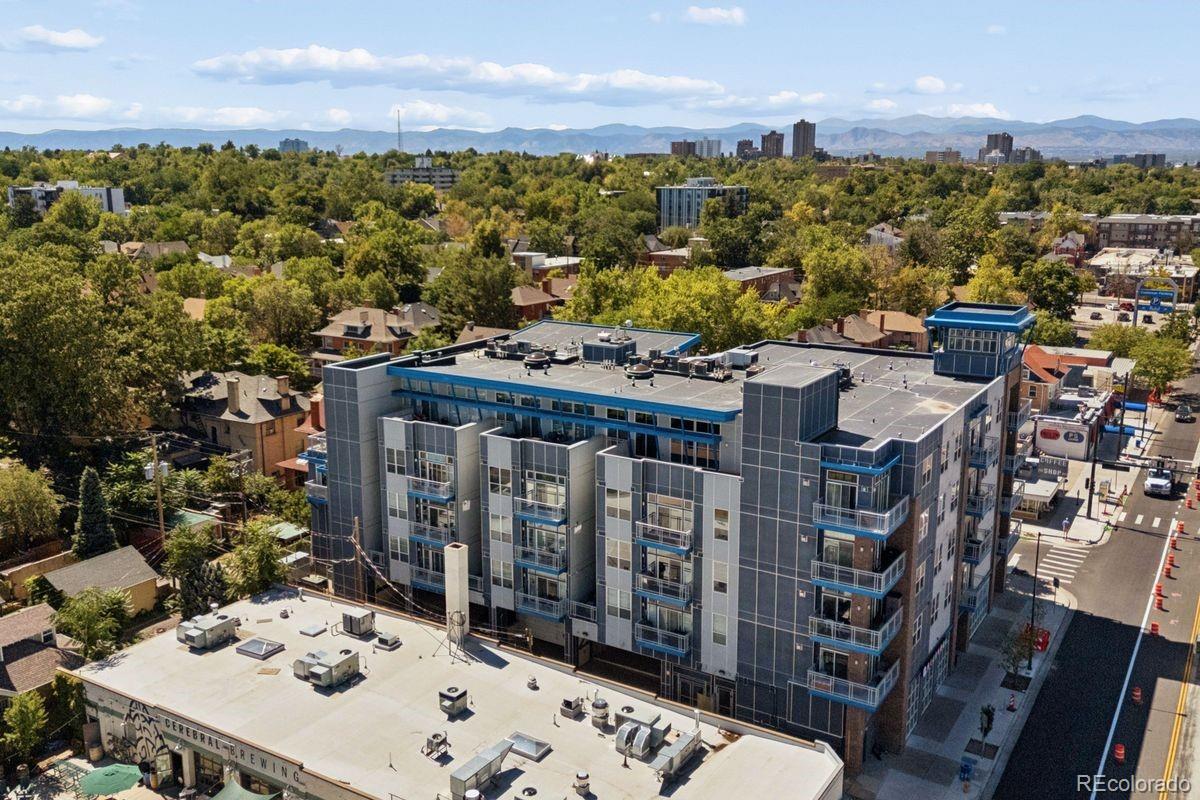
Aerial view of a modern Denver condominium with downtown skyline and mountains beyond.
Denver skyline and Rocky Mountains viewed over a modern condominium building.
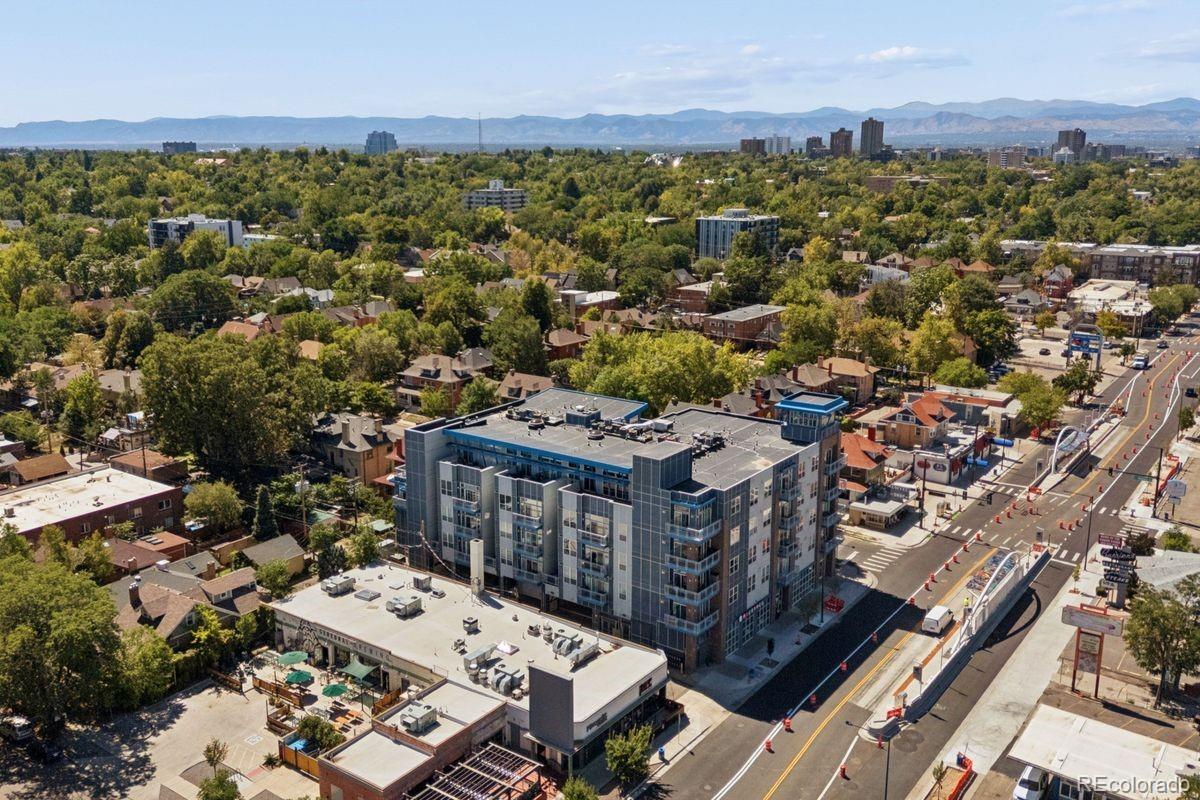
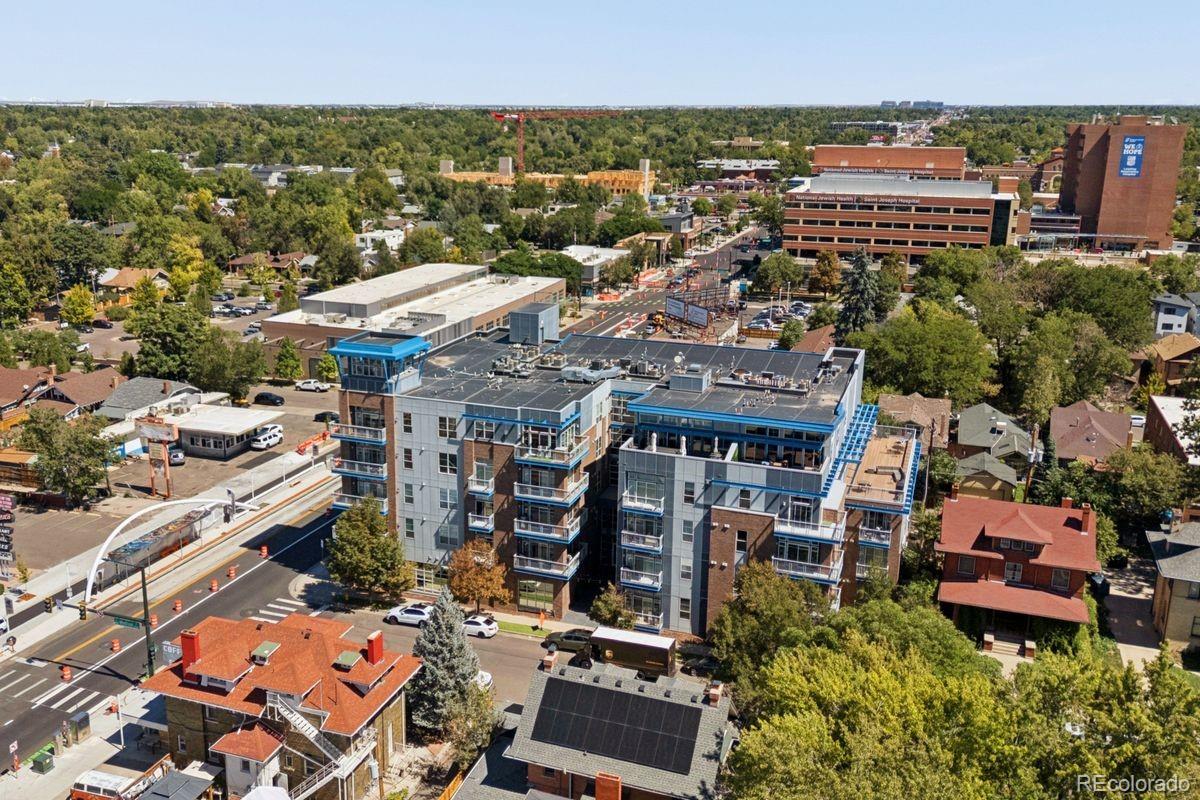
Aerial view of a modern Denver condominium amid tree-lined streets, with mountains on the horizon.
Aerial view of a modern apartment building with balconies, Denver neighborhoods, and mountains beyond.
Aerial view of a modern apartment building amid a leafy Denver neighborhood.
SEE ALL PHOTOS
Staged living room with a sectional sofa, wood floors, and large windows; interest rate buydown offer displayed above.
Apartment entry hallway with a white front door, wood flooring, and a blue patterned runner.
Living room with a sectional sofa, floor-to-ceiling windows, and a balcony overlooking nearby buildings.
Living room with a large sectional, hardwood floors, and tall windows opening to a balcony.
Living room with tall windows, a television, and sliding doors opening to a patio.
Living room with gray sectional sofa, live-edge wood coffee table, and open kitchen with patterned island.
Open kitchen with a blue-and-white patterned island, four bar stools, and warm wood floors.
Kitchen with dark cabinetry, white quartz island, stainless appliances, and patterned tile backsplash.
Modern kitchen with white cabinets, blue island accents, stainless steel appliances, and a patterned breakfast bar.
Kitchen with blue lower cabinets, white countertops, patterned backsplash, and a deep farmhouse sink.
Bright kitchen with dark cabinets, stainless steel appliances, patterned tile backsplash, and a white island.
Kitchen with a white island, navy cabinets, and a bright living area beyond.
Dining room with a wooden table, upholstered chairs, and a bright blue accent wall.
Dining room with a long wood table, upholstered chairs, blue accent wall, and large abstract artwork.
Dining area with a rustic wood table and gray chairs overlooking a furnished living room.
Bathroom vanity with mint-green cabinets, a dark-framed mirror, and a glimpse of the kitchen.
Bathroom with a glass-enclosed white-tile shower, pebble floor, and white toilet.
Furnished bedroom with a tufted bed, ceiling fan, and sliding glass doors to a balcony.
Bedroom with a tufted bed, ceiling fan, wall-mounted television, and balcony doors.
Bedroom with a tray ceiling, ceiling fan, and distressed white dresser beneath a wall-mounted TV.
Bathroom with a wood double vanity, oval mirrors, geometric floor tile, and a white soaking tub.
Bathroom with a glass-enclosed shower, soaking tub, white geometric tile, and brass fixtures.
Concrete-walled balcony with black metal railing and a view of nearby buildings.
Nursery with a brass crib, pink rug, and large curtained windows.
Nursery with a wooden crib, matching dressers, pink curtains, and a large window.
Bedroom with a brass crib, white closet doors, wood dressers, and family photos.
Bedroom with a neatly made bed, sage-green accent wall, and floral artwork.
Modern condominium facade with blue balcony awnings and white metal railings.
Balcony overlooking a Sprouts Farmers Market, nearby streets, and rooftop construction.
Garage parking space with a gray SUV and a secured storage cage.
Lobby seating area with a blue architectural mural, two armchairs, and decorative planters.
Denver skyline with the Rocky Mountains in the distance and tree-lined neighborhoods in the foreground.
Apartment building with downtown Denver skyline and Rocky Mountains beyond.
Denver skyline and Rocky Mountains at dusk, viewed over a modern condominium building.
Aerial view of a modern Denver condominium with downtown skyline and mountains beyond.
Denver skyline and Rocky Mountains viewed over a modern condominium building.
Aerial view of a modern Denver condominium amid tree-lined streets, with mountains on the horizon.
Aerial view of a modern apartment building with balconies, Denver neighborhoods, and mountains beyond.
Aerial view of a modern apartment building amid a leafy Denver neighborhood.
For Sale

1488 Madison Street Unit: 307

1488 Madison Street Unit: 307, Denver, CO 80206

$624,000
*** Seller offering INTEREST RATE BUY DOWN !!! *** Welcome to an exceptional urban residence in the heart of Congress Park, where generous proportions, abundant natural light & two private balconies create a rare sense of space and connection to the outdoors. Offering 1,567 square feet, 3 bedrooms, including one nonconforming bedroom, & 2 bathrooms, this beautifully updated home pairs the ease of condo living with the space and functionality often difficult to find in the city.
The open concept living space is filled with natural light from expansive windows and flows seamlessly between the kitchen, dining & living areas. At the center, the beautifully appointed kitchen features quartz countertops, crisp white cabinetry, stainless steel appliances, a gas range, custom tile backsplash, pantry & oversized island with bar seating, creating an inviting gathering place for everyday living and entertaining. Glass doors extend the living room onto the first of two private balconies, offering an effortless connection to the outdoors.
The spacious primary suite feels like a true retreat with direct access to a second private balcony, two generous closets & a beautifully finished en suite bath featuring dual vanities, a soaking tub & separate walk in shower. A second bedroom offers convenient access to the guest bathroom, while the third nonconforming bedroom provides valuable flexibility for a home office, gym, den or guest space. A deeded parking space in the secure community garage & private storage complete the home.
Beyond the residence itself, the location presents an exciting opportunity to buy into one of central Denver's most connected neighborhoods during a period of significant investment and transformation.

3
beds

2
baths

1,567 Sq.Ft. LIVING AREA

Anna Centron

Anna Centron

Features & Amenities

Interior

  • total bedrooms3
  • Total bathrooms2
  • full bathrooms2
  • APPLIANCES Dishwasher, Disposal, Dryer, Gas Water Heater, Microwave, Range, Range Hood

Area & Lot

  • Status For Sale
  • Living Area1,567 Sq.Ft.
  • MLS® ID7077929
  • TypeCondo
  • YEAR BUILT2008
  • NeighborhoodCongress Park
  • Architecture StylesContemporary
  • Elementary SchoolTeller
  • Middle SchoolMorey
  • High SchoolEast
  • School DistrictDenver 1

Exterior

  • STORIES1
  • Garage Space1.0
  • water SourcePublic
  • utilitiesElectricity Connected, Internet Access (Wired), Natural Gas Connected, Phone Available
  • roofMembrane
  • lot featuresLandscaped, Near Public Transit
  • parkingConcrete, Exterior Access Door, Finished, Heated Garage, Insulated, Lighted, Oversized Door
  • HEAT TYPEForced Air
  • AIR CONDITIONINGCentral Air
  • sewerPublic Sewer
  • SubstructureConcrete Perimeter
  • HOA AmenitiesBike Storage, Elevator(s), Parking, Security, Storage
  • other exterior FeaturesBalcony, Elevator, Lighting

Financial

  • Sales Price$624,000
  • Real Estate Tax $3,117/yr
  • HOA $650/mo
  • Zoning U-MS-5
View Virtual Tour
Apartment entry hallway with a white front door, wood flooring, and a blue patterned runner.

Schedule a Showing

We would love to show you our beautiful property. Please select your preferred date and time below. An agent will be in touch shortly to confirm your appointment.

Schedule a Showing

We would love to show you our beautiful property. Please select your preferred date and time below. An agent will be in touch shortly to confirm your appointment.

Thank you for your interest in 1488 Madison Street Unit: 307, Denver, CO 80206. We are reviewing your request and will be in touch shortly!

Mortgage Calculator

Estimate your monthly mortgage payment, including the principal and interest, property taxes, and HOA. Adjust the values to generate a more accurate rate.

All estimates are provided for informational purposes only. Actual amounts may vary.
$0,000 Your Payment 20 15 65
$0,000 Your Payment

Congress Park

Architectural styles ranging from Mission to Dutch Colonial and Mediterranean to Victorian.

Explore