Leave a Message

Thank you for your message. We will be in touch with you shortly.

9555 Williamsburg Street
SEE ALL PHOTOS
9555 Williamsburg Street
Sold

9555 Williamsburg Street

9555 Williamsburg Street, Littleton, CO 80125

$967,500
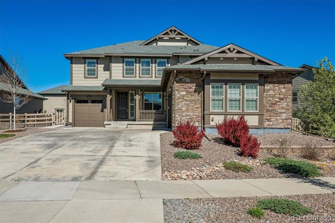
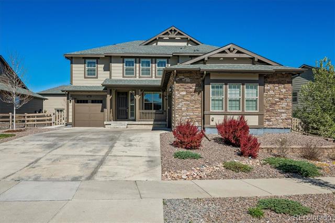
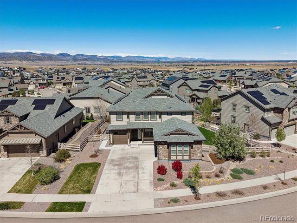
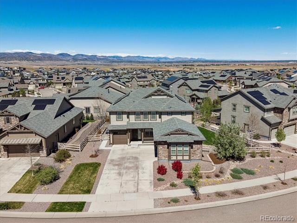
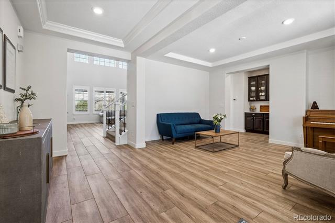
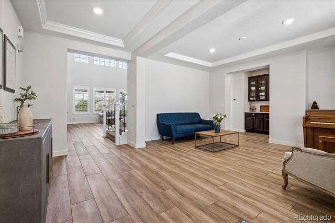
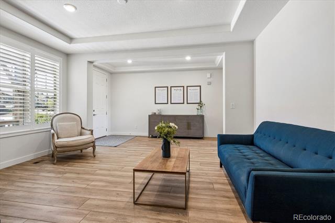
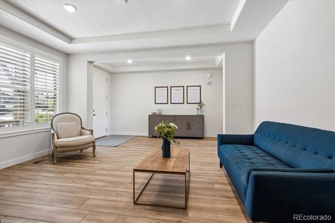
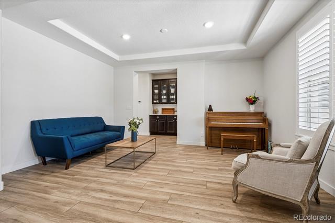
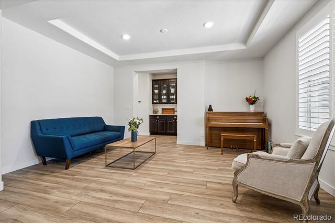
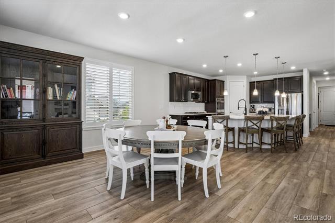
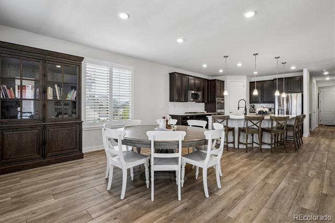
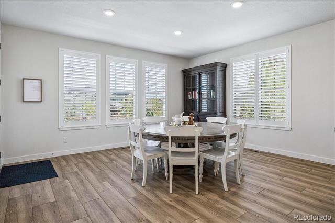
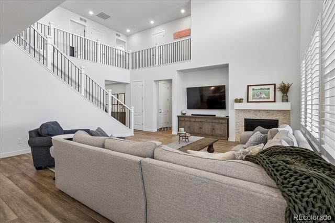
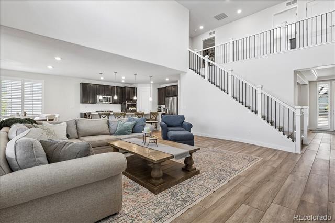
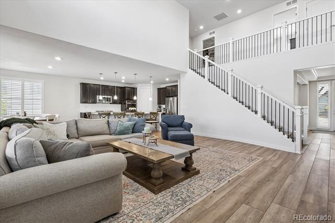
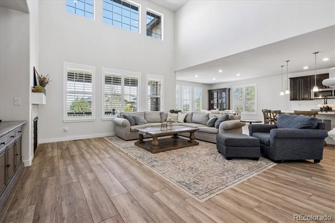
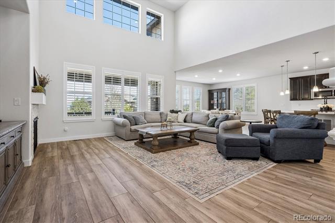
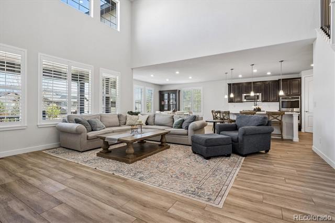
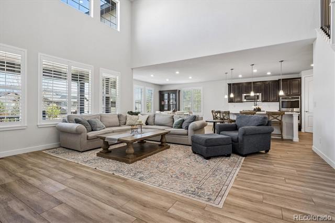
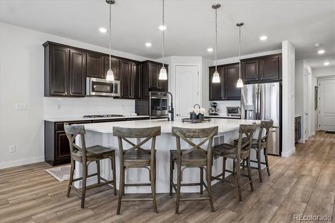
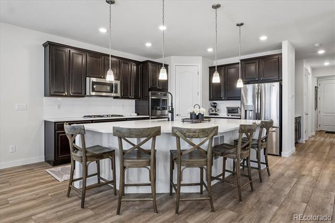
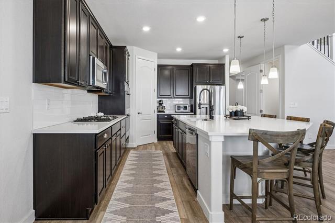
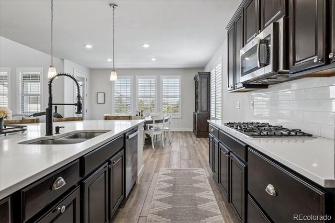
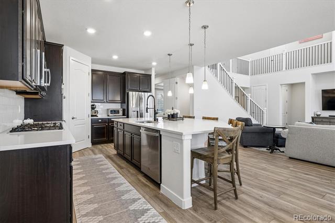
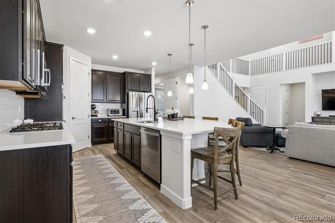
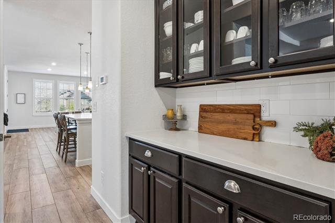
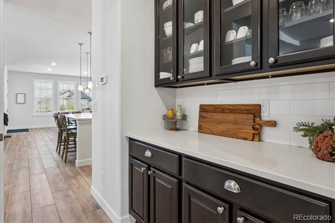
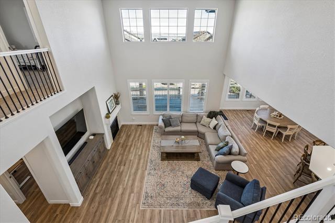
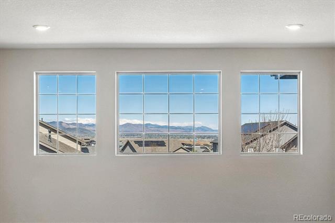
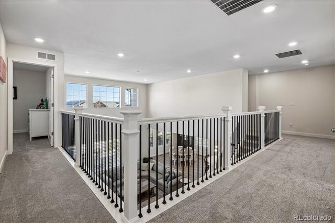
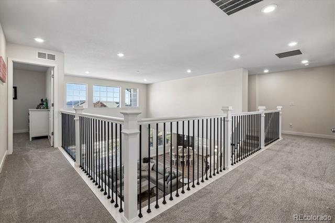
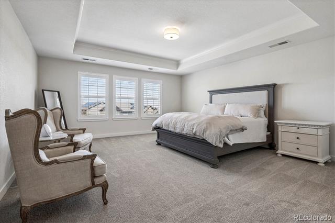
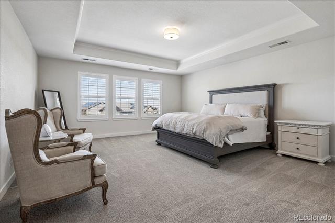
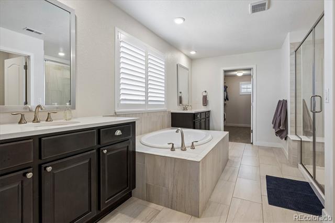
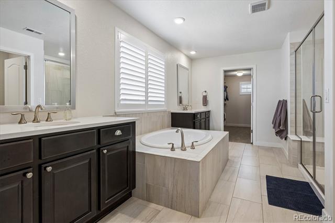
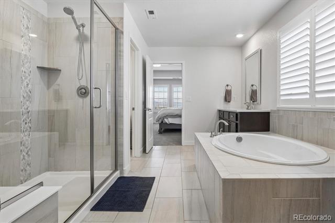
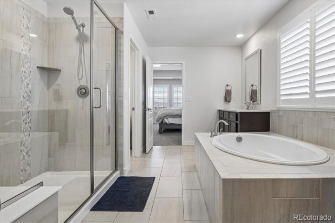
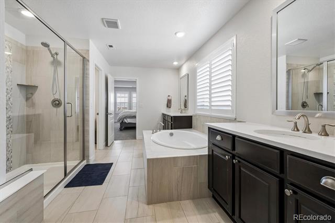
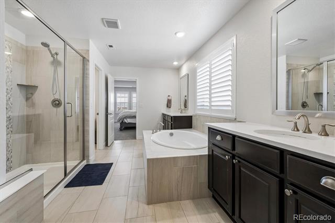
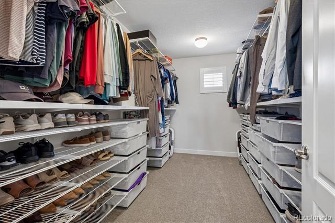
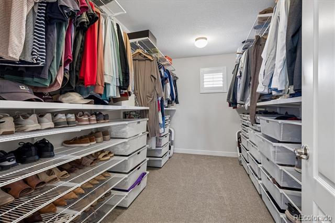
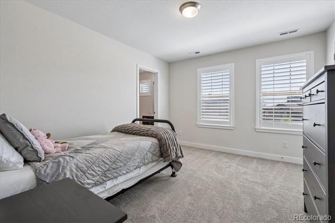
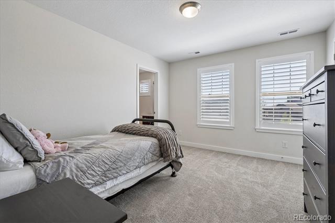
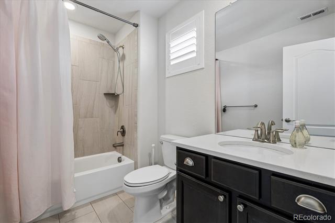
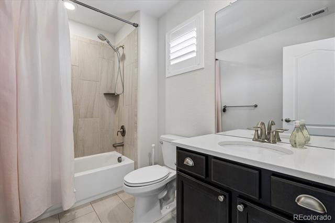
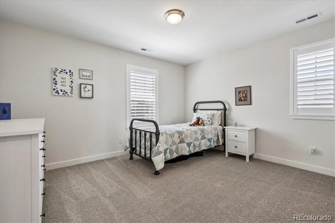
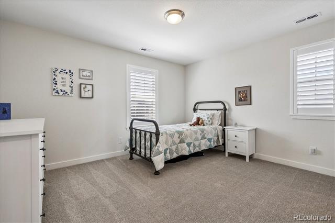
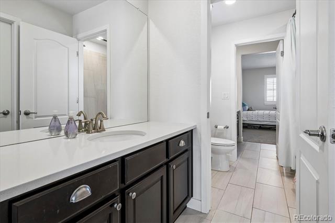
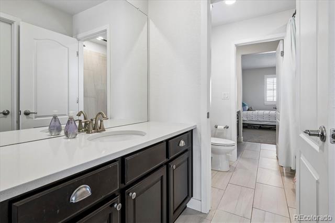
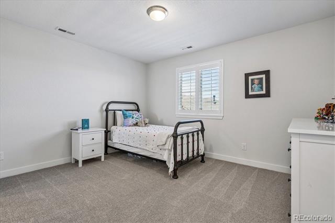
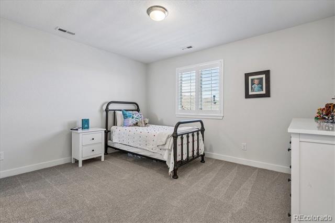
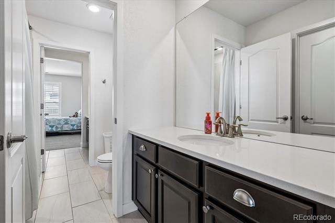
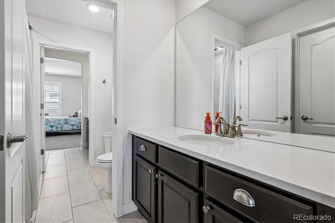
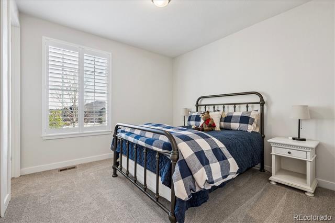
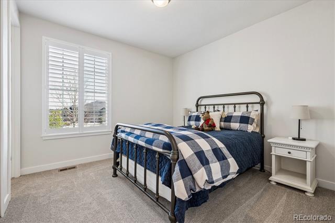
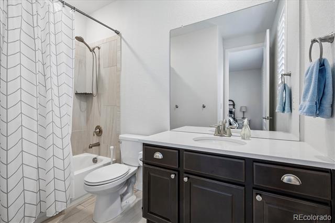
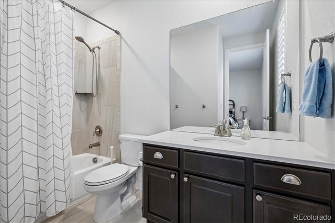
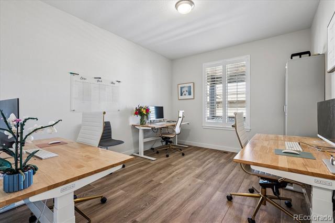
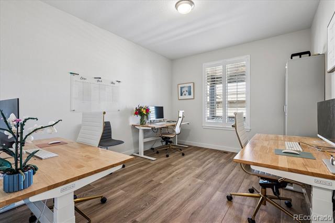
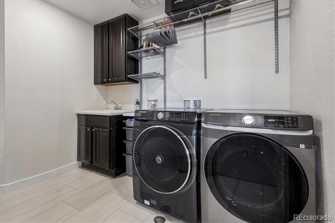
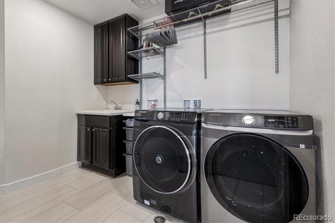
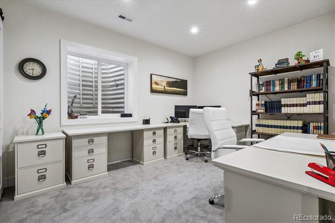
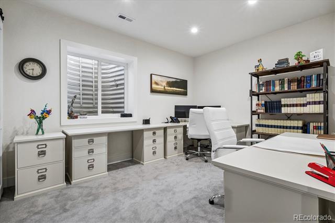
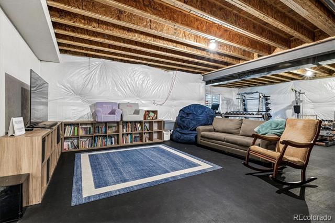
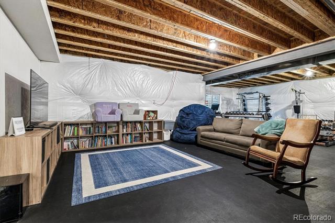
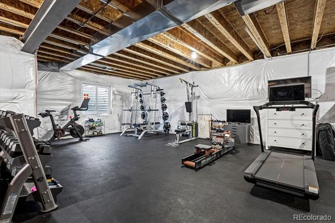
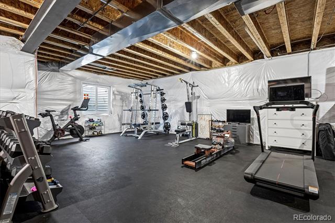
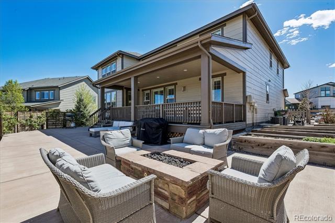
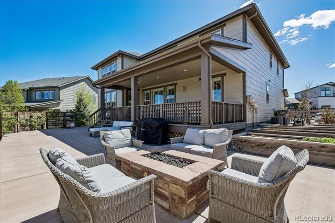
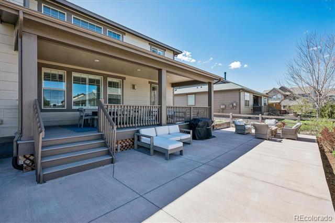
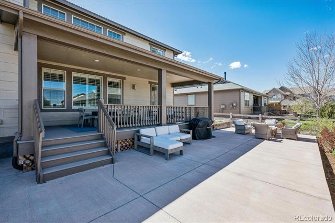
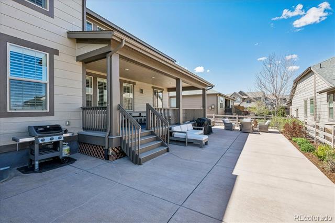
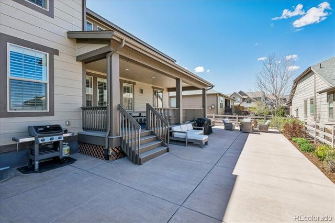
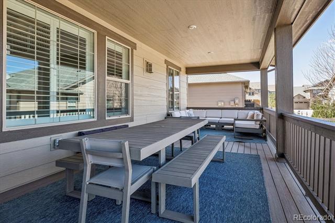
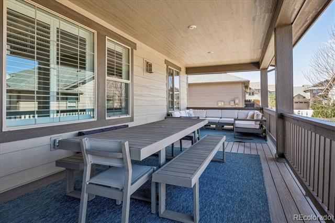
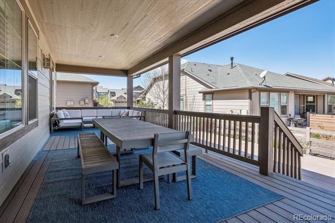
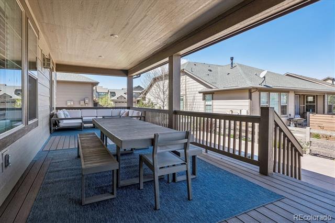
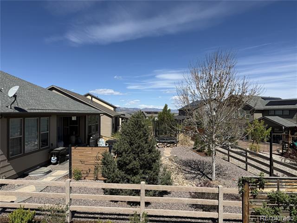
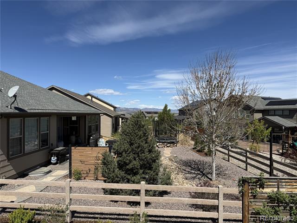
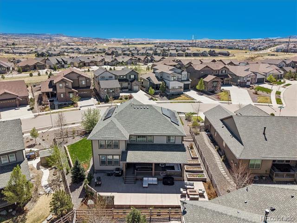
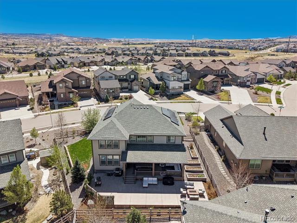
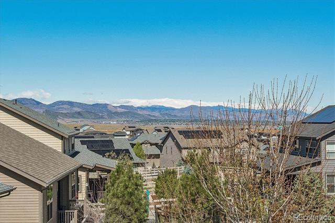
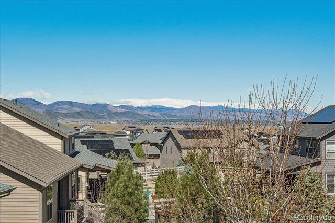
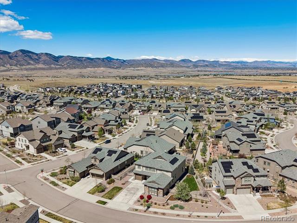
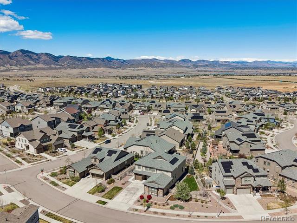
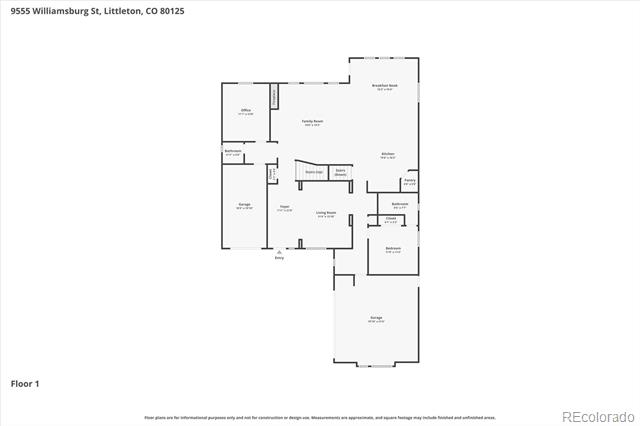
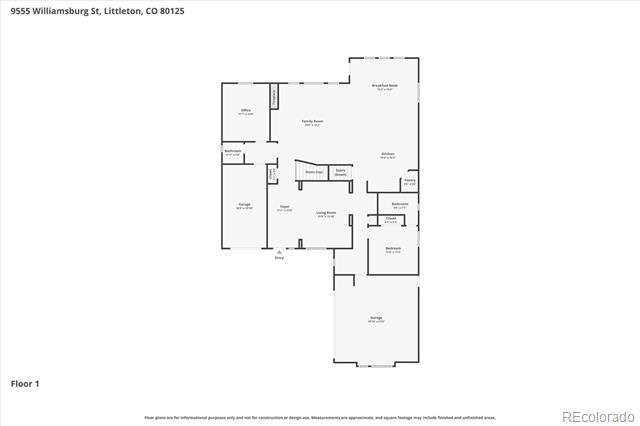
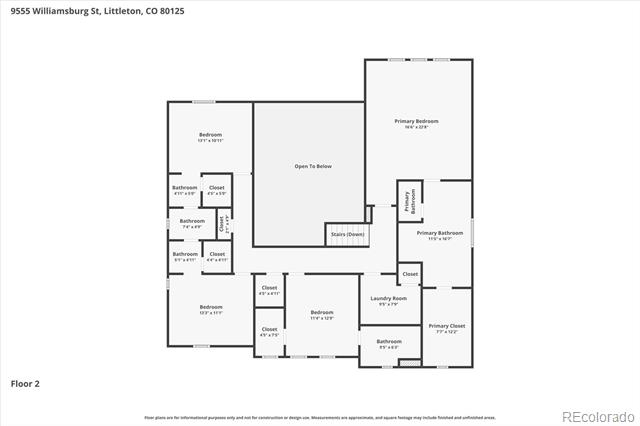
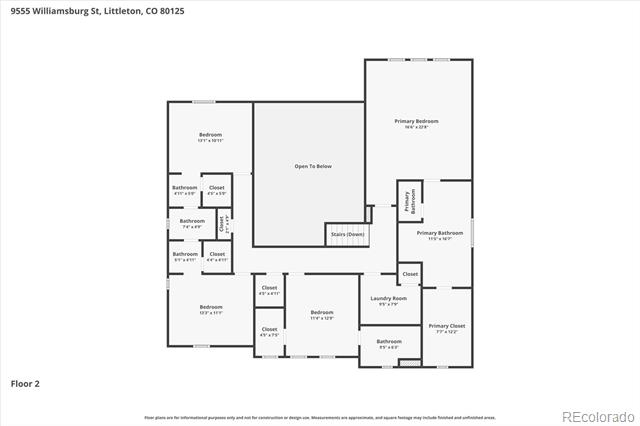
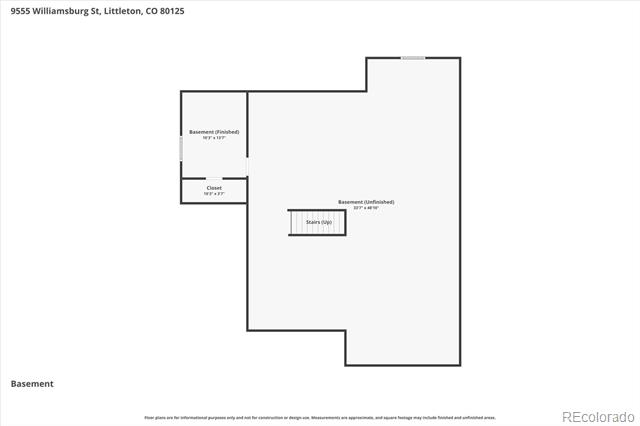
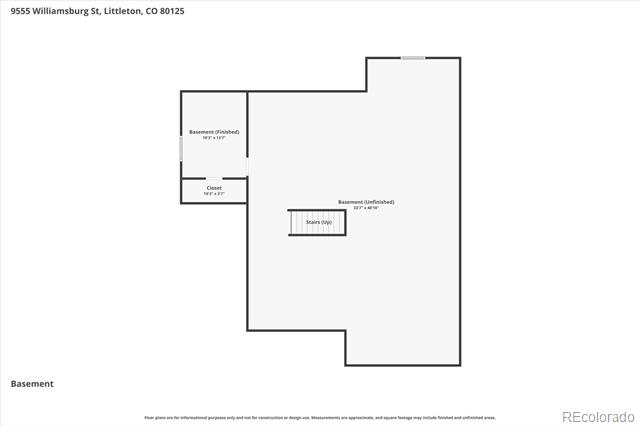
Immaculate 5 bedroom, 4 1/2 bath home in the desirable Sterling Ranch neighborhood. This home offers all of the upgrades you would ever want, including quartz countertops, "looks like wood" tile flooring on the main floor, shutters on all the windows, upgraded stainless steel appliances, and 8 ft. doors. The carpet in the bedrooms, stairs, and upstairs hallways is new in early April. The expansive primary suite has beautiful views of the front range, a luxurious 5-piece bathroom with quartz countertops and tile floors, and a large walk-in closet. The secondary bedrooms upstairs each have walk-in closets and access to a private bathroom, with one of the bedrooms having an ensuite full bath and the other two bedrooms share a jack-n-jill full bath with separate sinks in their bedrooms outside of the bathroom. The main floor bedroom also has an ensuite full bath and new carpet. The home office workspace is impressive with room for multiple desks and work stations. If you need extra workspace, the basement office will provide you ample space for whatever office equipment you may desire. When it is time to relax, the outdoor living space can't be beat. The covered deck provides a quiet place to enjoy the evening sunsets over the mountains while the large patio is a great gathering place around the firepit. If you are a gardener, the 4 planting boxes give you plenty of opportunity to exercise your green thumb.
If you are into water sports or hiking and biking, Chatfield Reservoir and State Park and Waterton Canyon Outdoor Park are within minutes of you. In addition to the beautiful Overlook Club, which is Sterling Ranch's main recreation center, the recently announced Douglas County Zebulon Park, which will be located at the eastern border of Sterling Ranch, will have an ice arena, indoor soccer fields, pickleball courts, baseball fields, tennis courts, and many other facilities to meet everyone's recreation wants and needs.

5
beds

5
baths

5,679 Sq.Ft. LIVING AREA

10,890 Sq.Ft. lot

Anna Centron

Anna Centron

Features & Amenities

Interior

  • total bedrooms5
  • Total bathrooms5
  • full bathrooms4
  • half bathroom1
  • Laundry room In Unit
  • Flooring Carpet, Vinyl
  • Fireplace Family Room
  • APPLIANCES Cooktop, Dishwasher, Disposal, Double Oven, Dryer, Gas Water Heater, Humidifier, Microwave, Oven, Refrigerator, Self Cleaning Oven, Washer, Water Purifier, Water Softener
  • other interior Features Ceiling Fan(s), Eat-in Kitchen, Five Piece Bath

Area & Lot

  • Status Sold
  • Date Sold June 30, 2026
  • Living Area5,679 Sq.Ft.
  • Total Area5,679 Sq.Ft.
  • Lot Area10,890 Sq.Ft.
  • MLS® ID8832720
  • TypeResidential
  • YEAR BUILT2018
  • Architecture StylesTraditional
  • View DescriptionMountain(s)
  • Elementary SchoolRoxborough
  • Middle SchoolRanch View
  • High SchoolThunderridge
  • School DistrictDouglas RE-1

Exterior

  • STORIES2
  • Garage Space3.0
  • water SourcePublic
  • utilitiesCable Available, Electricity Connected
  • roofComposition
  • lot featuresLandscaped, Sprinklers In Front, Sprinklers In Rear
  • parkingConcrete, Finished Garage, Storage
  • HEAT TYPEForced Air, Natural Gas
  • AIR CONDITIONINGCentral Air
  • sewerPublic Sewer
  • SubstructureSlab
  • HOA AmenitiesClubhouse, Fitness Center, Parking, Playground, Pool, Spa/Hot Tub, Tennis Court(s), Trail(s)
  • security FeaturesCarbon Monoxide Detector(s), Smoke Detector(s)
  • other exterior FeaturesGarden

Financial

  • Sales Price$967,500
  • Real Estate Tax $11,234/yr
  • Zoning res
View Virtual Tour