Leave a Message

Thank you for your message. We will be in touch with you shortly.

2895 S Cook Street
2895 S Cook Street
2895 S Cook Street
2895 S Cook Street
2895 S Cook Street
2895 S Cook Street
2895 S Cook Street
2895 S Cook Street
2895 S Cook Street
2895 S Cook Street
2895 S Cook Street
2895 S Cook Street
2895 S Cook Street
2895 S Cook Street
2895 S Cook Street
2895 S Cook Street
2895 S Cook Street
2895 S Cook Street
2895 S Cook Street
2895 S Cook Street
2895 S Cook Street
2895 S Cook Street
2895 S Cook Street
2895 S Cook Street
2895 S Cook Street
2895 S Cook Street
2895 S Cook Street
2895 S Cook Street
2895 S Cook Street
2895 S Cook Street
2895 S Cook Street
2895 S Cook Street
2895 S Cook Street
2895 S Cook Street
2895 S Cook Street
2895 S Cook Street
2895 S Cook Street
2895 S Cook Street
2895 S Cook Street
2895 S Cook Street
2895 S Cook Street
2895 S Cook Street
2895 S Cook Street
2895 S Cook Street
2895 S Cook Street
2895 S Cook Street
2895 S Cook Street
2895 S Cook Street
2895 S Cook Street
2895 S Cook Street
SEE ALL PHOTOS
2895 S Cook Street
2895 S Cook Street
2895 S Cook Street
2895 S Cook Street
2895 S Cook Street
2895 S Cook Street
2895 S Cook Street
2895 S Cook Street
2895 S Cook Street
2895 S Cook Street
2895 S Cook Street
2895 S Cook Street
2895 S Cook Street
2895 S Cook Street
2895 S Cook Street
2895 S Cook Street
2895 S Cook Street
2895 S Cook Street
2895 S Cook Street
2895 S Cook Street
2895 S Cook Street
2895 S Cook Street
2895 S Cook Street
2895 S Cook Street
2895 S Cook Street
2895 S Cook Street
2895 S Cook Street
2895 S Cook Street
2895 S Cook Street
2895 S Cook Street
2895 S Cook Street
2895 S Cook Street
2895 S Cook Street
2895 S Cook Street
2895 S Cook Street
2895 S Cook Street
2895 S Cook Street
2895 S Cook Street
2895 S Cook Street
2895 S Cook Street
2895 S Cook Street
2895 S Cook Street
2895 S Cook Street
2895 S Cook Street
2895 S Cook Street
2895 S Cook Street
2895 S Cook Street
2895 S Cook Street
2895 S Cook Street
2895 S Cook Street
For Sale

2895 S Cook Street

2895 S Cook Street, Denver, CO 80210

$2,200,000
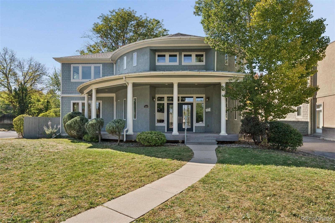
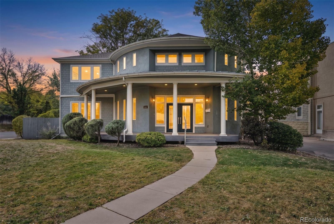
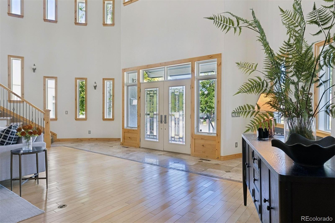
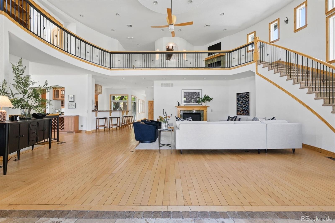
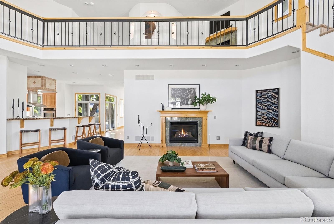
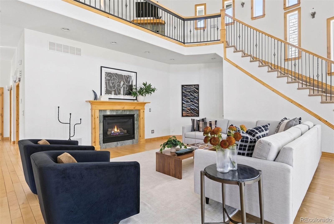
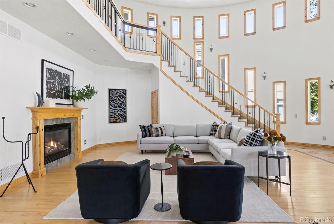
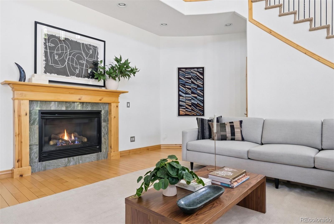
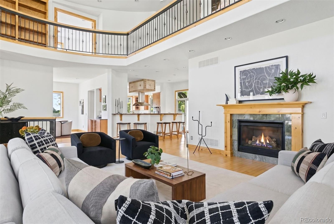
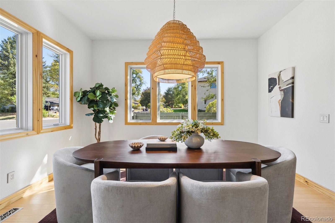
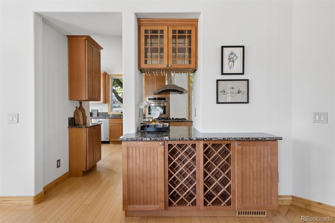
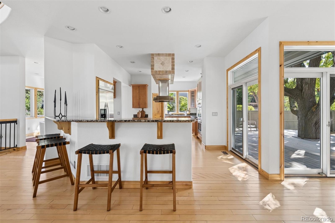
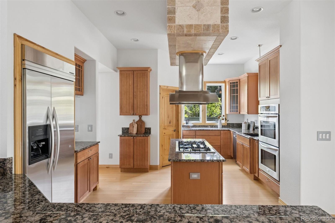
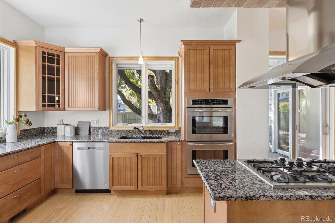
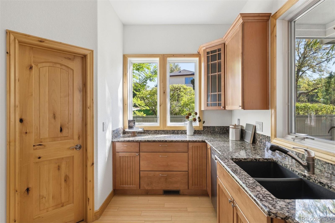
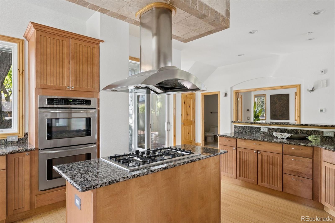
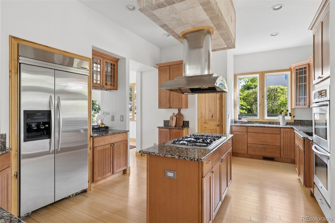
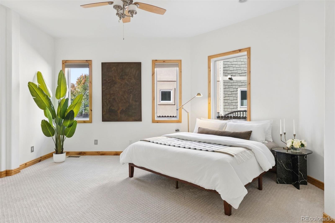
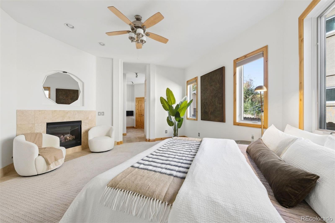
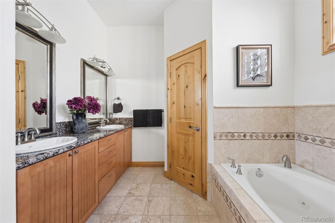
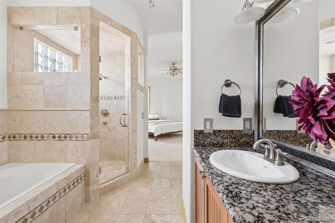
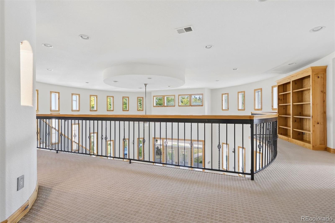
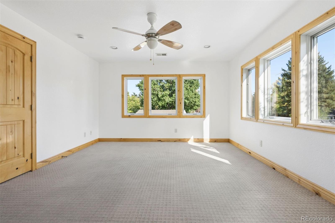
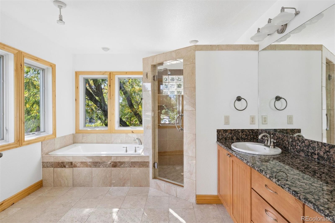
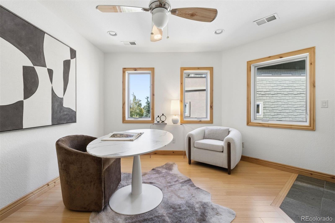
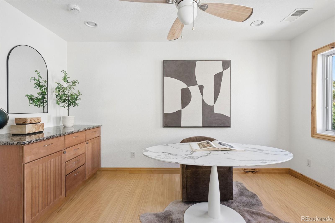
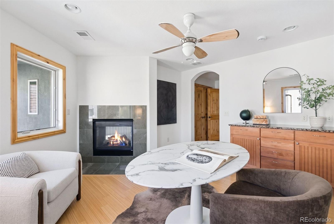
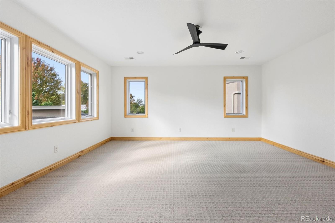
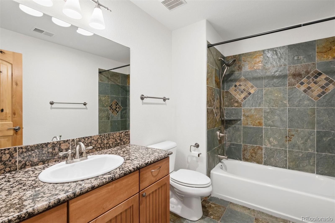
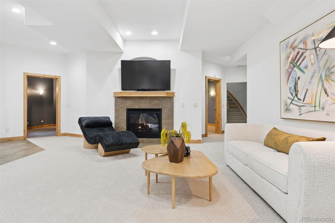
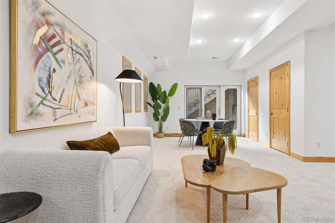
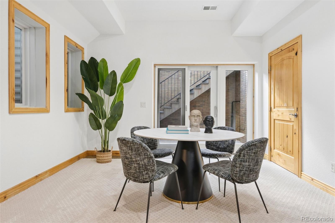
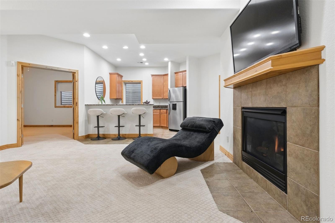
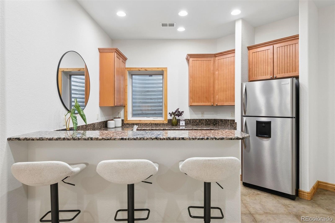
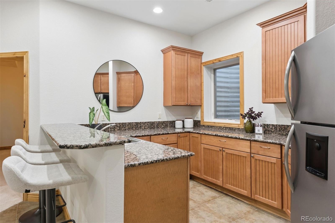
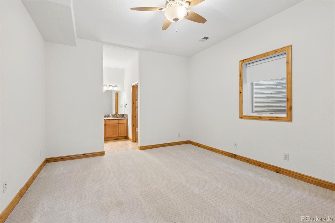
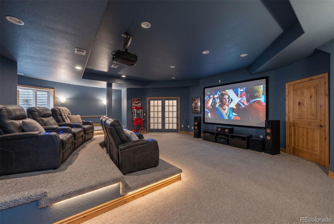
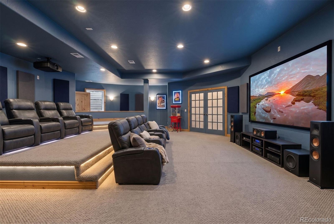
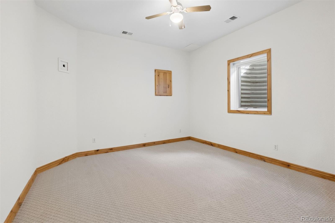
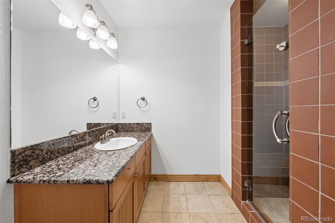
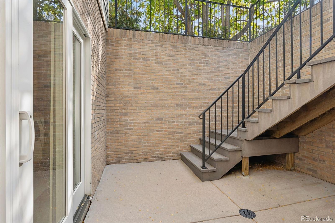
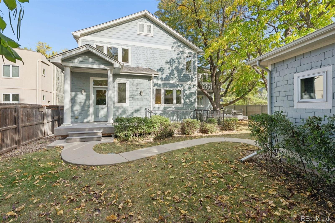
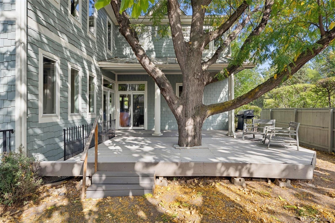
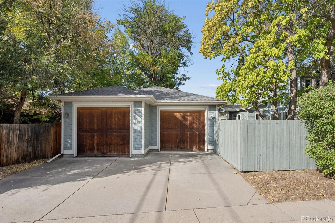
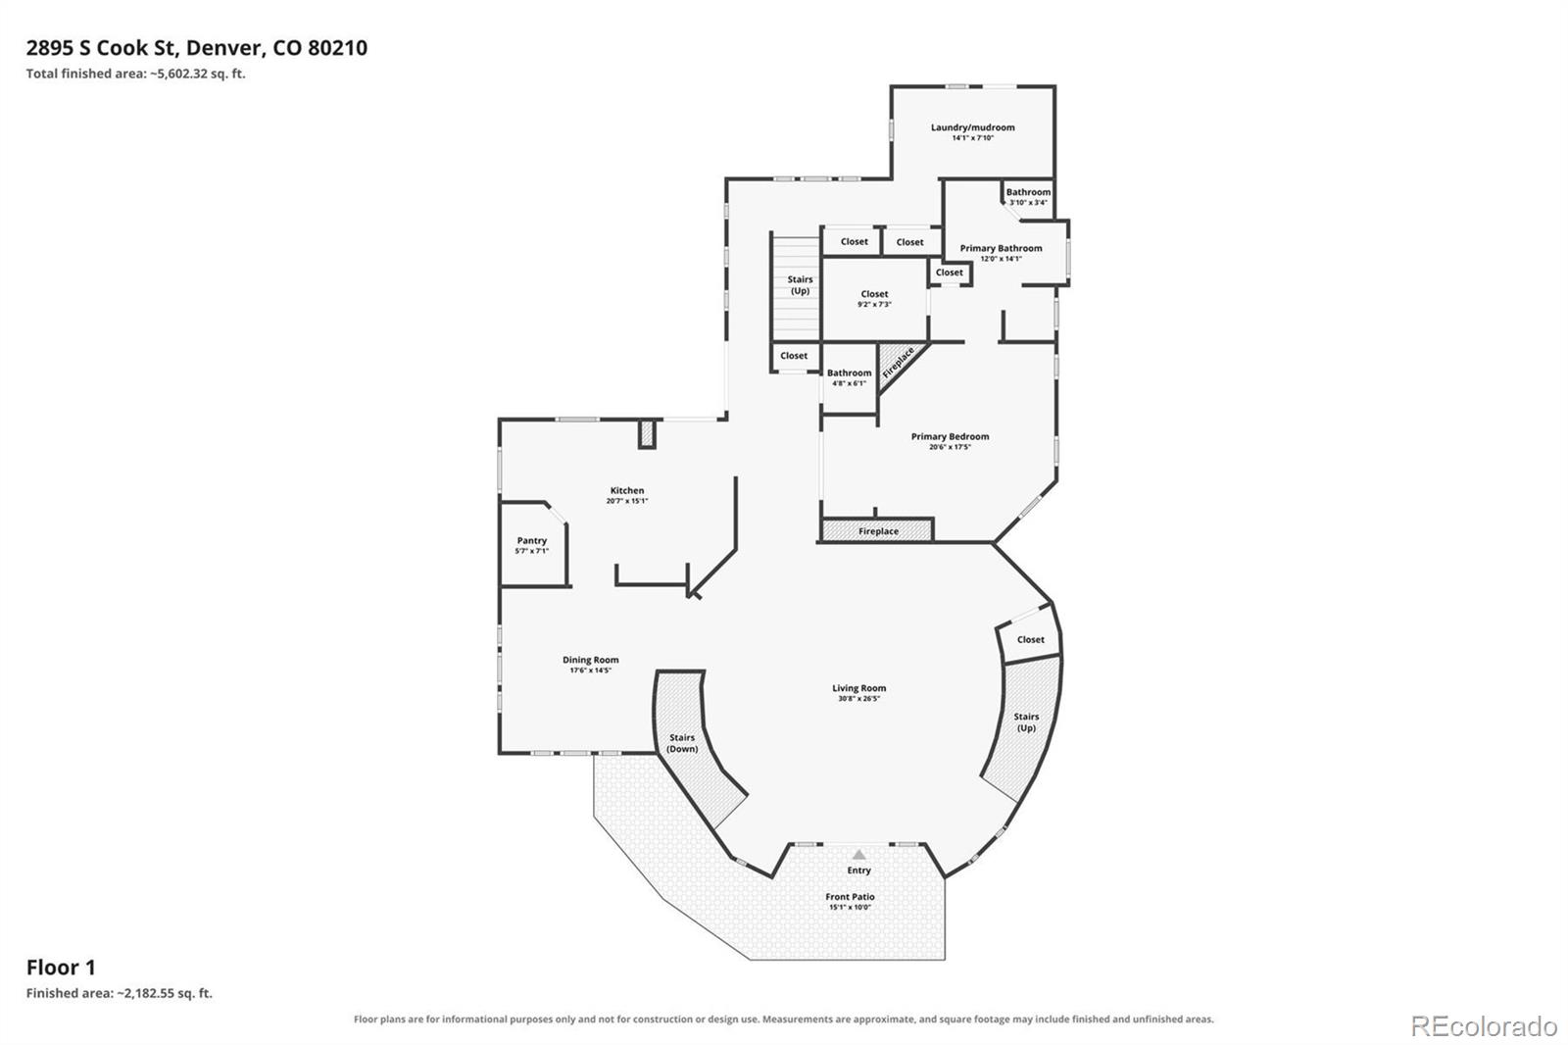
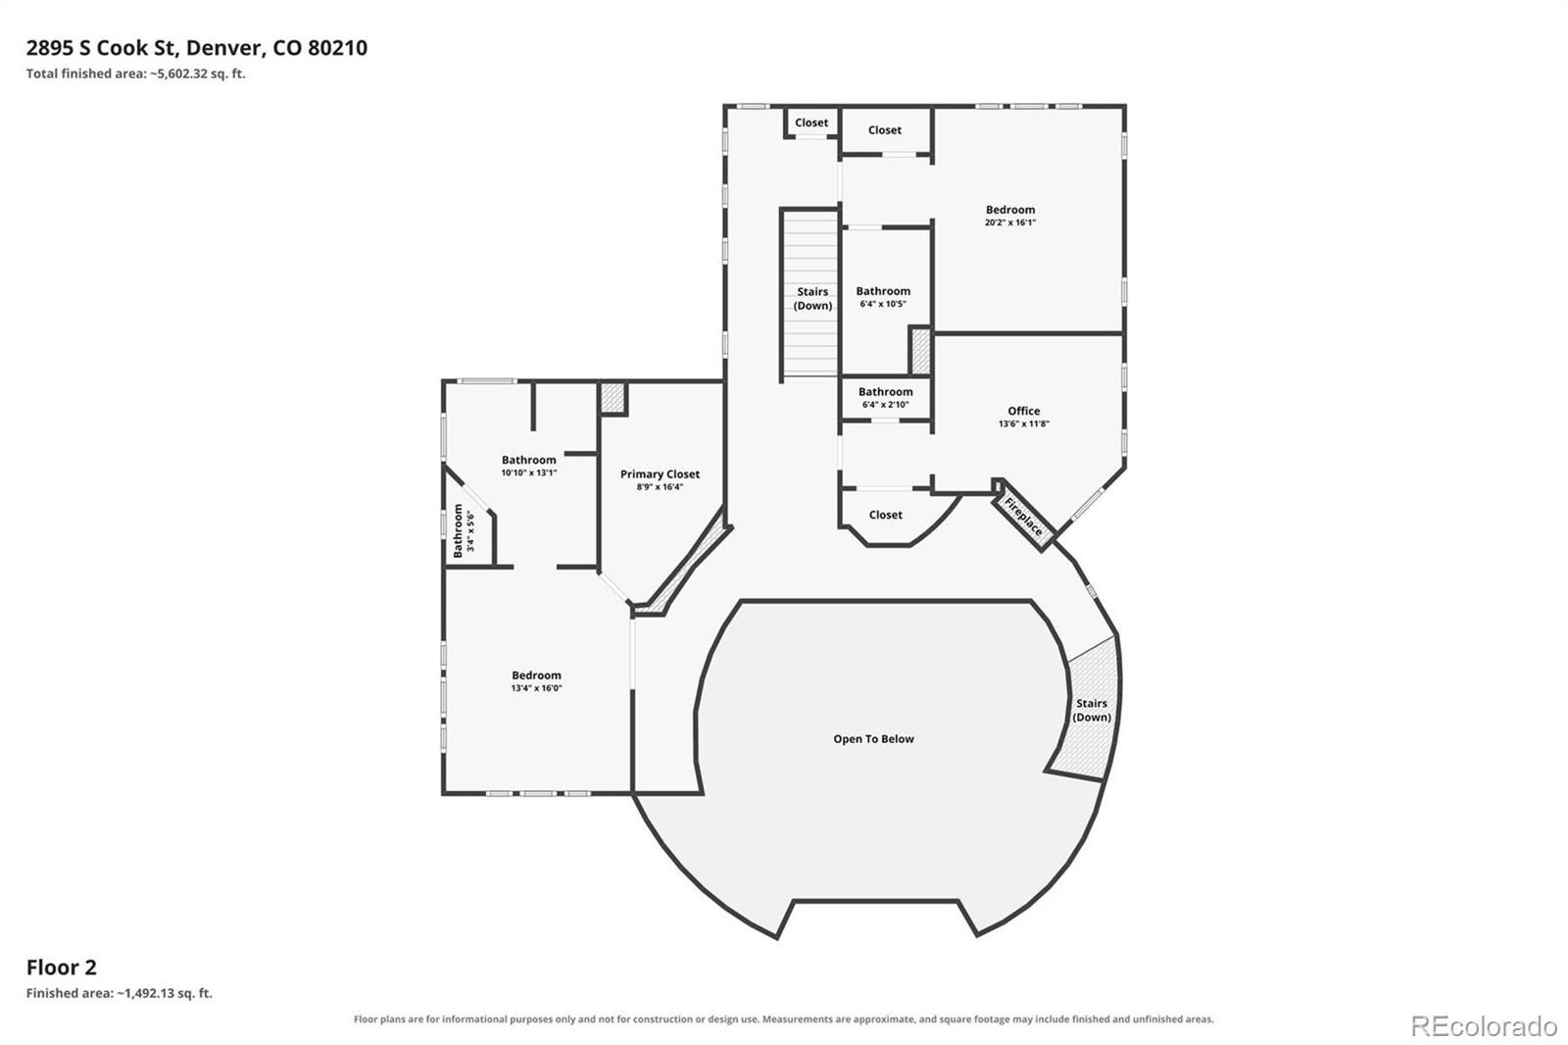
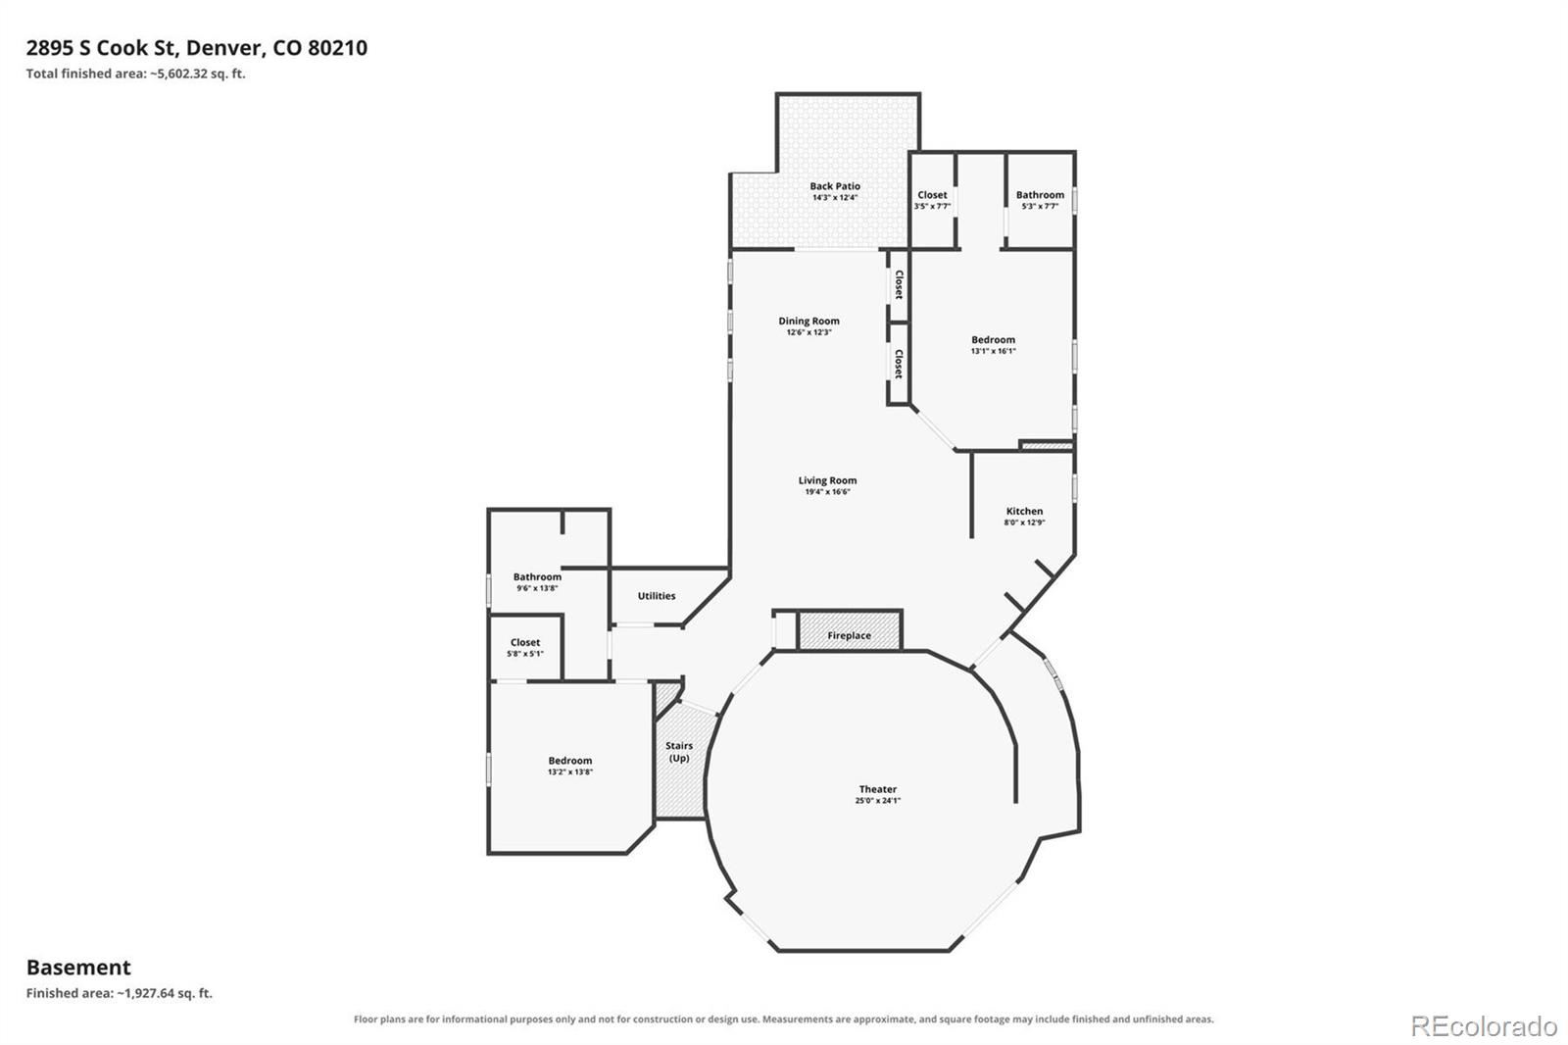
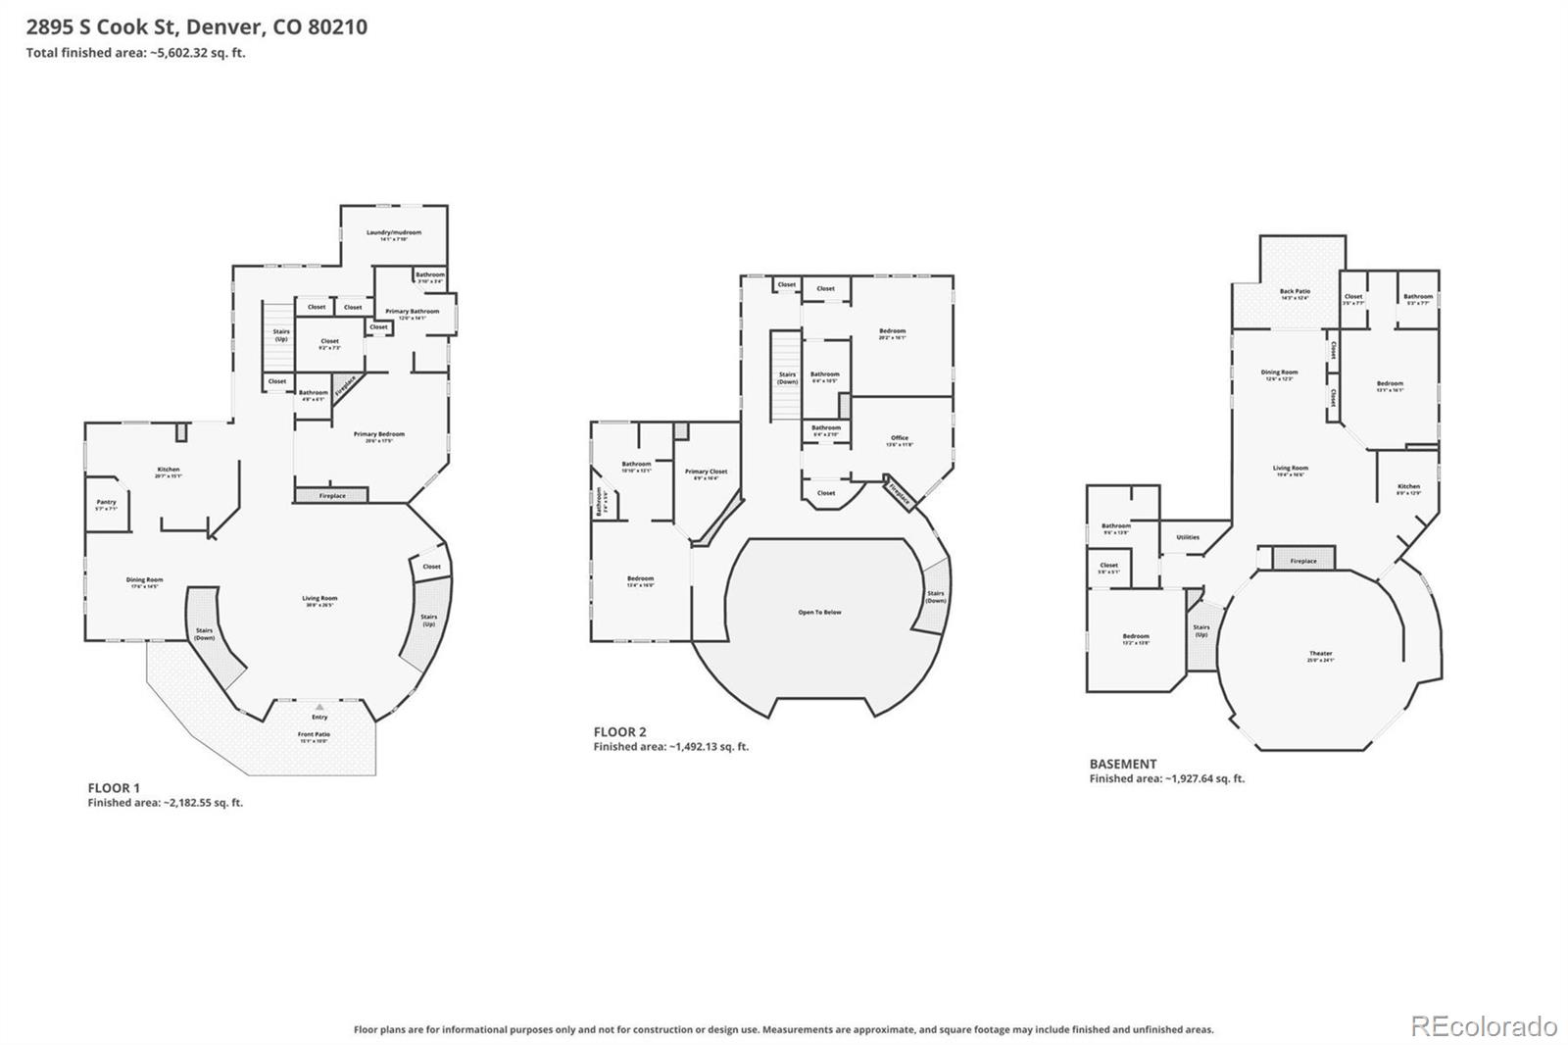
Welcome to 2895 S Cook Street, an exceptional luxury residence offering over 6,000 square feet of living space in one of Denver's most desirable neighborhoods, within the sought after Slavens K-8 school boundary. Featuring 5 bedrooms, 7 bathrooms, a dedicated home office, and a fully finished walkout basement, this expansive home combines timeless design, functionality & flexibility. The main level welcomes you with soaring vaulted ceilings, abundant natural light, & an open, flowing floor plan for everyday living & entertaining. At the heart of the home, the gourmet kitchen seamlessly connects to the spacious living & dining areas, ideal for gatherings. A standout feature is the main floor primary suite, offering a private retreat with a luxurious en suite bathroom & generous walk in closet. Dual staircases lead to the upper level, where two spacious junior suites provide comfort & privacy, each with its own en suite bathroom. A dedicated home office with an adjoining half bathroom offers an ideal work from home environment, adding flexibility to the layout. The fully finished walkout basement expands the home's possibilities. Complete with a second kitchen, expansive recreation & living area, dedicated home theater, guest suite with private bathroom, additional bedroom, bathroom, & abundant storage, this level is perfectly suited for extended stays, multigen living, entertaining, or life overflow. Situated on a desirable corner lot surrounded by mature landscaping, the property features an oversized 2 car garage and an exceptional Denver location. Enjoy convenient access to neighborhood parks, shopping, restaurants, & everyday amenities, all while benefiting from the highly regarded Slavens K-8 school boundary. With its expansive floor plan, rare main floor primary suite, multiple en suite bedrooms, & versatile walkout lower level, 2895 S Cook Street presents an outstanding opportunity for buyers seeking space, sophistication, & flexibility in the heart of Denver.

10/17/2026 1:00PM - 3:00PM MDT

10/18/2026 12:00PM - 2:00PM MDT

6
beds

7
baths

6,561 Sq.Ft. LIVING AREA

9,600 Sq.Ft. lot

Anna Centron

Anna Centron

Features & Amenities

Interior

  • total bedrooms6
  • Total bathrooms7
  • full bathrooms4
  • three quarter bathroom1
  • half bathrooms2
  • Flooring Bamboo, Carpet, Stone, Tile, Wood
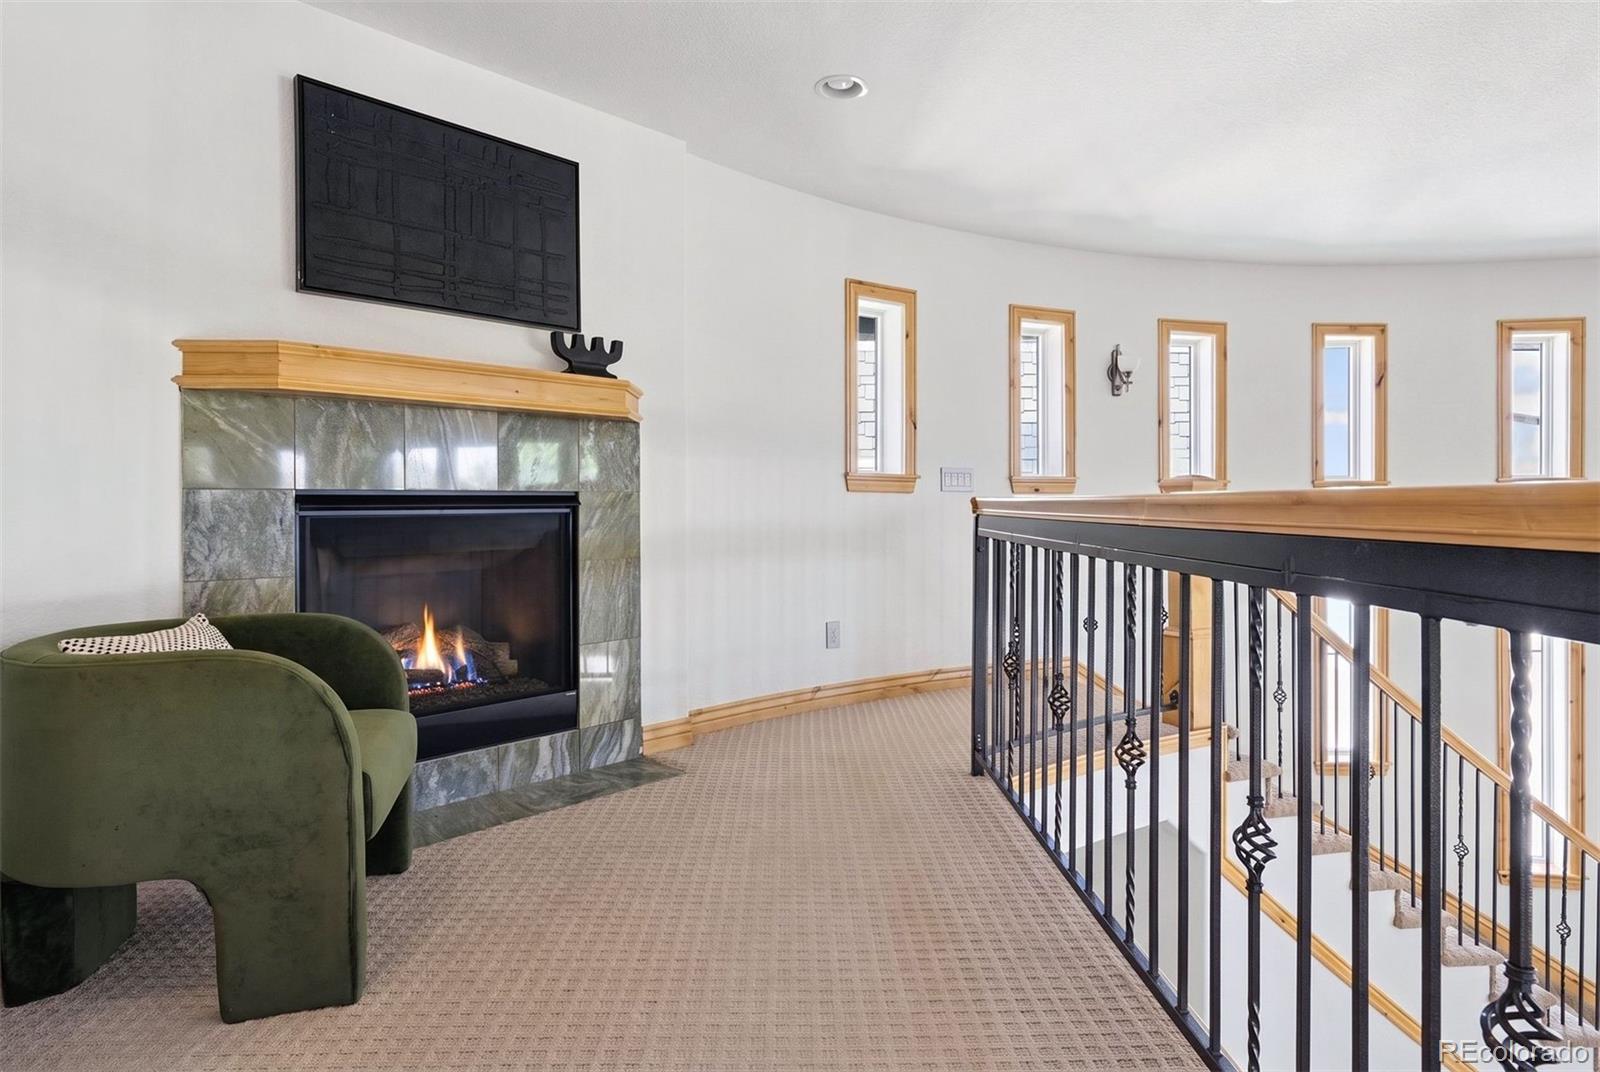
  • Fireplace Bedroom, Family Room, Gas, Living Room
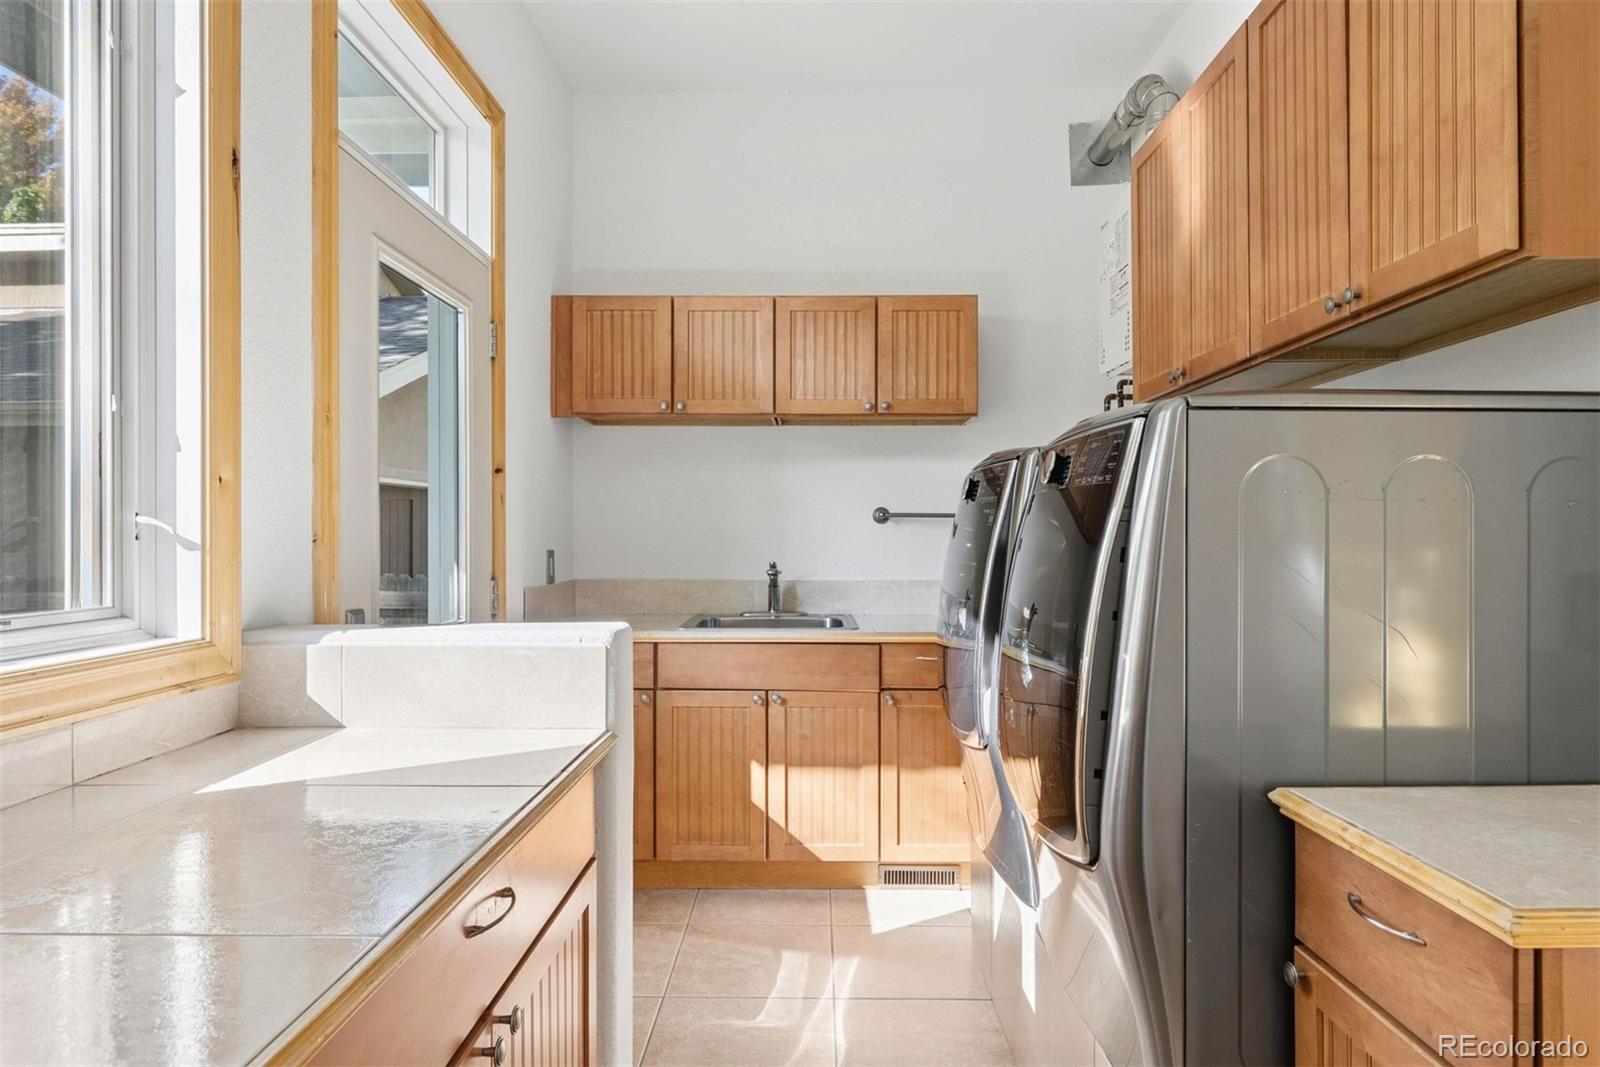
  • APPLIANCES Dishwasher, Disposal, Dryer, Gas Water Heater, Range, Range Hood, Refrigerator, Self Cleaning Oven, Sump Pump, Washer
  • other interior Features Ceiling Fan(s), Five Piece Bath, Granite Counters, High Ceilings, Kitchen Island, Open Floorplan, Pantry, Primary Suite, Smoke Free, Utility Sink, Vaulted Ceiling(s), Walk-In Closet(s), Wet Bar

Area & Lot

  • Status For Sale
  • OPEN HOUSE

    10/17/2026 1:00PM - 3:00PM MDT

    10/18/2026 12:00PM - 2:00PM MDT

  • Living Area6,561 Sq.Ft.
  • Lot Area9,600 Sq.Ft.
  • MLS® ID7137941
  • TypeResidential
  • YEAR BUILT2005
  • NeighborhoodObservatory Park
  • Architecture StylesTraditional
  • View DescriptionCity
  • Elementary SchoolSlavens E-8
  • Middle SchoolMerrill
  • High SchoolThomas Jefferson
  • School DistrictDenver 1

Exterior

  • STORIES2
  • Garage Space2.0
  • utilitiesCable Available, Electricity Connected, Natural Gas Connected, Phone Available
  • roofComposition
  • lot featuresCorner Lot, Irrigated, Landscaped, Level, Sprinklers In Front, Sprinklers In Rear
  • parkingConcrete
  • HEAT TYPEForced Air, Natural Gas
  • AIR CONDITIONINGCentral Air
  • sewerPublic Sewer
  • SubstructureConcrete Perimeter
  • other exterior FeaturesPrivate Yard, Rain Gutters

Financial

  • Sales Price$2,200,000
  • Real Estate Tax $13,018/yr
  • Zoning S-SU-D
View Virtual Tour
image

Schedule a Showing

We would love to show you our beautiful property. Please select your preferred date and time below. An agent will be in touch shortly to confirm your appointment.

Schedule a Showing

We would love to show you our beautiful property. Please select your preferred date and time below. An agent will be in touch shortly to confirm your appointment.

Thank you for your interest in 2895 S Cook Street, Denver, CO 80210. We are reviewing your request and will be in touch shortly!

Mortgage Calculator

Estimate your monthly mortgage payment, including the principal and interest, property taxes, and HOA. Adjust the values to generate a more accurate rate.

All estimates are provided for informational purposes only. Actual amounts may vary.
$0,000 Your Payment 20 15 65
$0,000 Your Payment

Observatory Park

It’s situated in a lovely neighborhood that is walkable and every block has houses worth seeing.

Explore