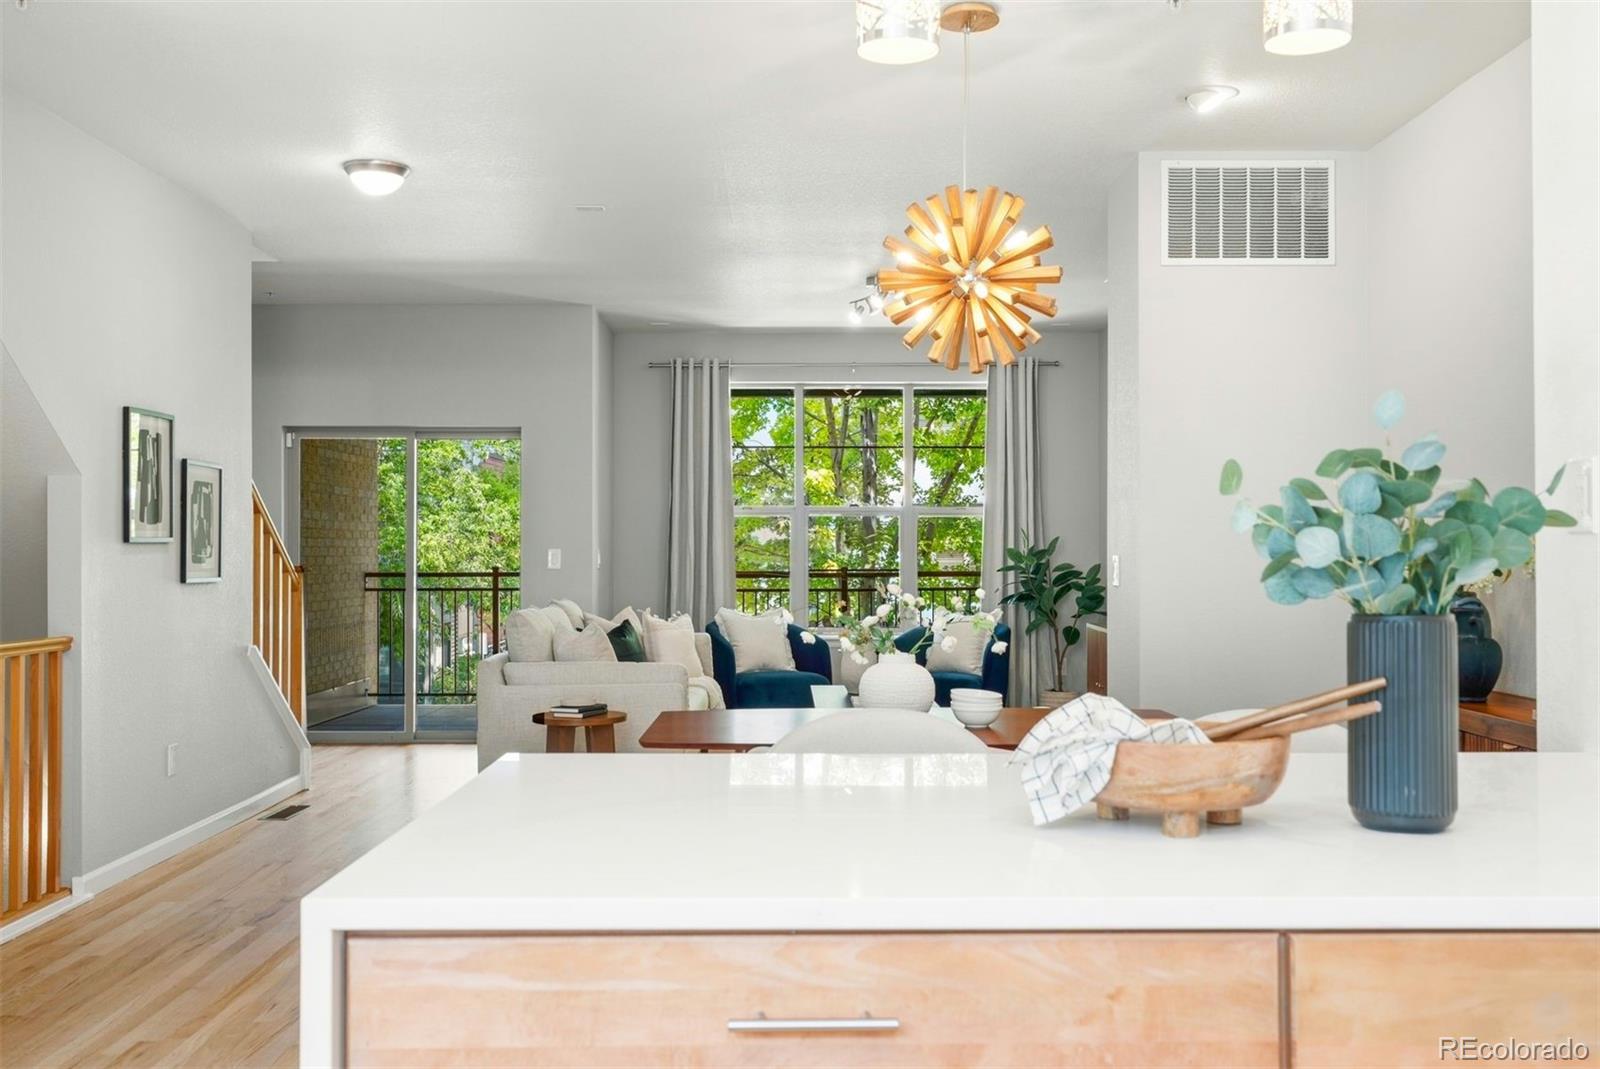


Open-plan kitchen and living room with a white island, pendant lighting, and balcony doors.
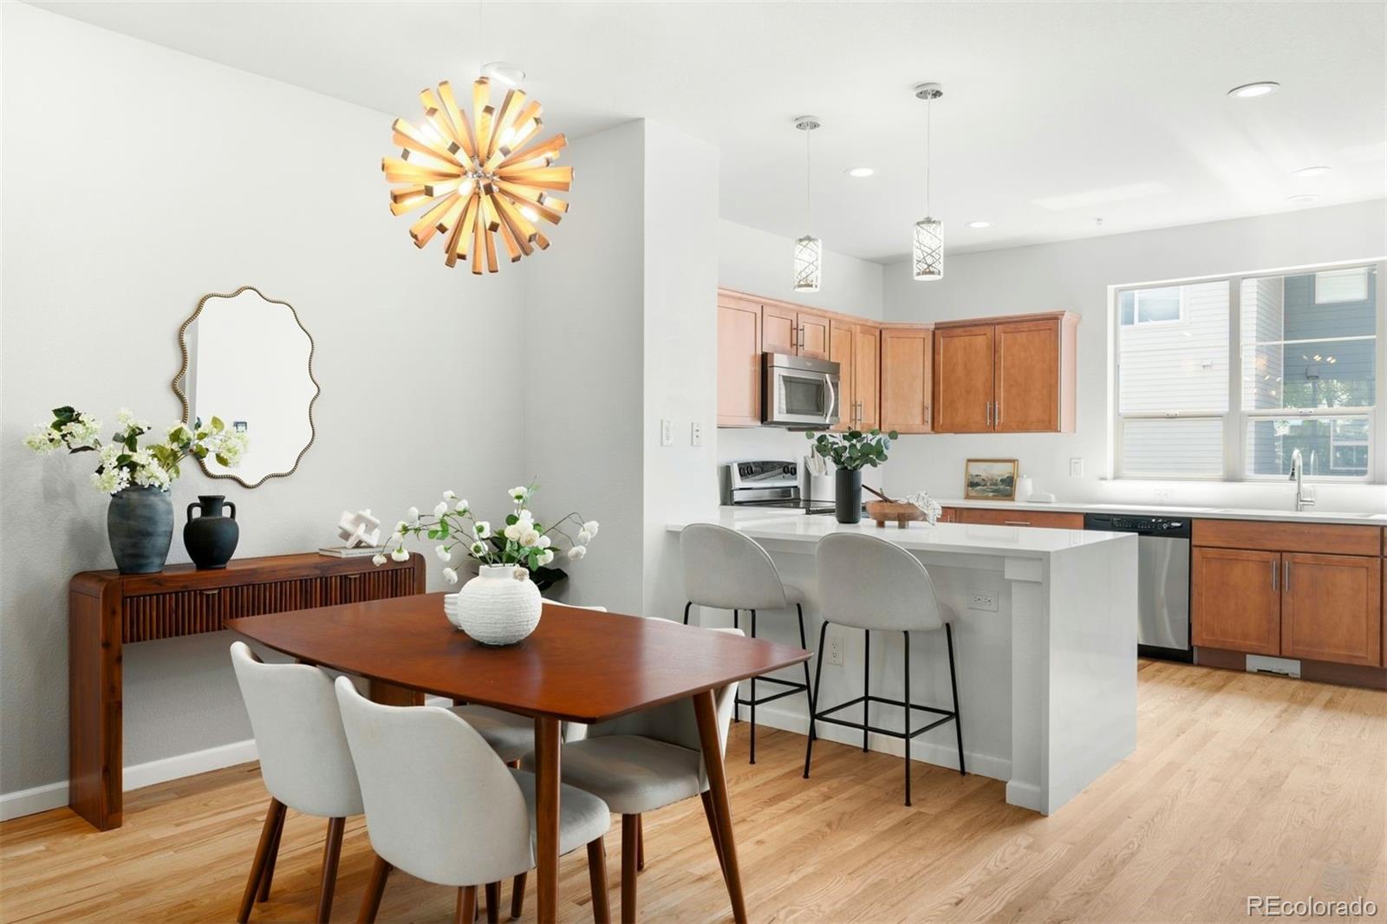
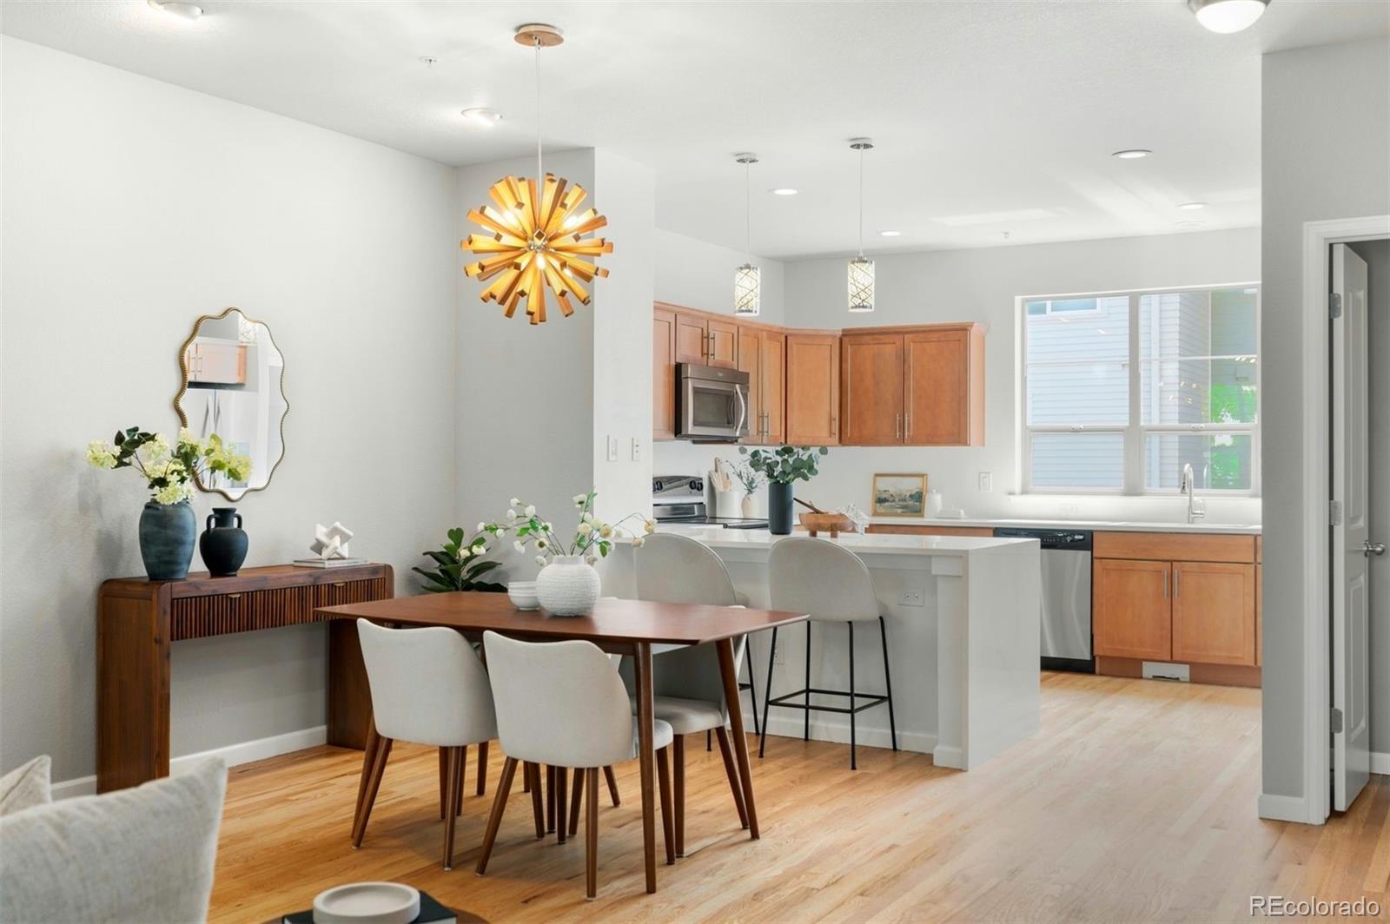
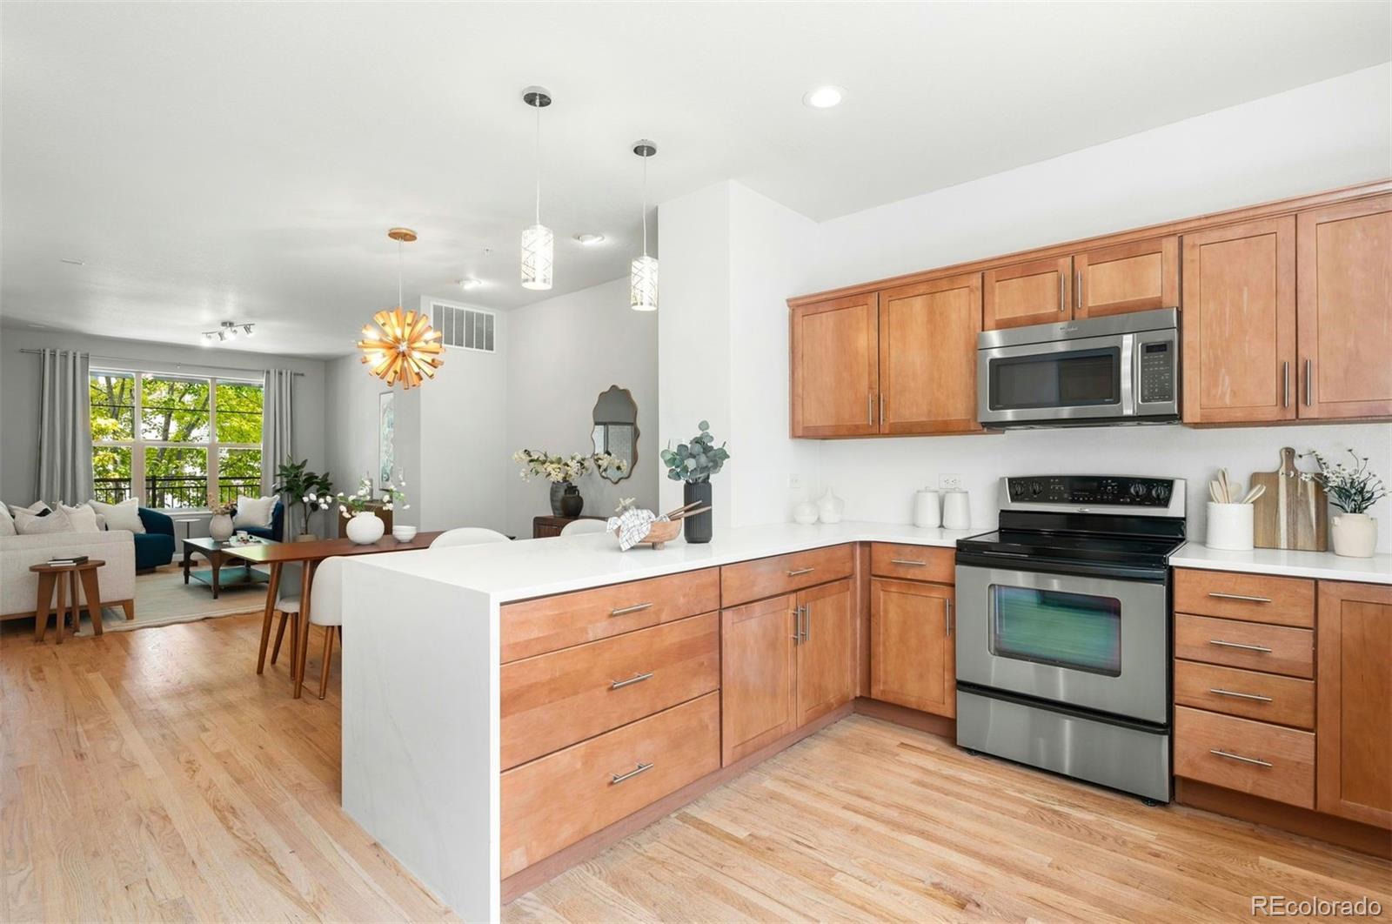
Open kitchen and dining area with a white island, wood cabinetry, and a starburst chandelier.
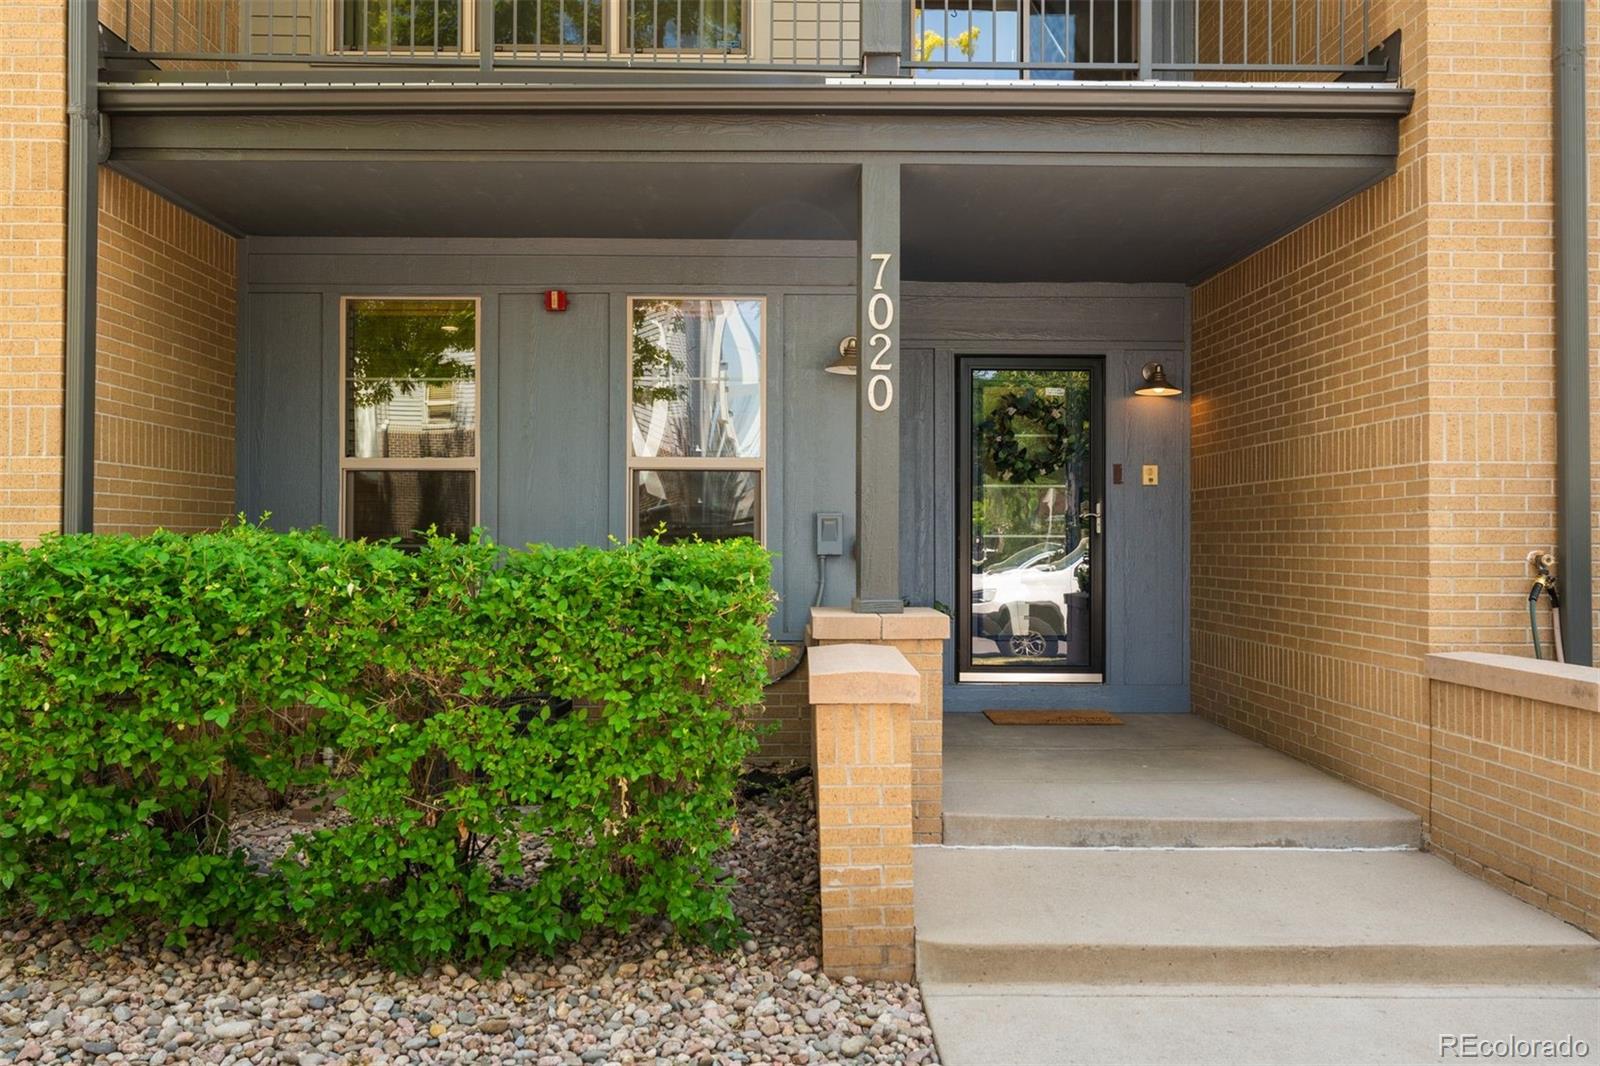
Building entrance with brick walls, gray siding, and 7020 displayed beside the door.
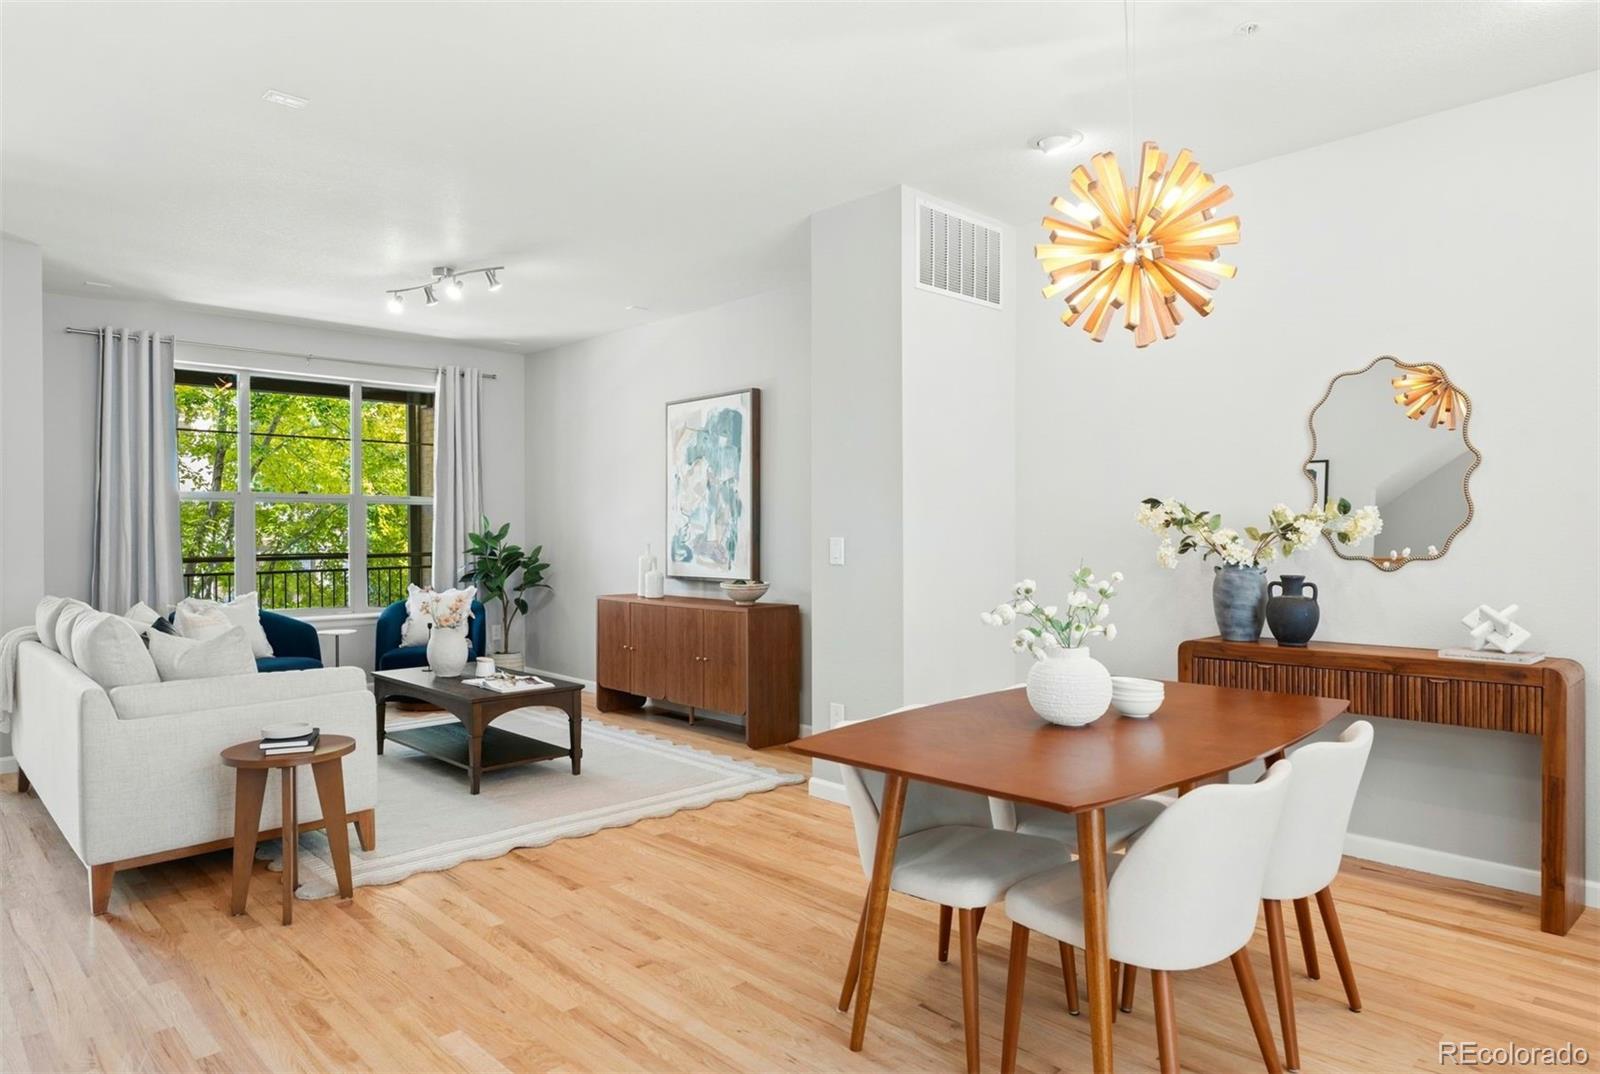
Open living and dining area with hardwood floors, a large window, and mid-century-inspired furnishings.
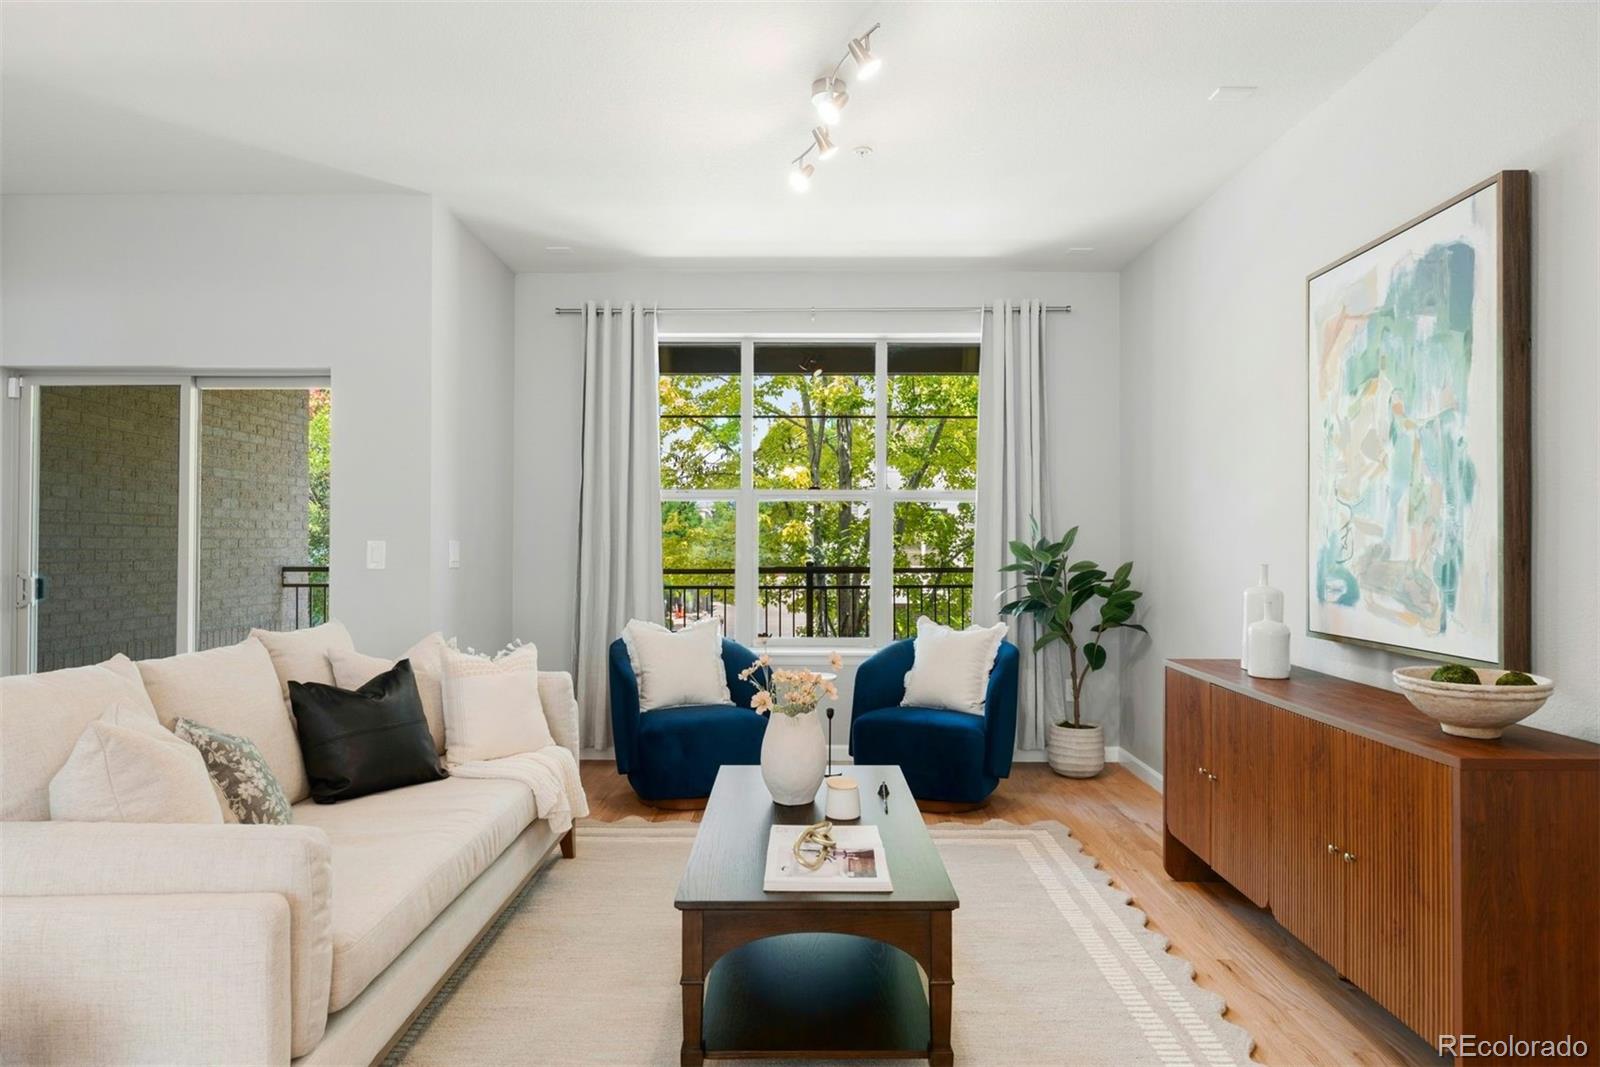
Living room with a cream sofa, blue armchairs, wood floors, and a large window overlooking trees.
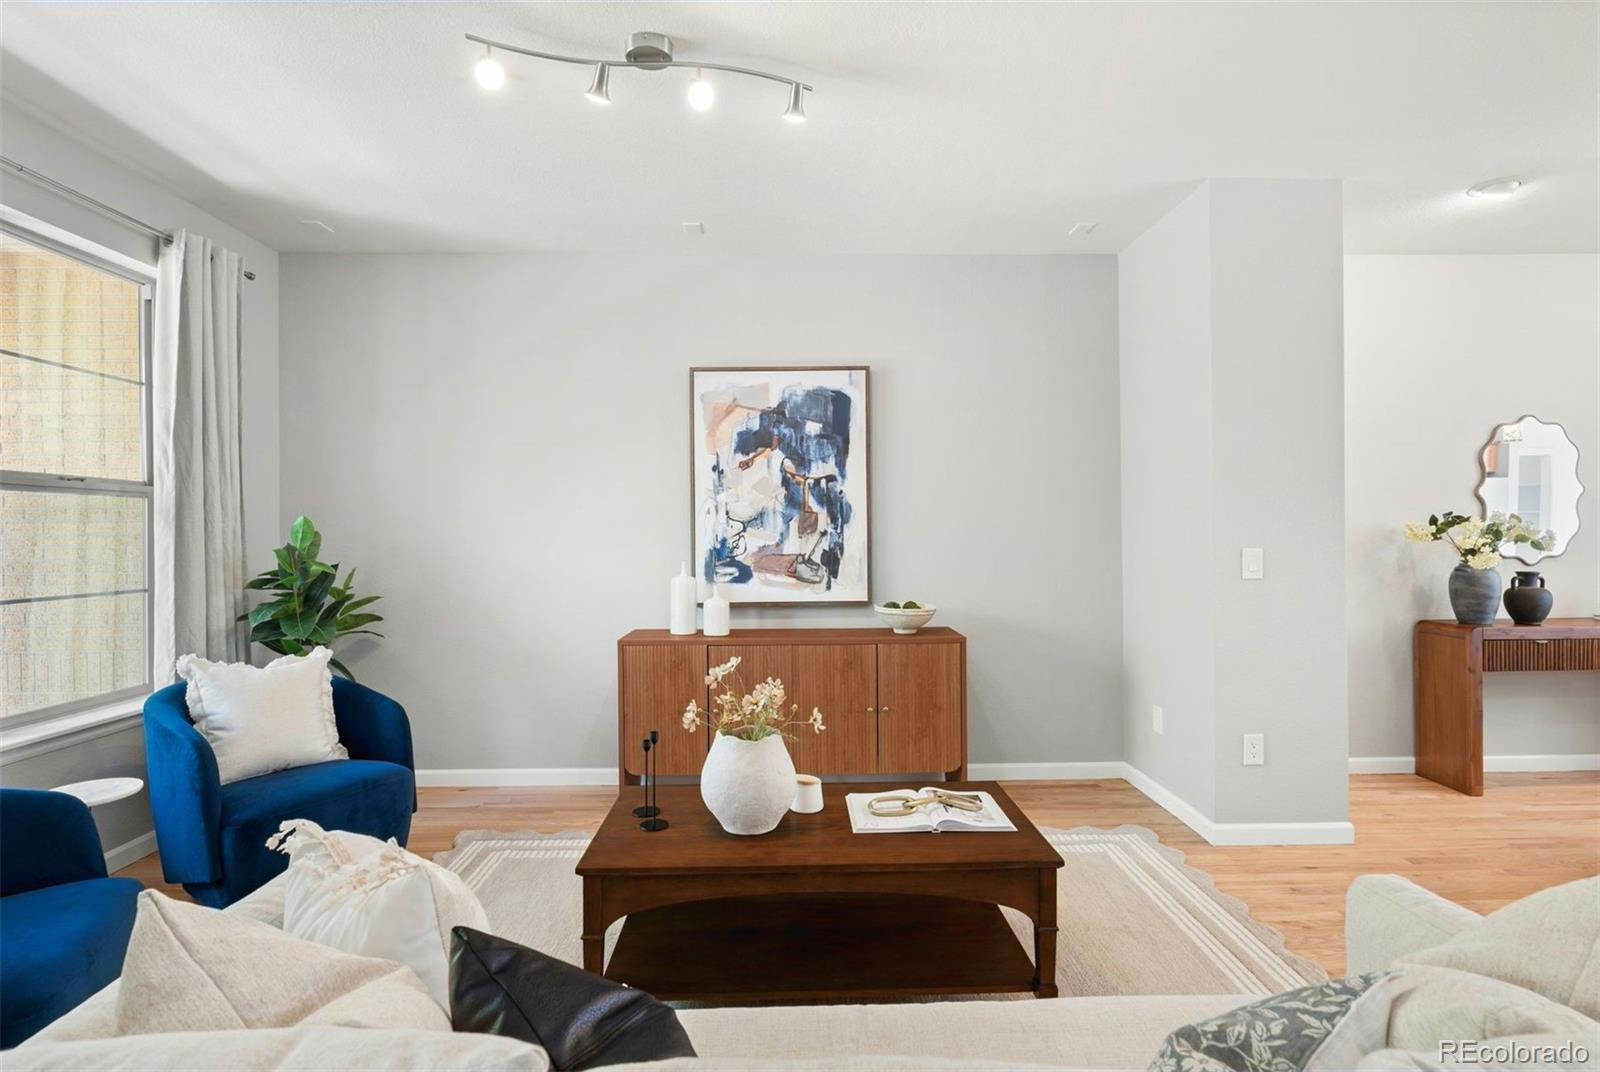
Staged living room with blue accent chairs, a wood console, and large leafy-window views.
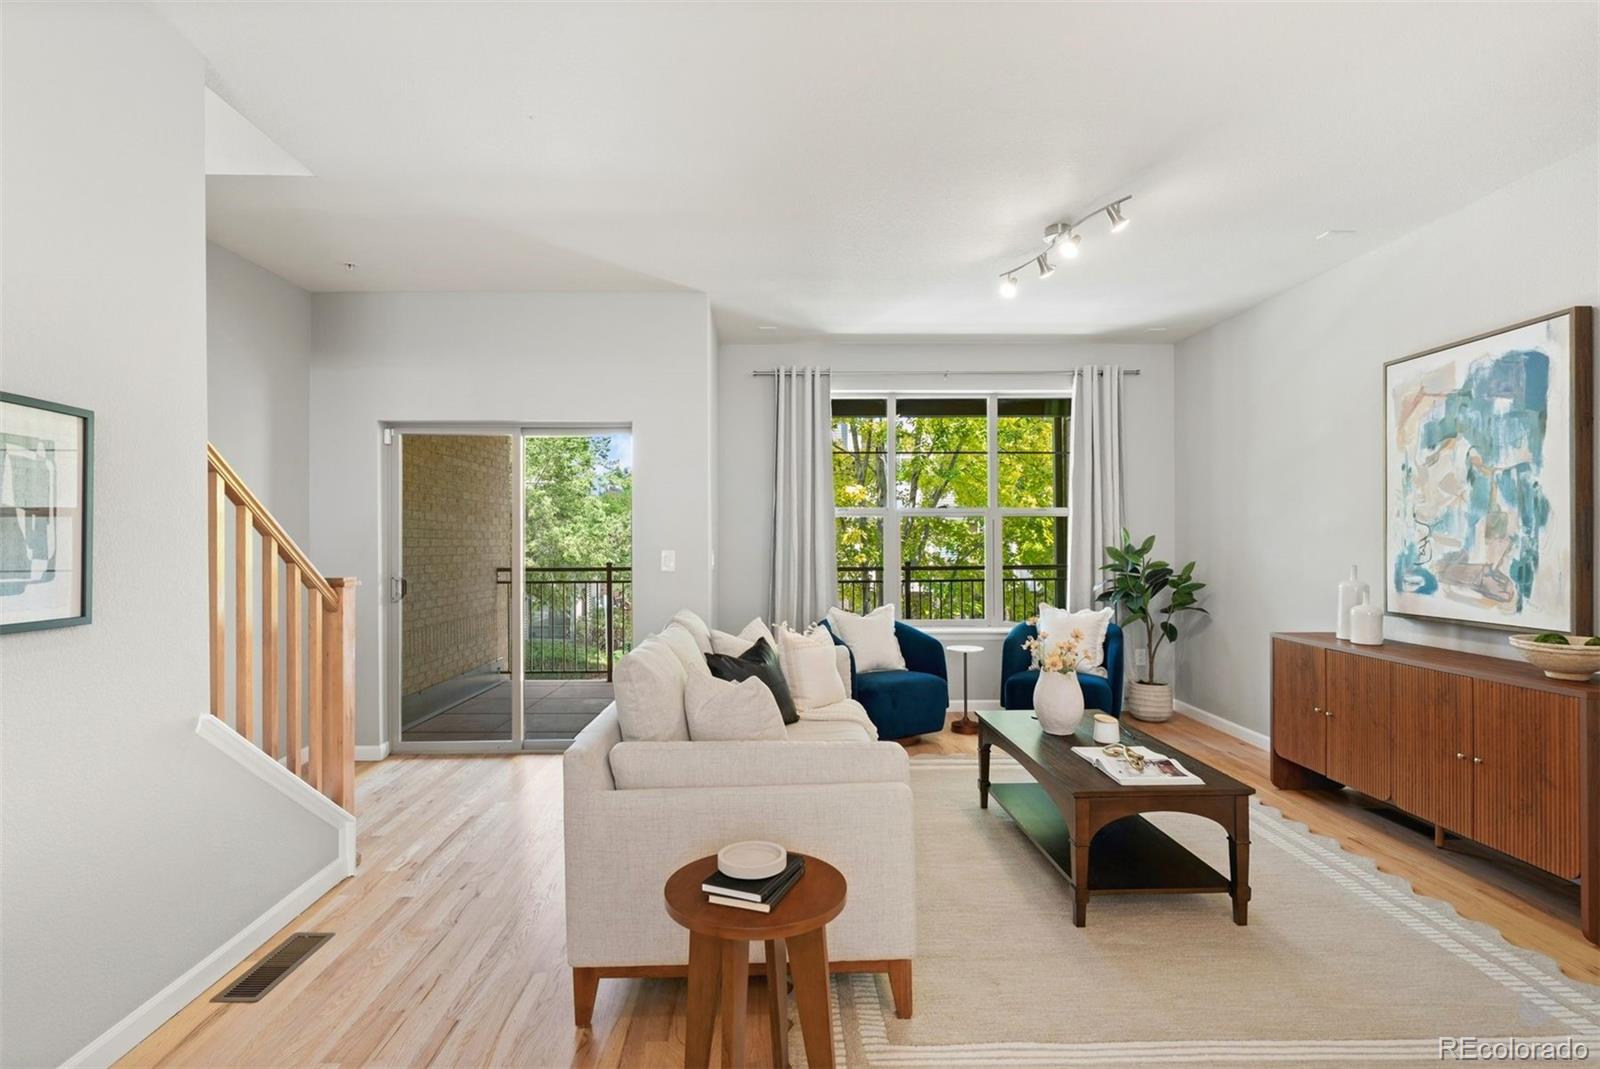
Staged living room with a blue accent chair, wood floors, and sliding doors to a balcony.
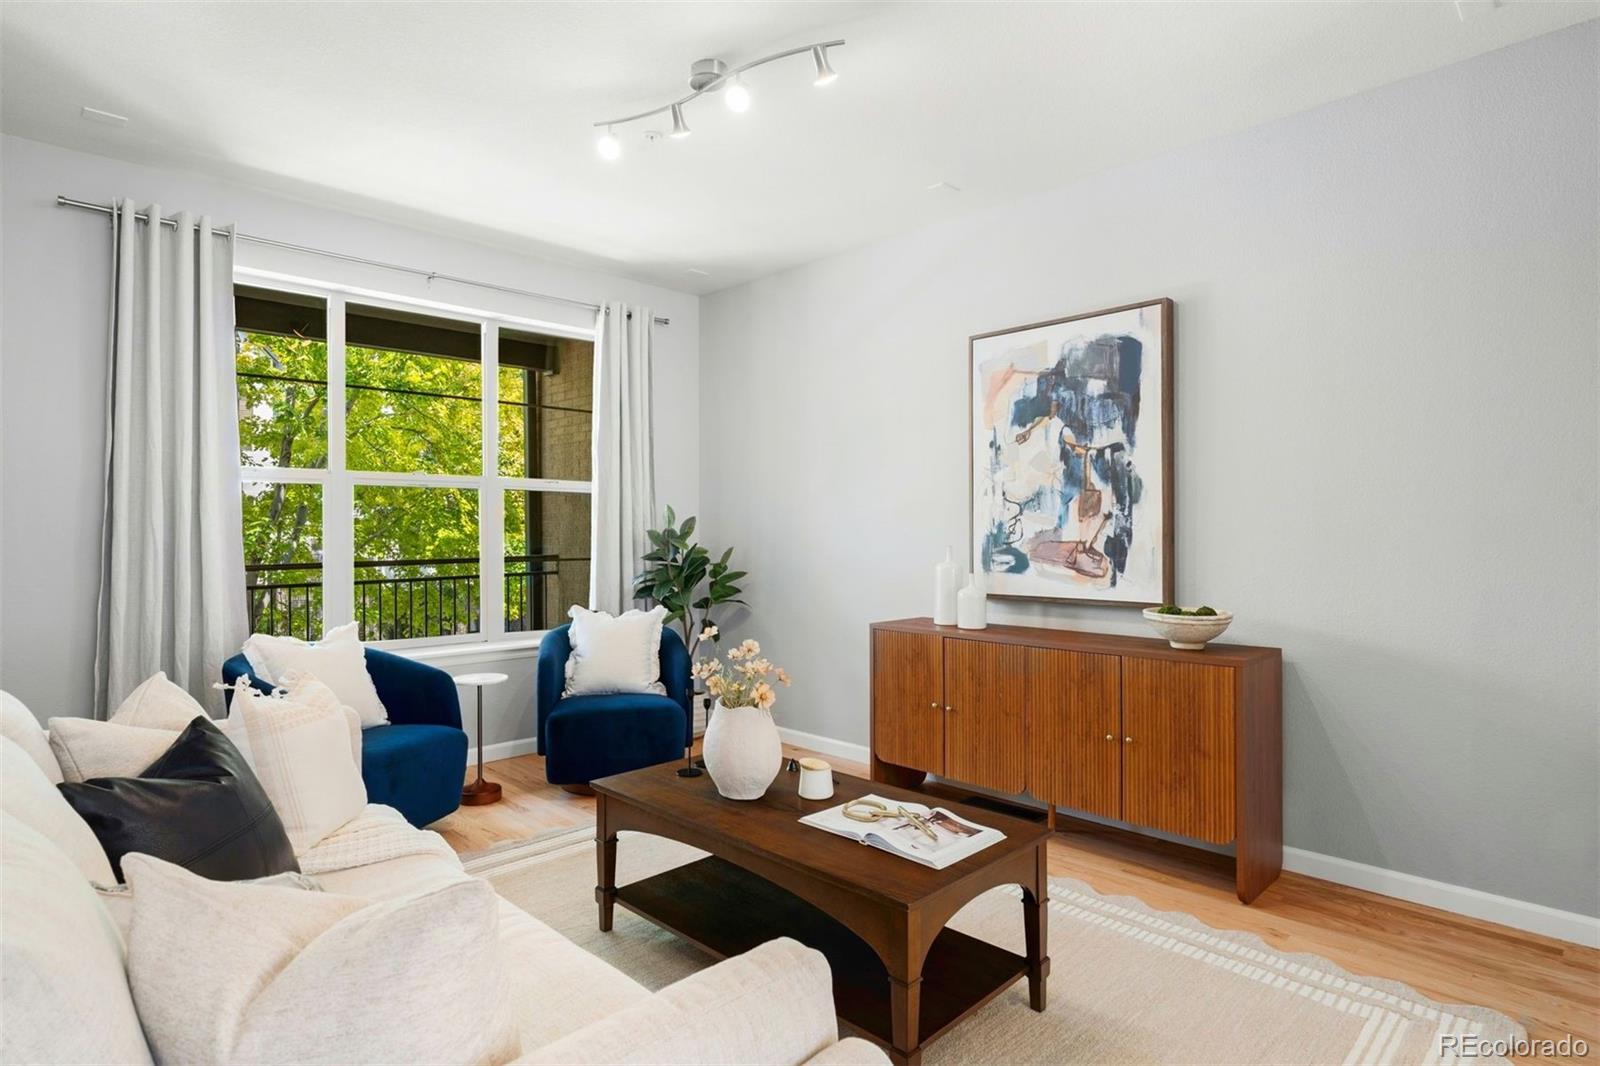
Staged living room with blue armchairs, a wood coffee table, and a large window.
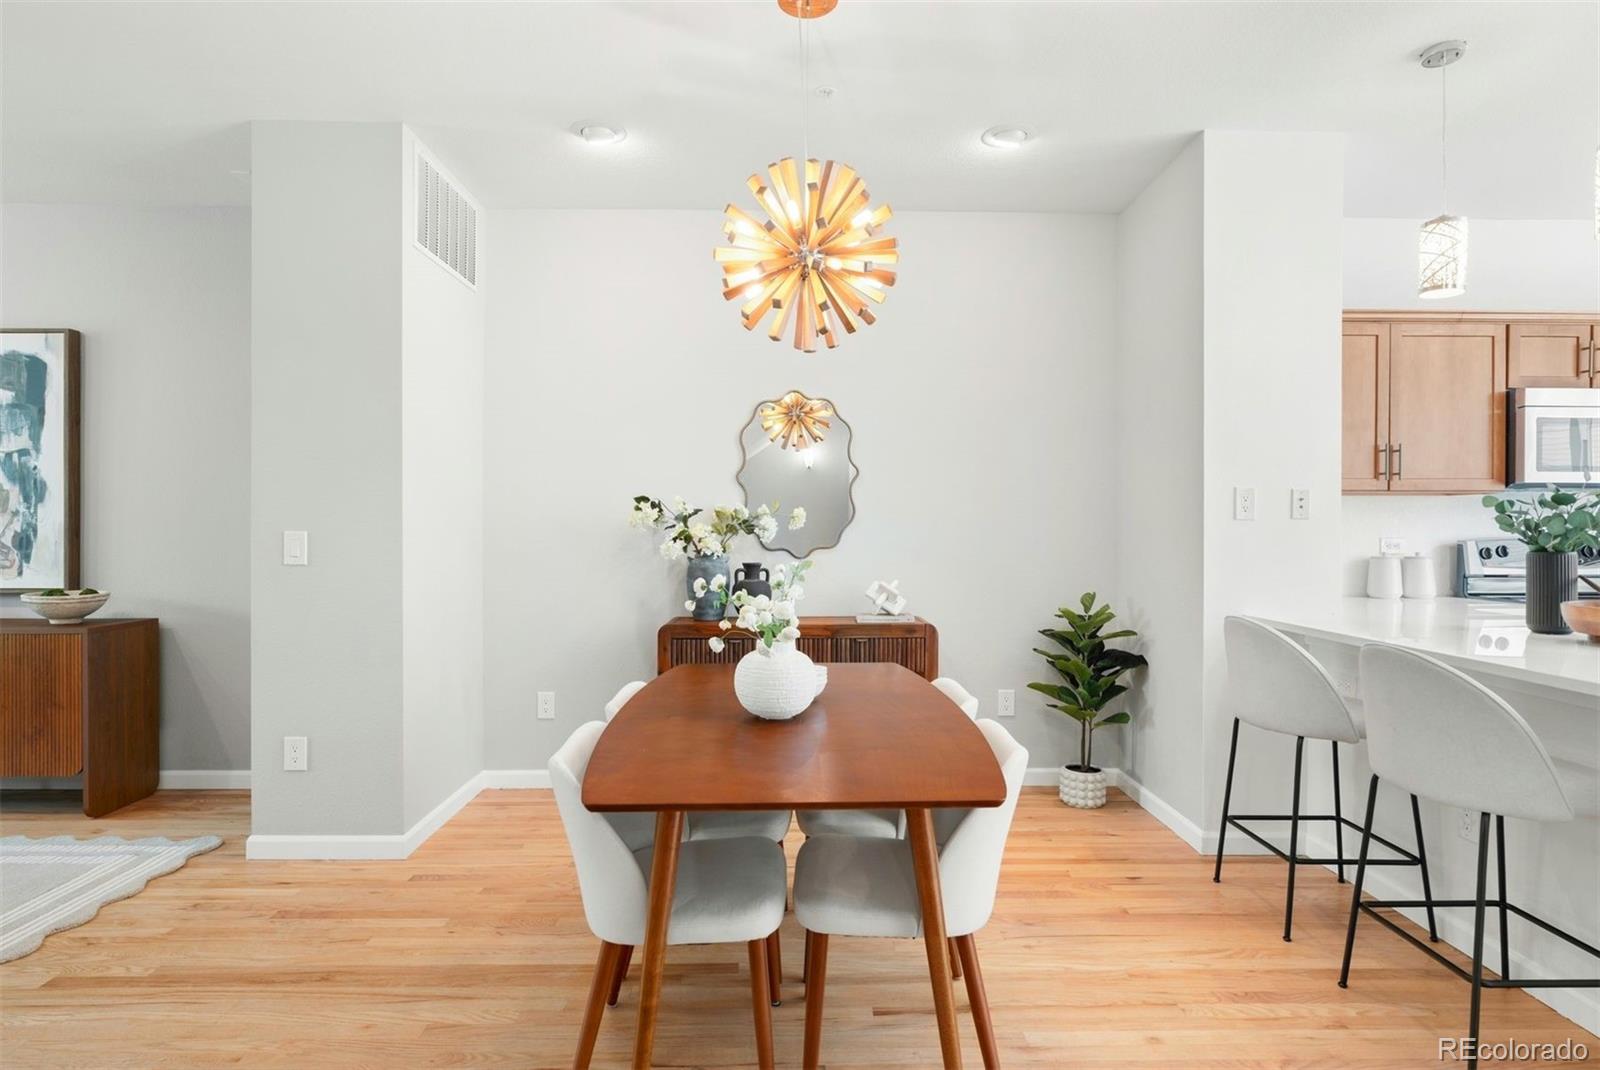
Dining room with a wooden table beneath a starburst pendant, opening to a bright kitchen.
Open kitchen and dining area with warm wood cabinets, a white island, and hardwood floors.
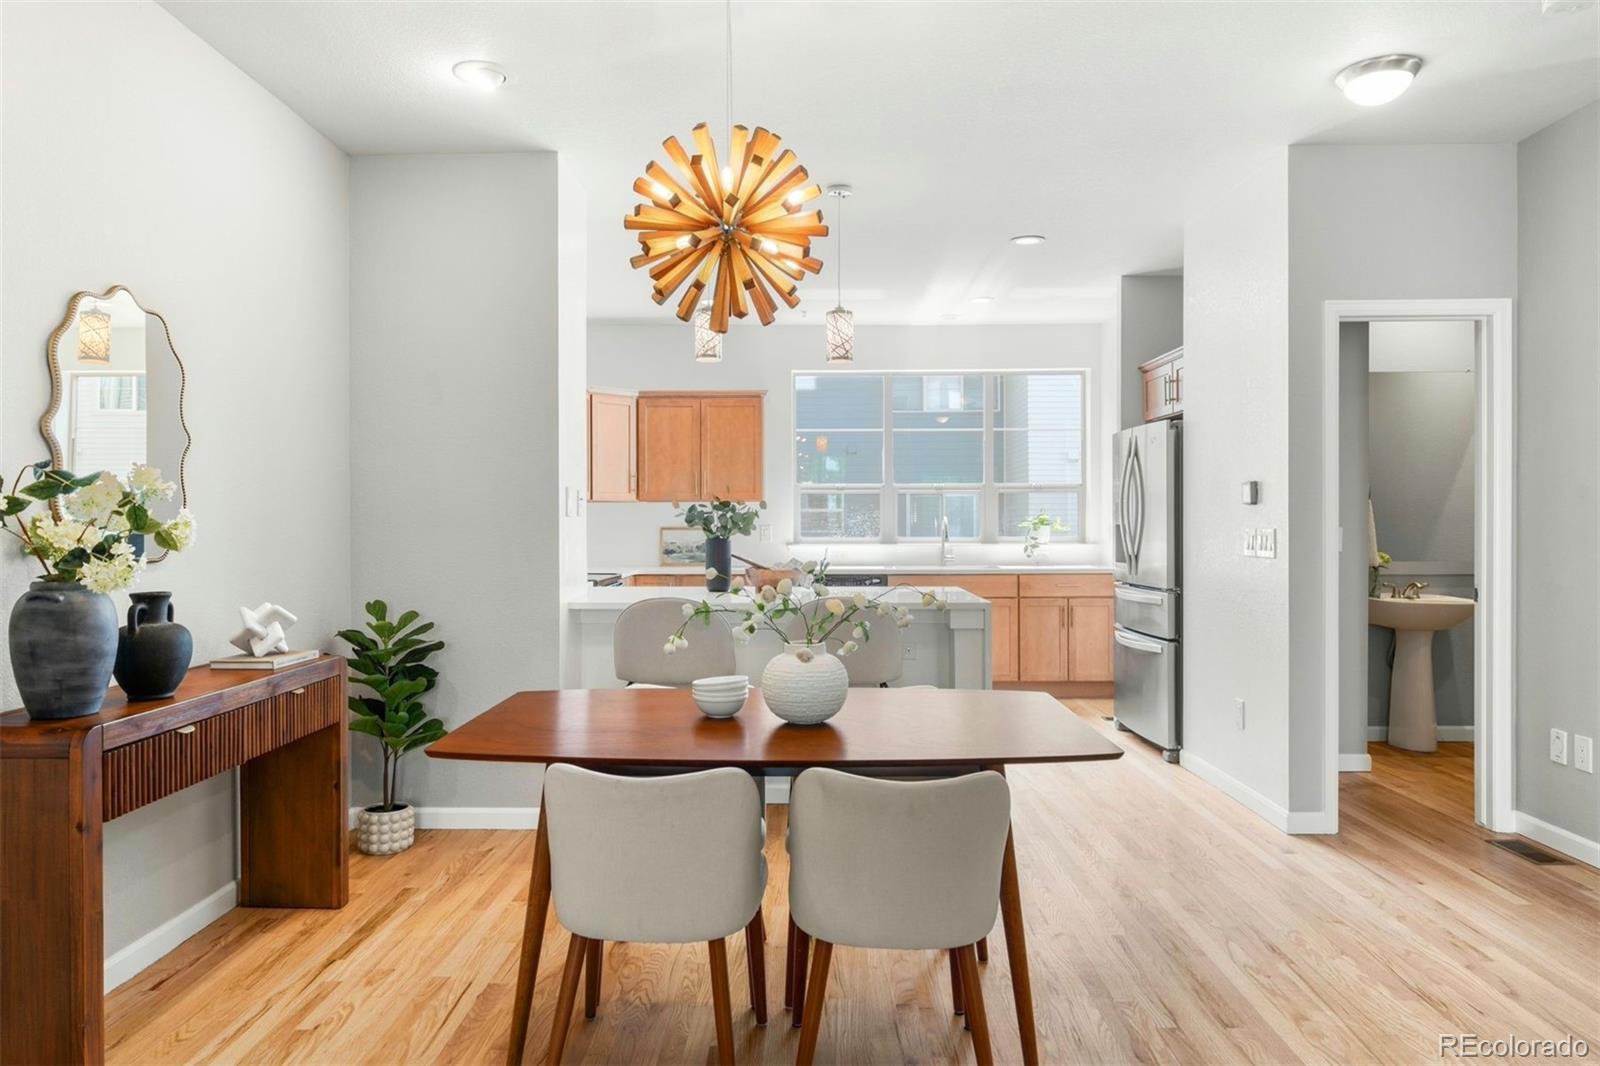
Dining area opens to a bright kitchen with wood cabinetry, stainless refrigerator, and a sculptural pendant light.
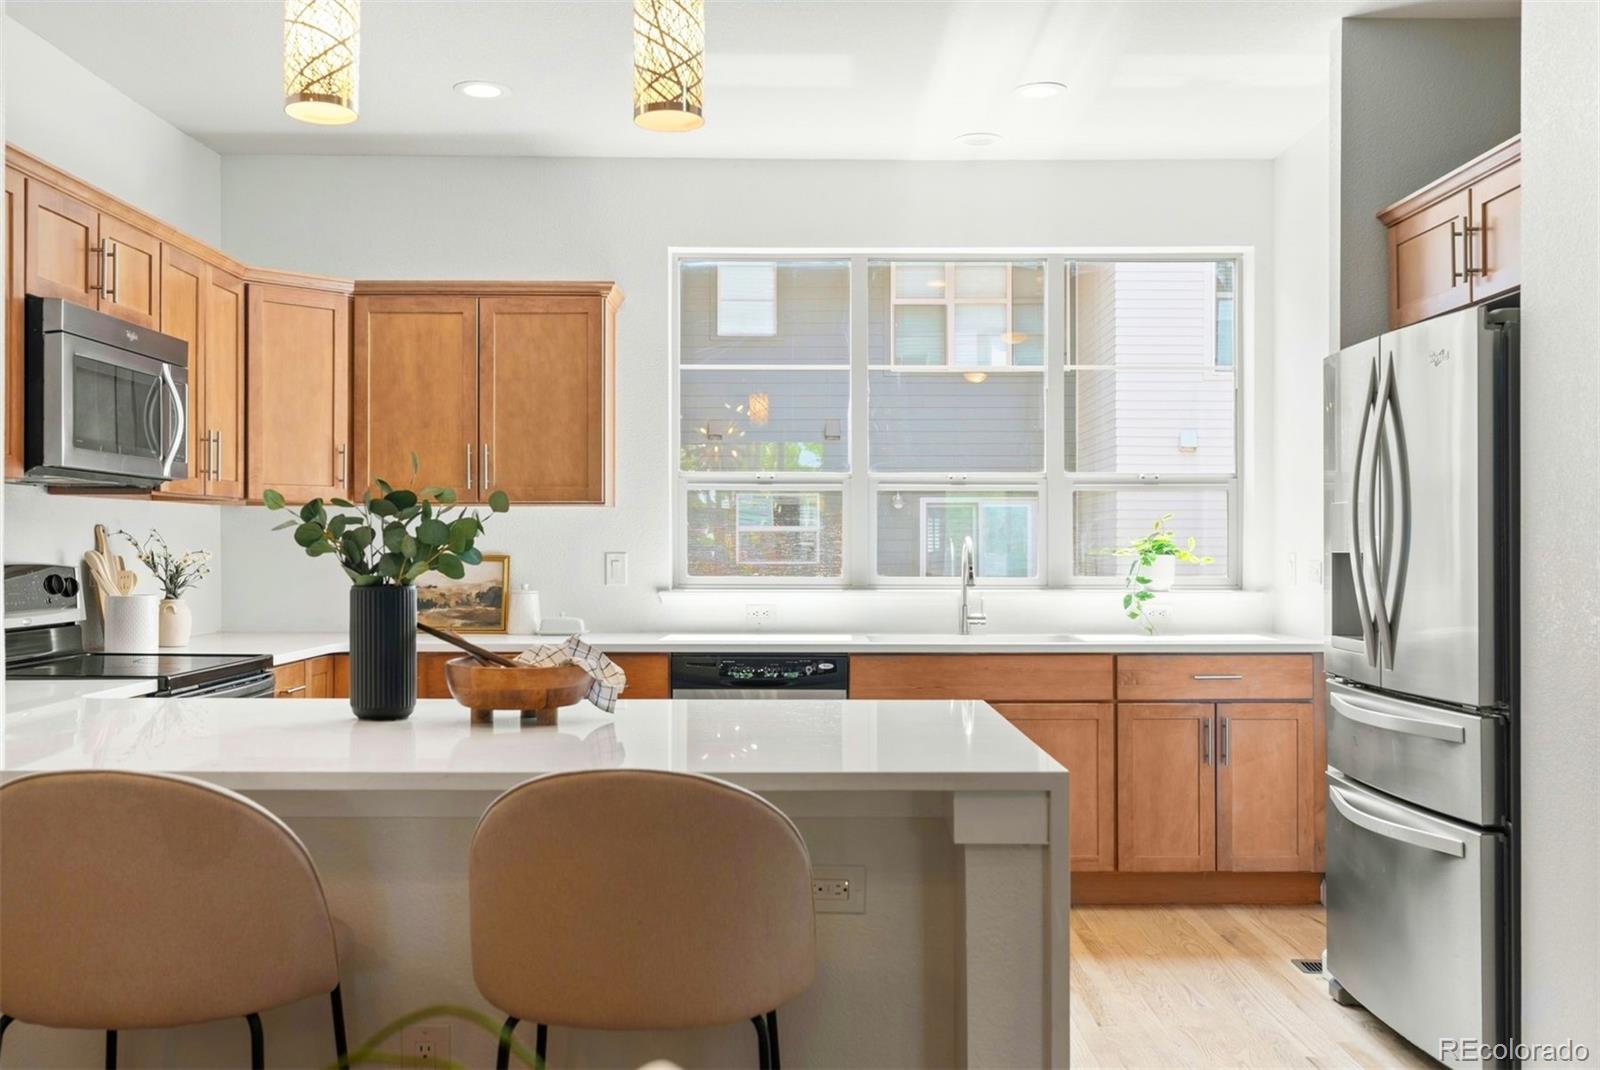
Kitchen with warm wood cabinets, a white island, and large windows.
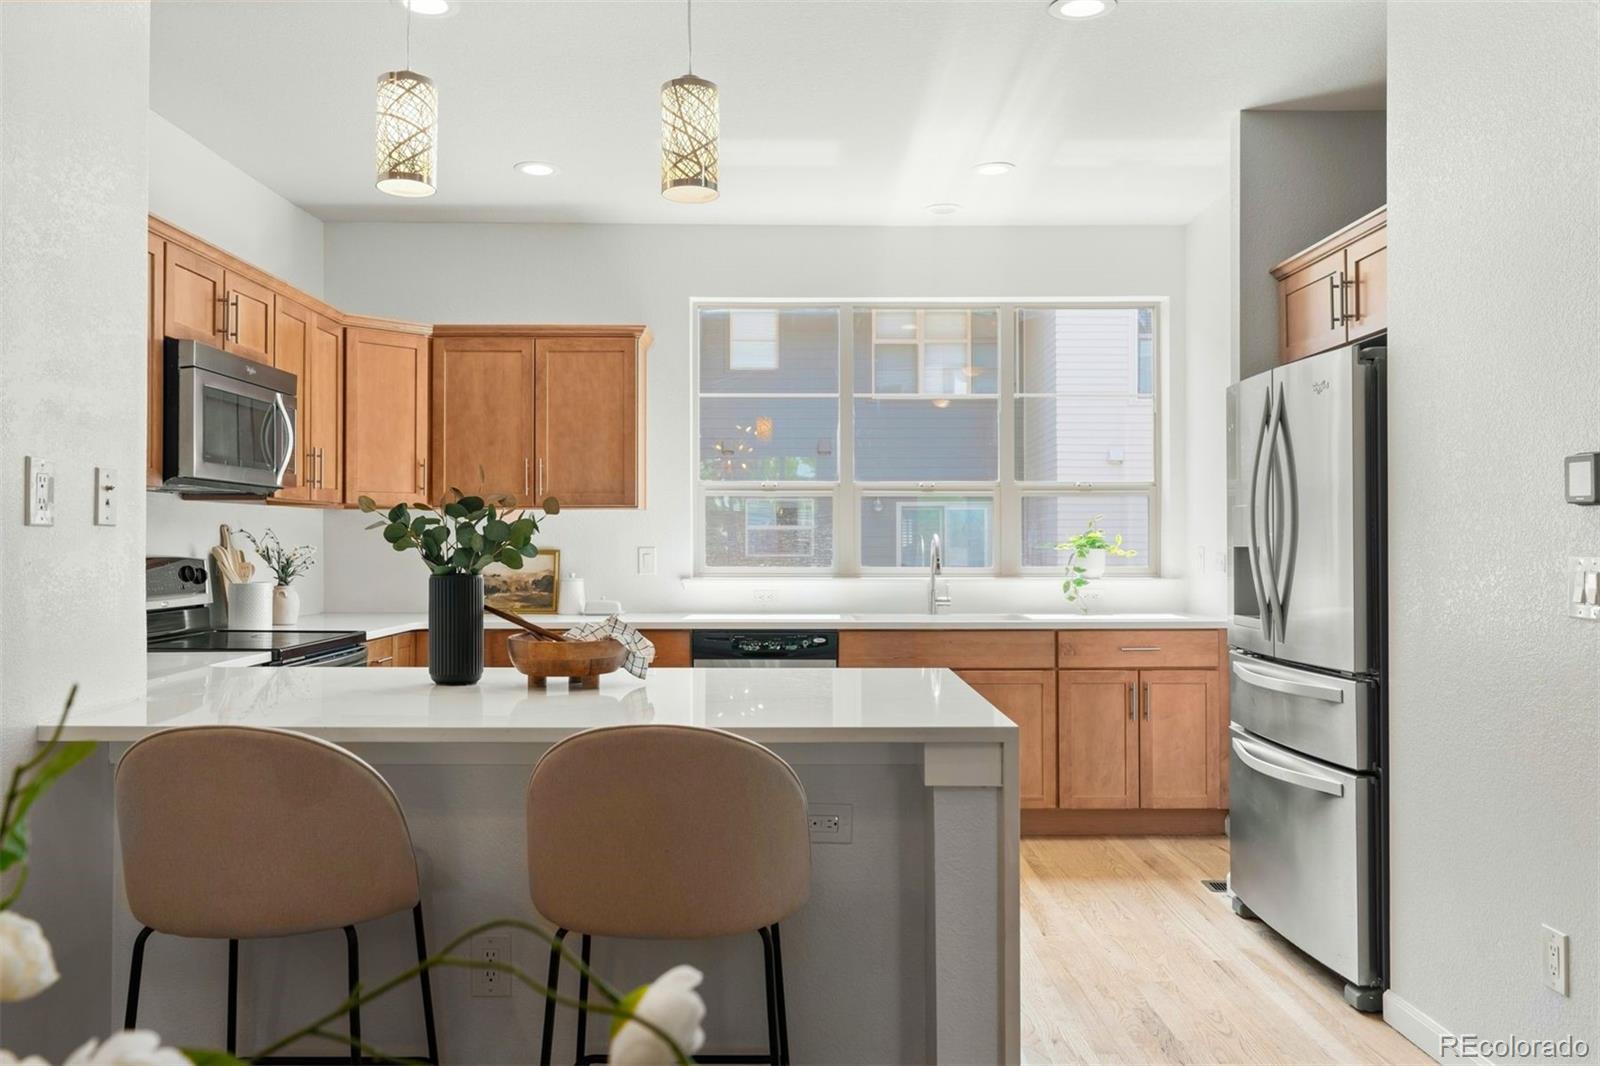
Bright kitchen with warm wood cabinets, a white island, and stainless steel appliances.
Kitchen with a white island, warm wood cabinets, stainless steel appliances, and a large window.
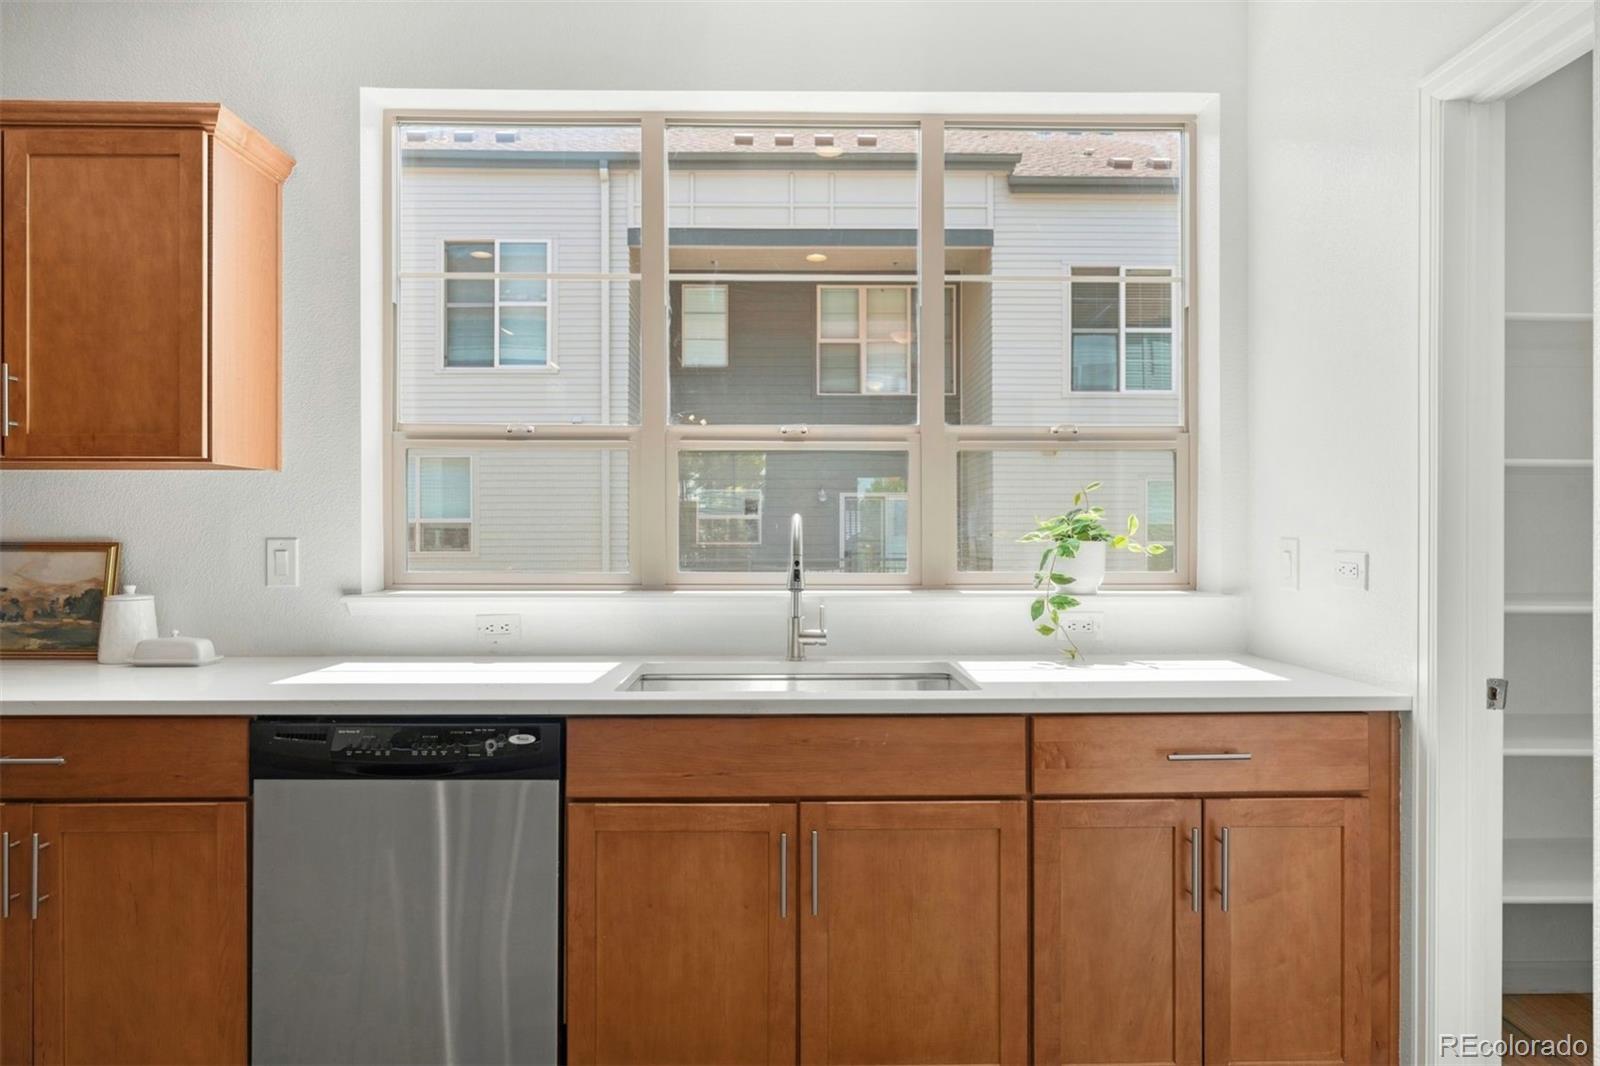
Kitchen with wood cabinets, stainless steel dishwasher, and a large window above the sink.
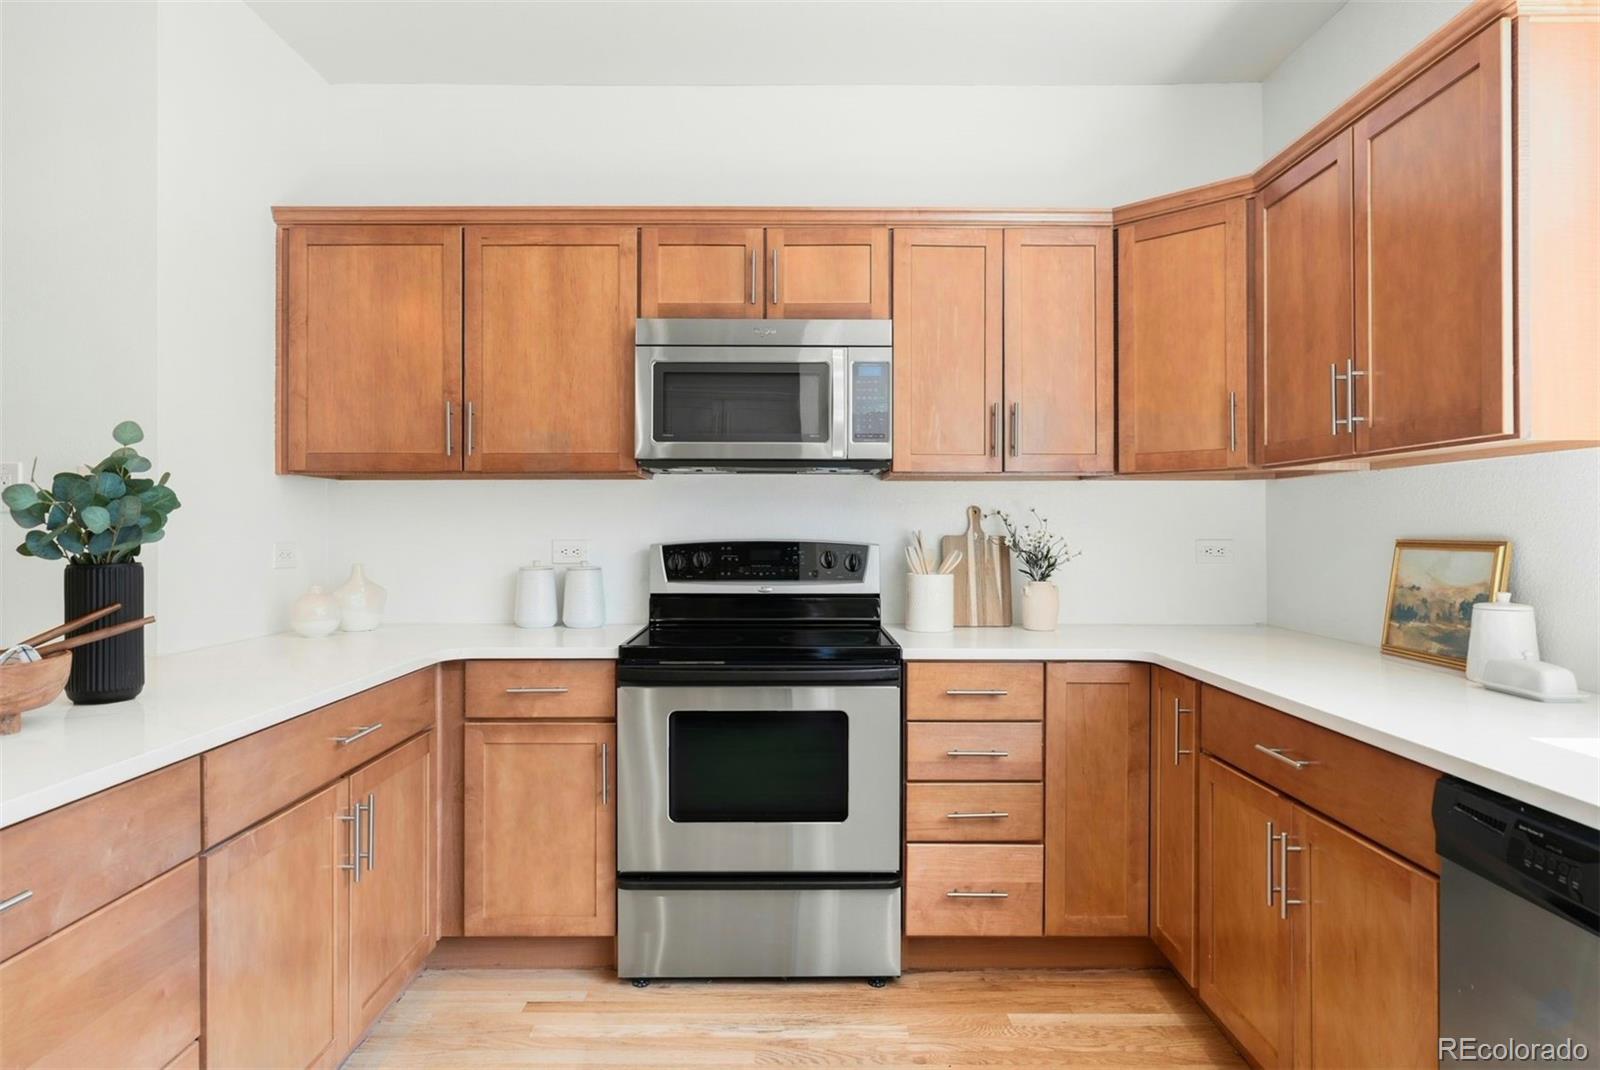
Kitchen with warm wood cabinets, white counters, and stainless steel appliances.
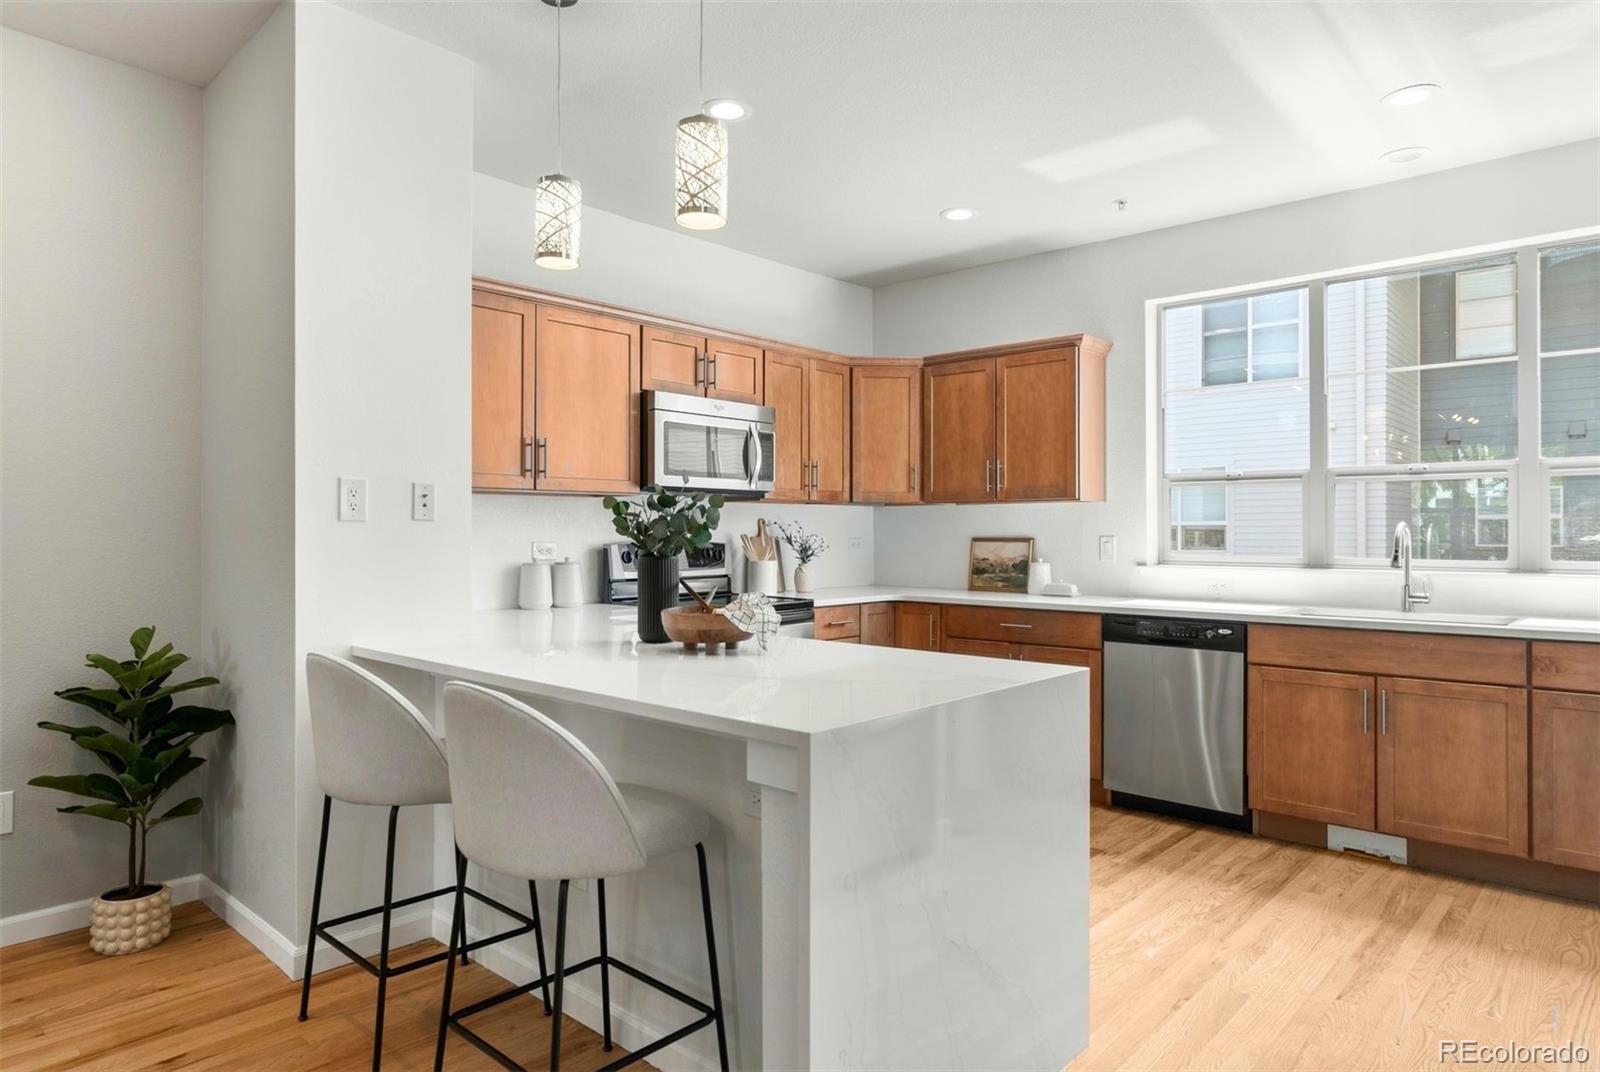
Kitchen with warm wood cabinets, stainless steel appliances, and a large white island opening to the living room.
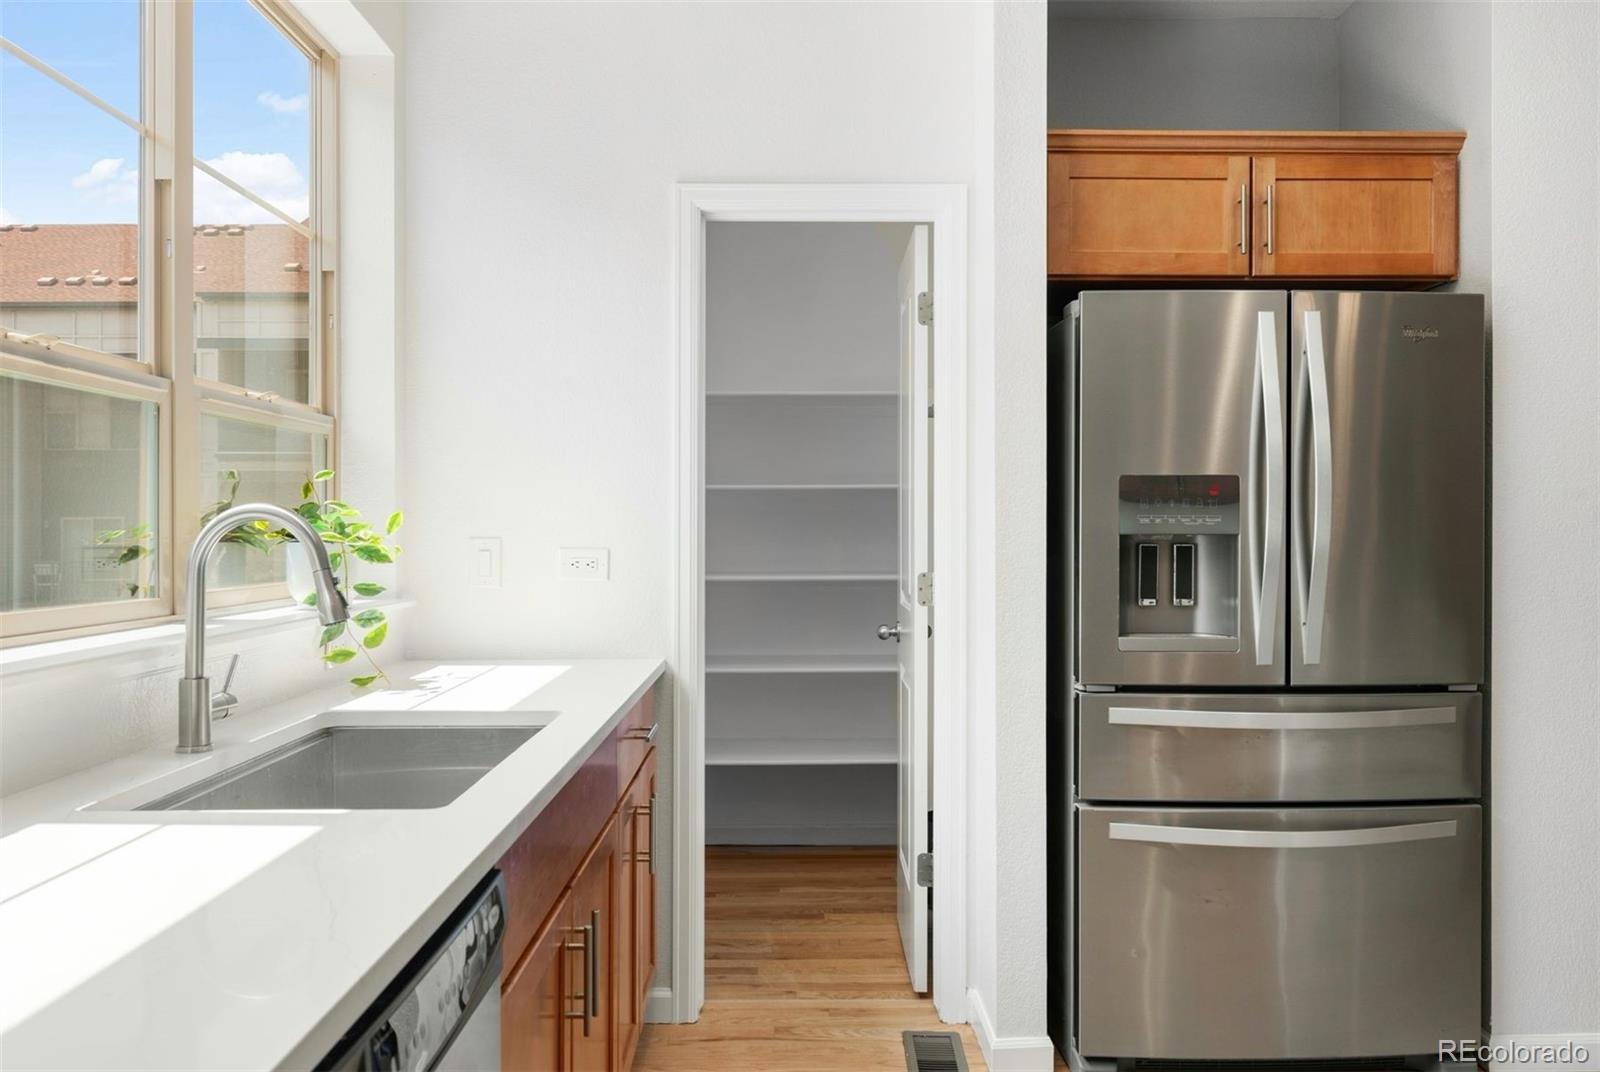
Kitchen with a large stainless steel refrigerator, white countertop, and walk-in pantry.
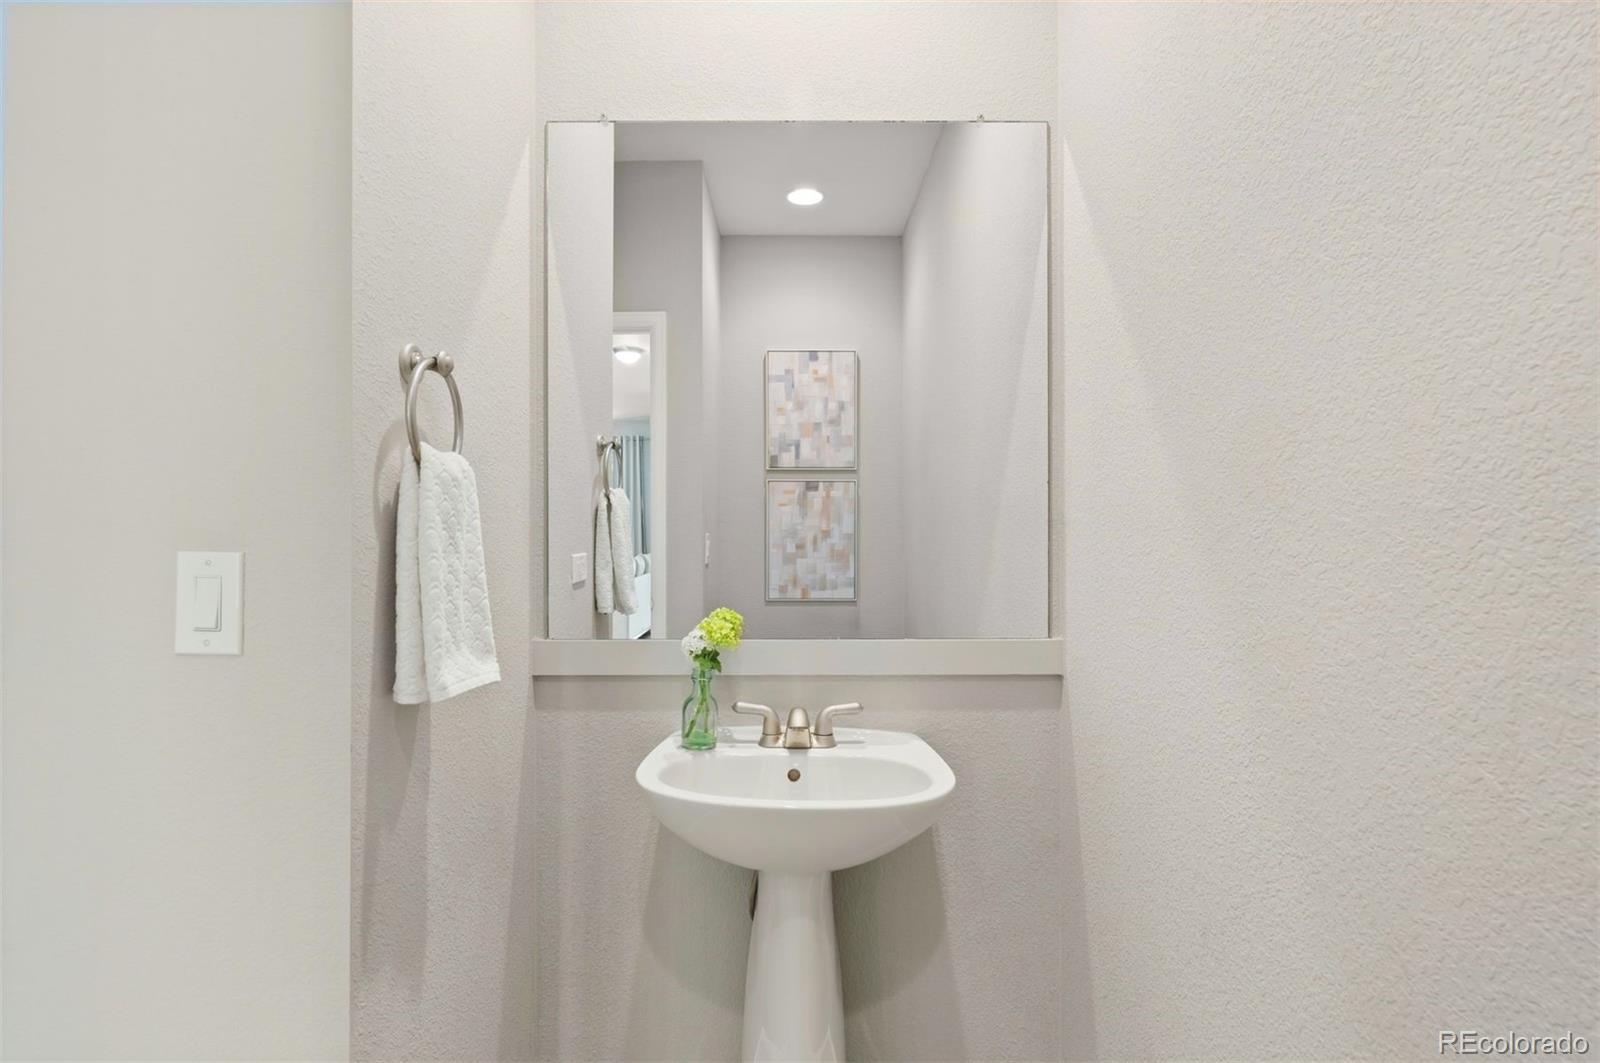
Bathroom pedestal sink beneath a large mirror, with a towel ring and small vase of flowers.
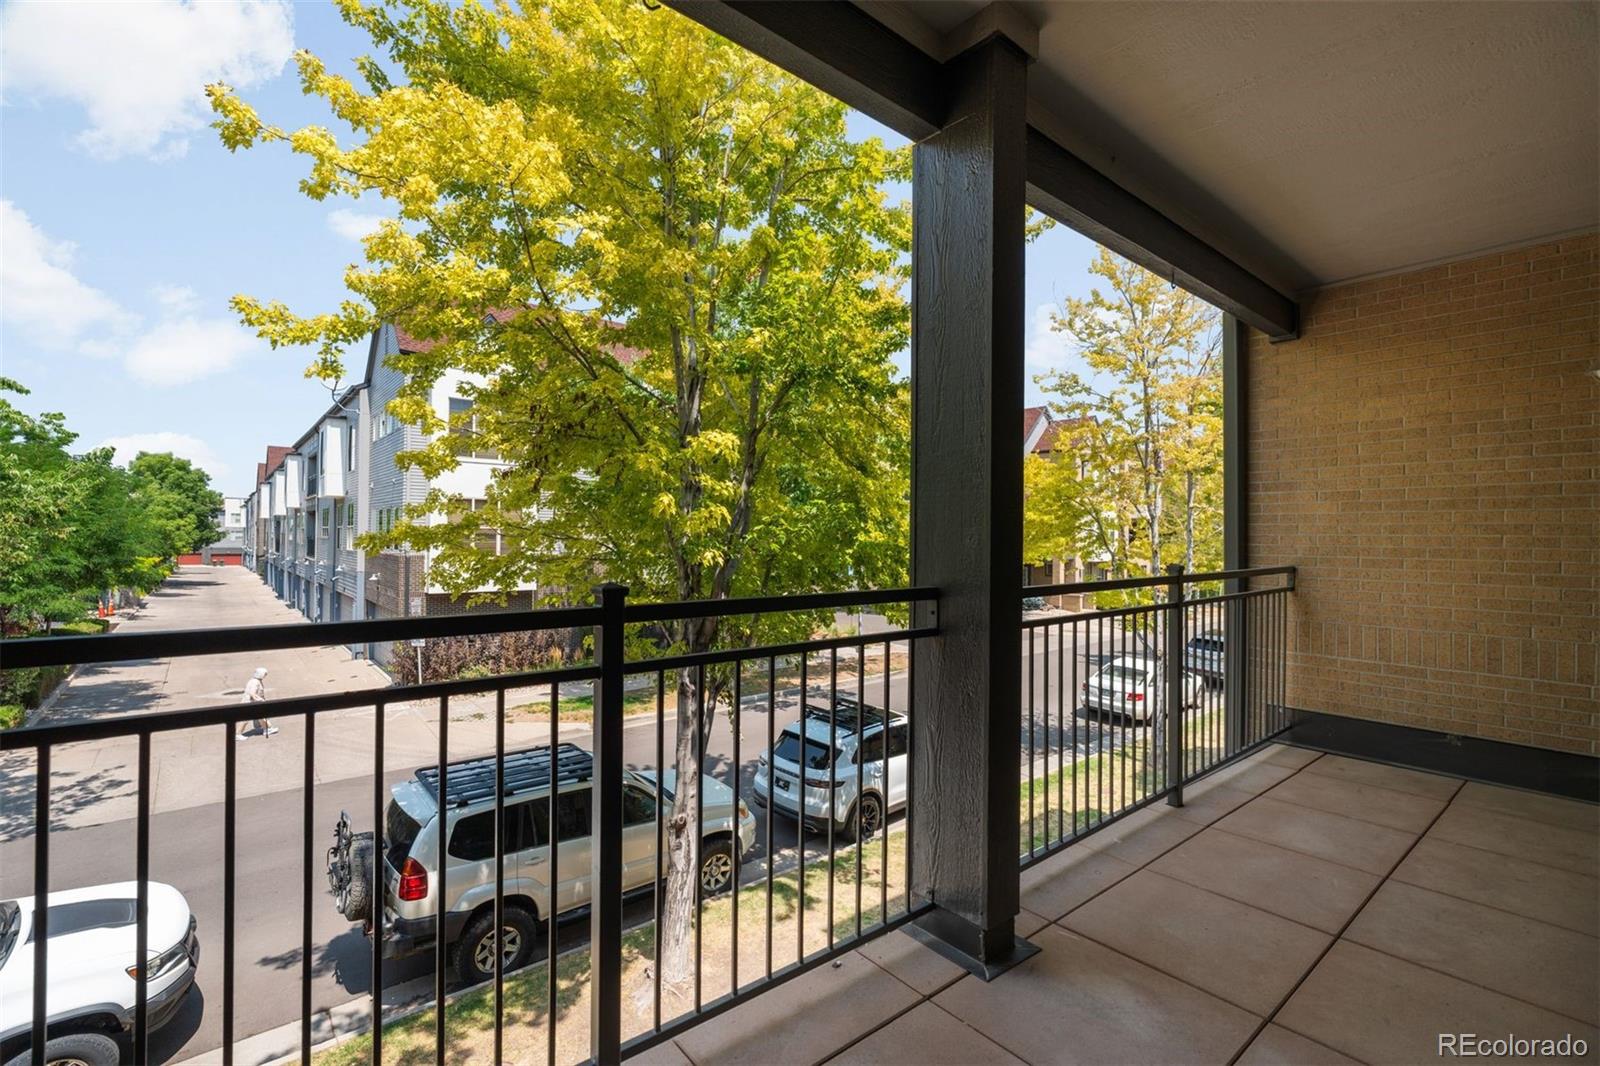
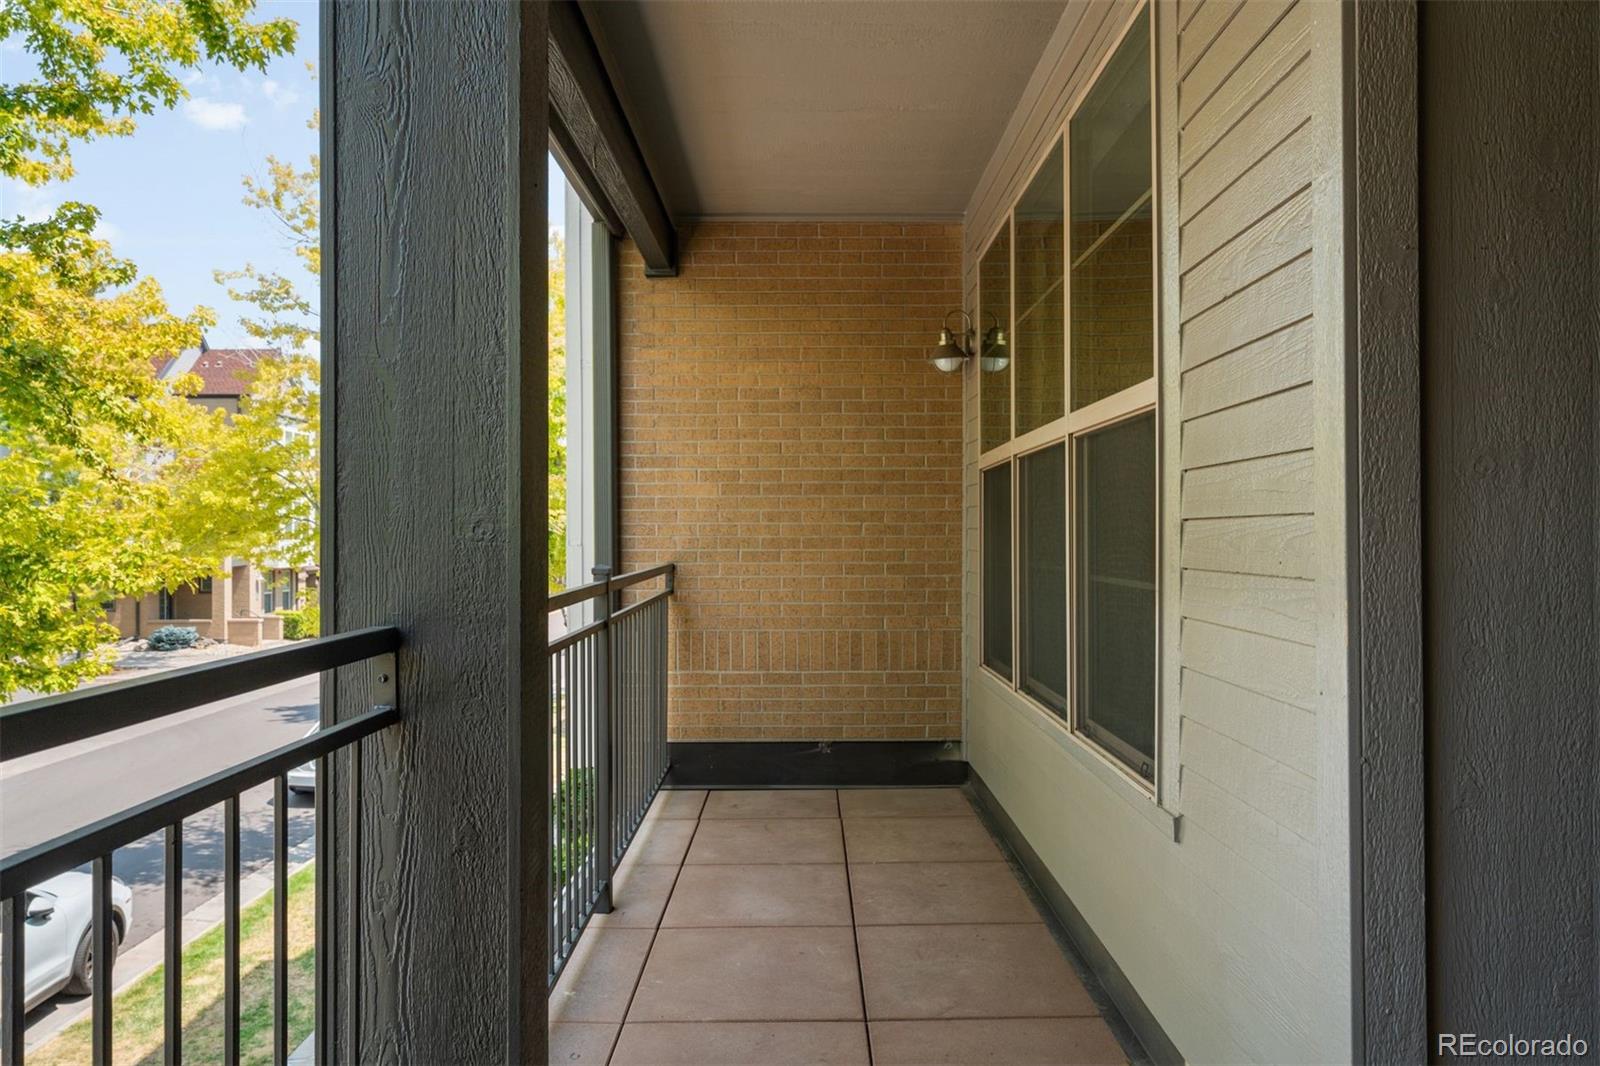
Covered balcony with black railings overlooking a tree-lined street and neighboring homes.
Covered apartment balcony with tiled floor, black railing, brick wall, and sliding glass doors.
7020 W Virginia Place
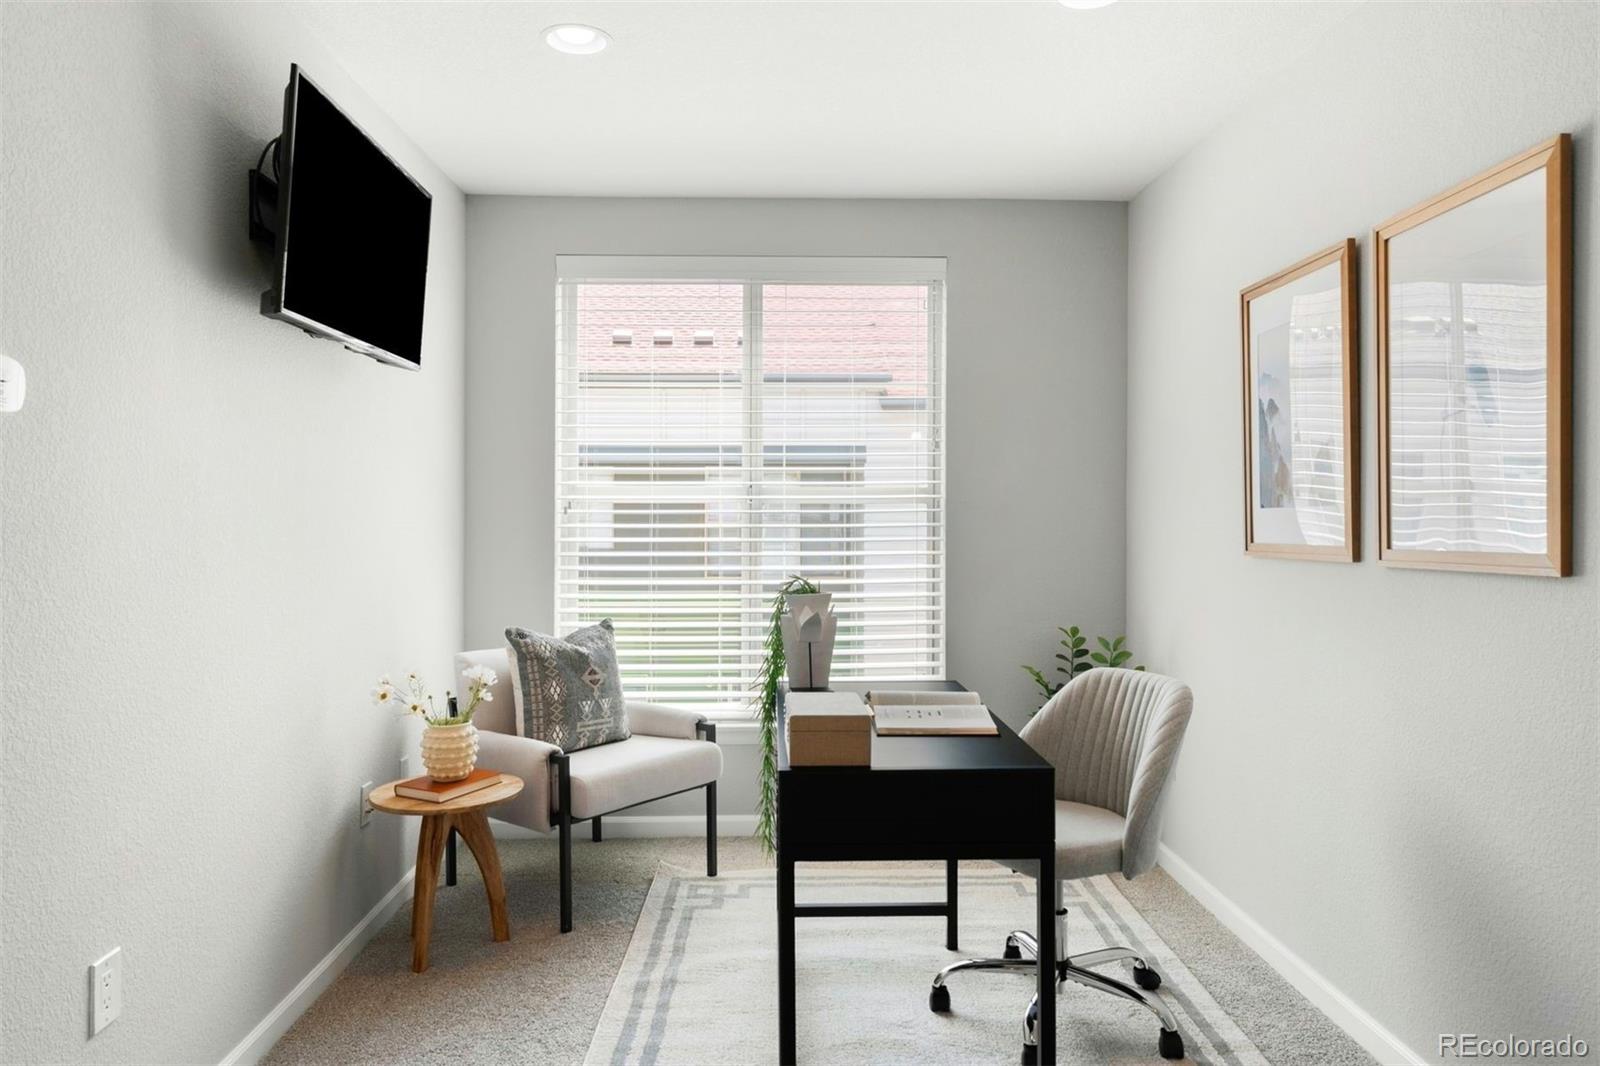
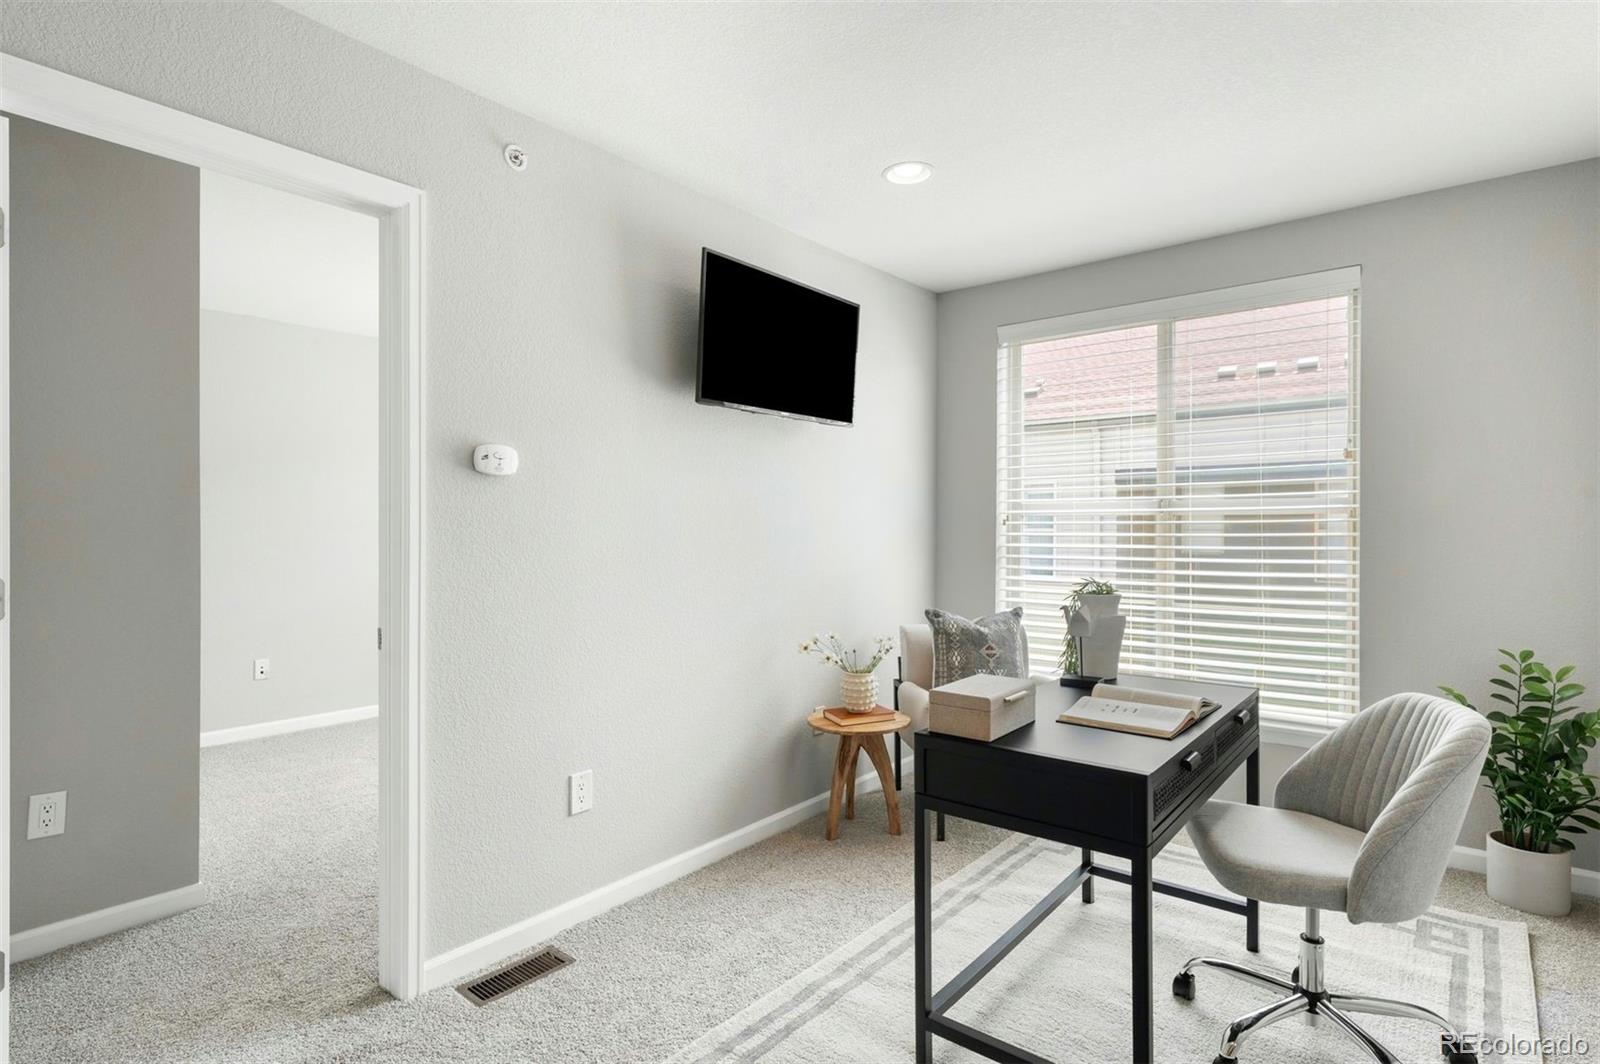
Staged home office with a black desk, rolling chair, and bright window.
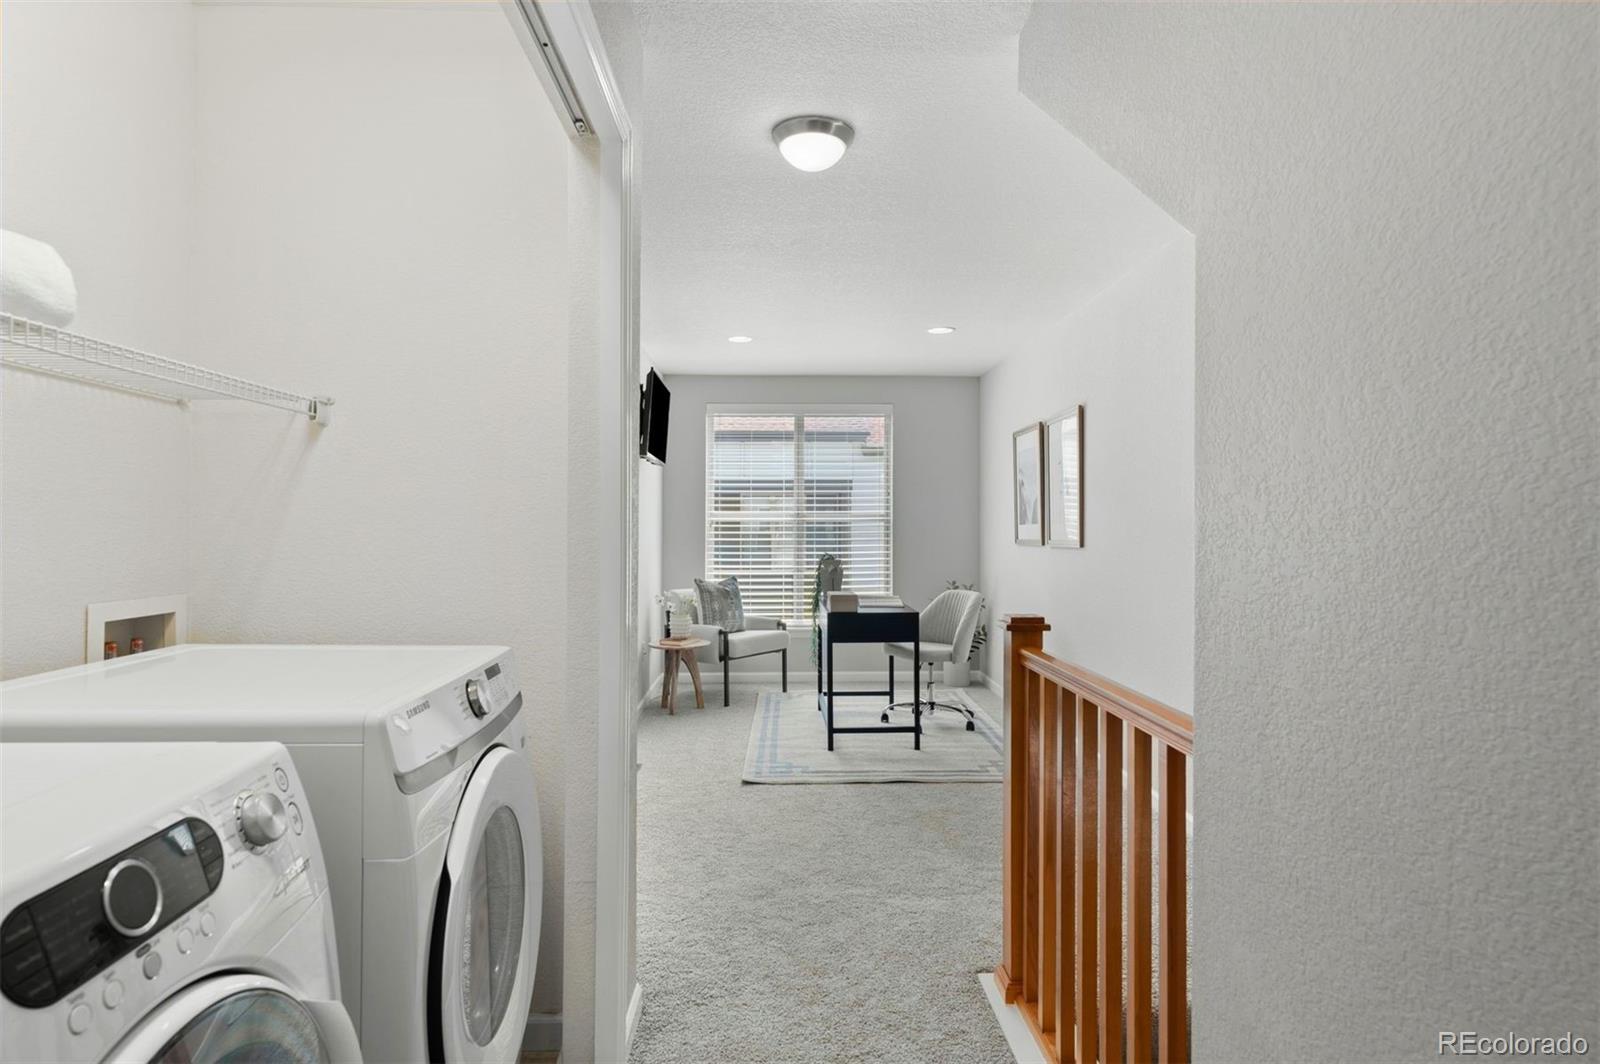
Laundry area opening onto a carpeted loft office with a desk and seating.
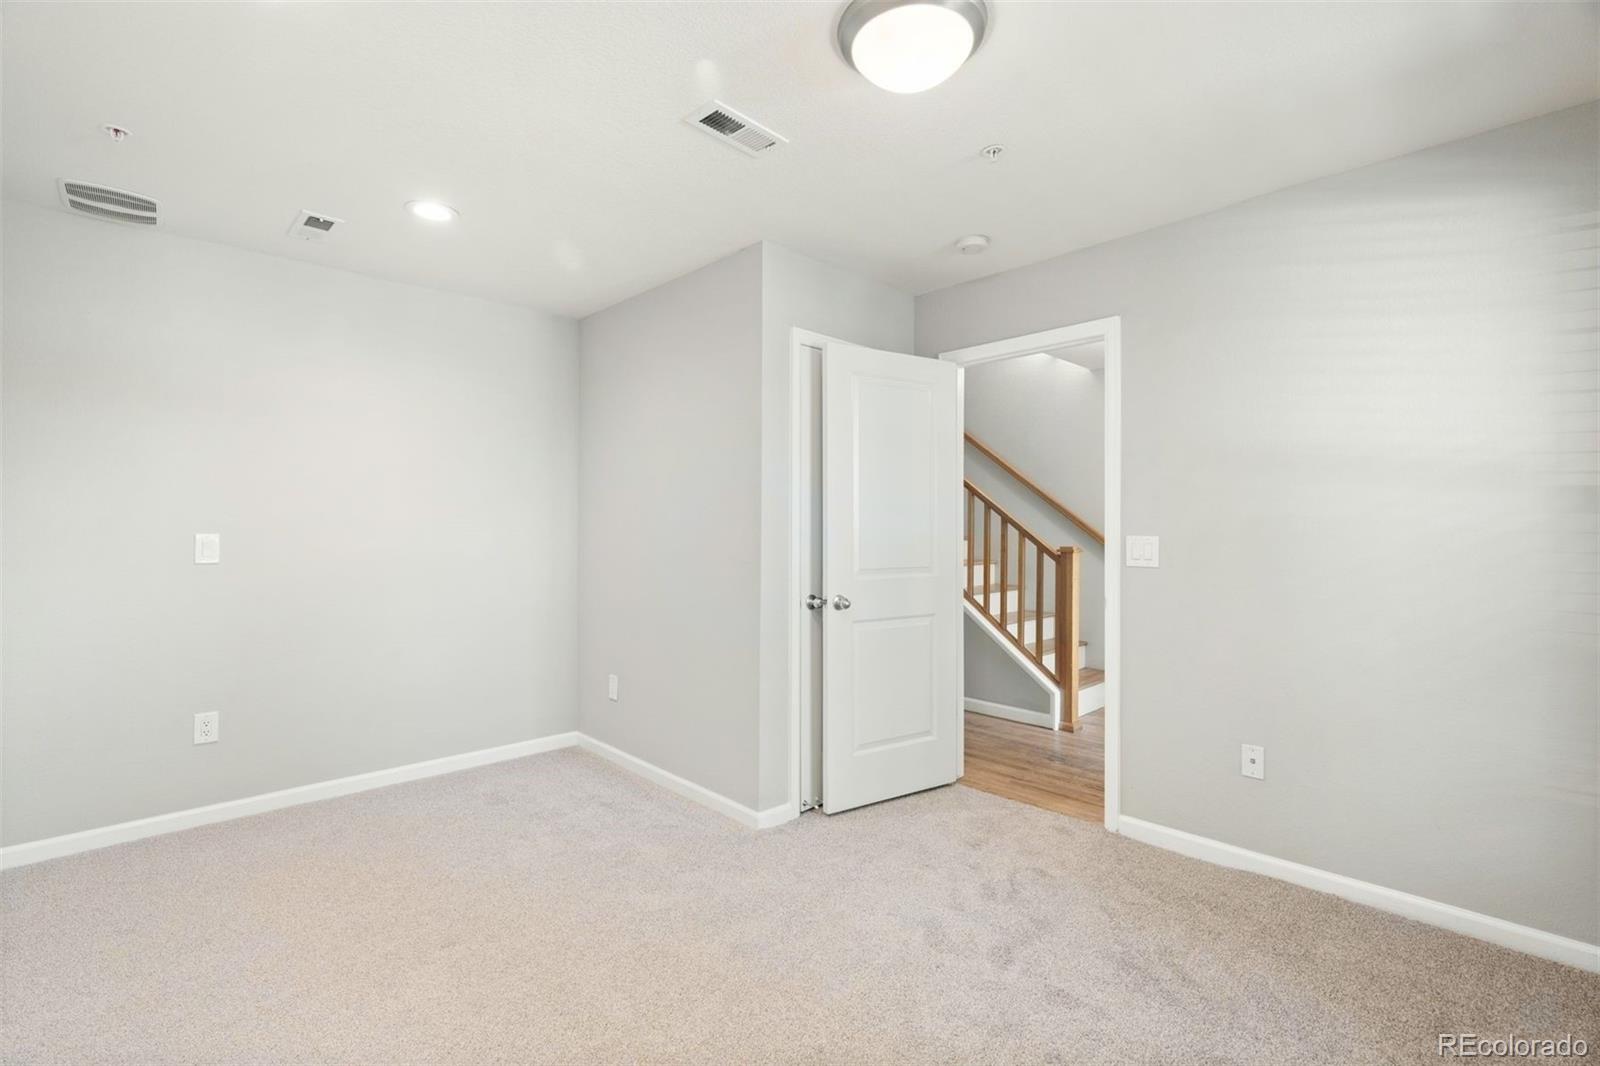
Empty carpeted room with an open doorway to a staircase.
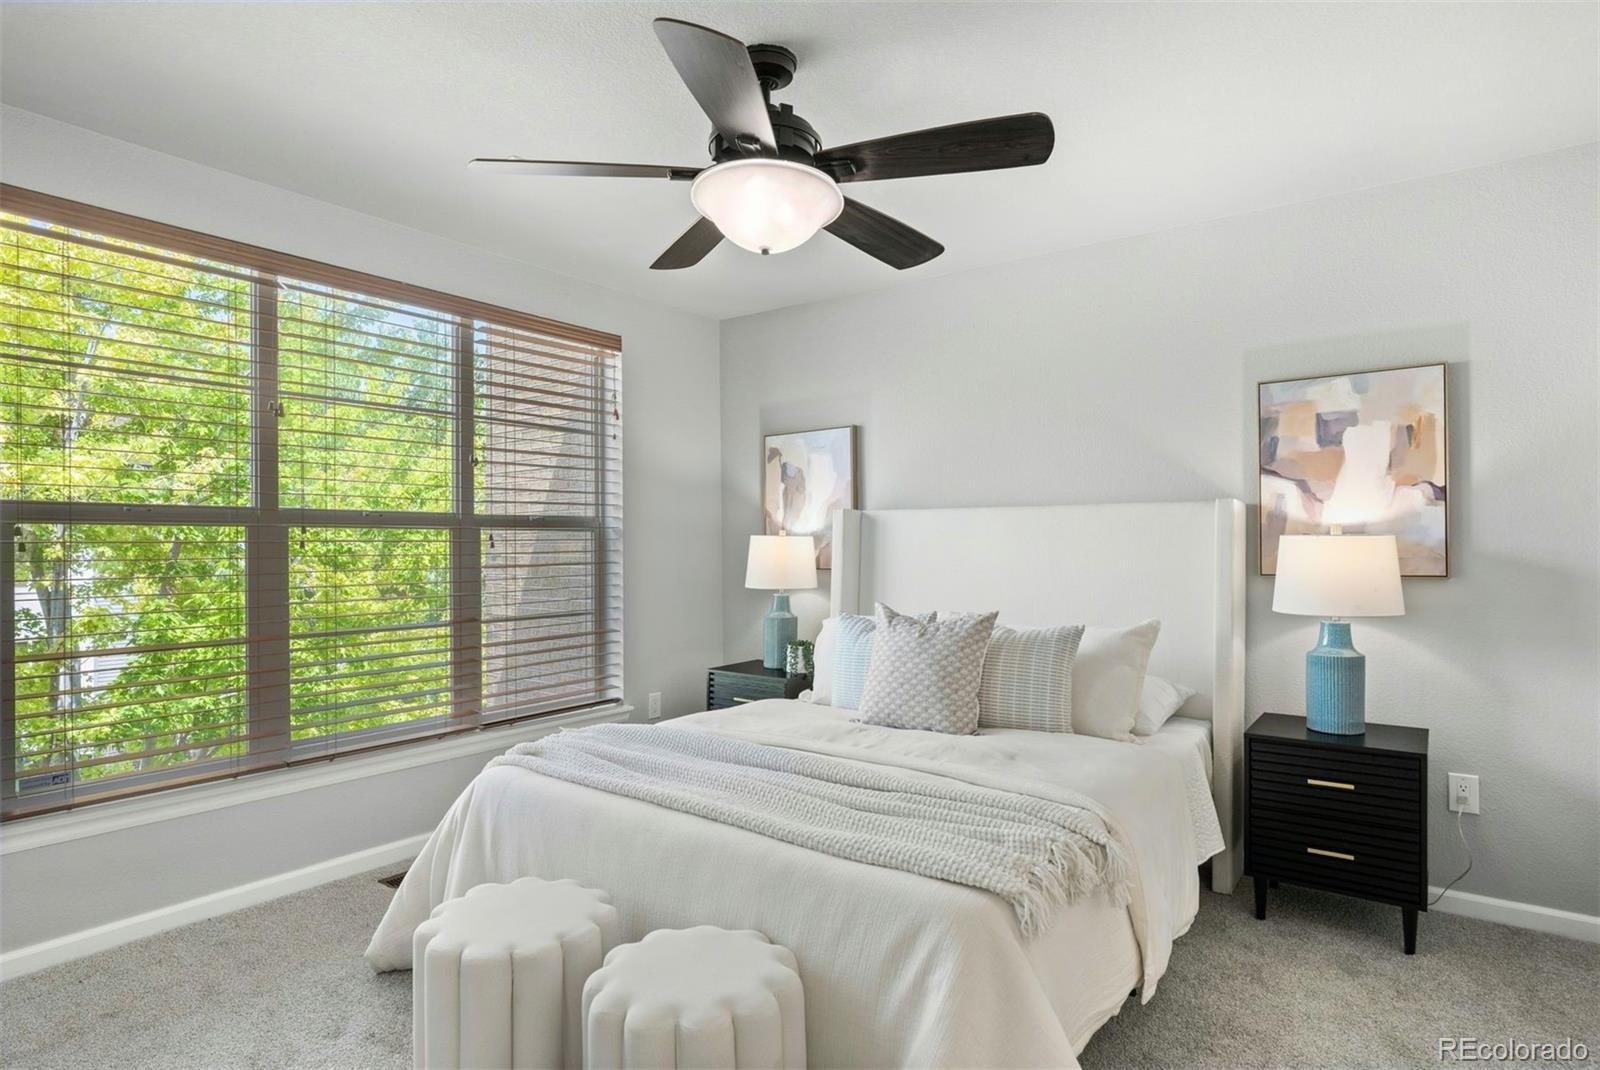
Staged bedroom with a white bed, large tree-facing windows, and a dark ceiling fan.
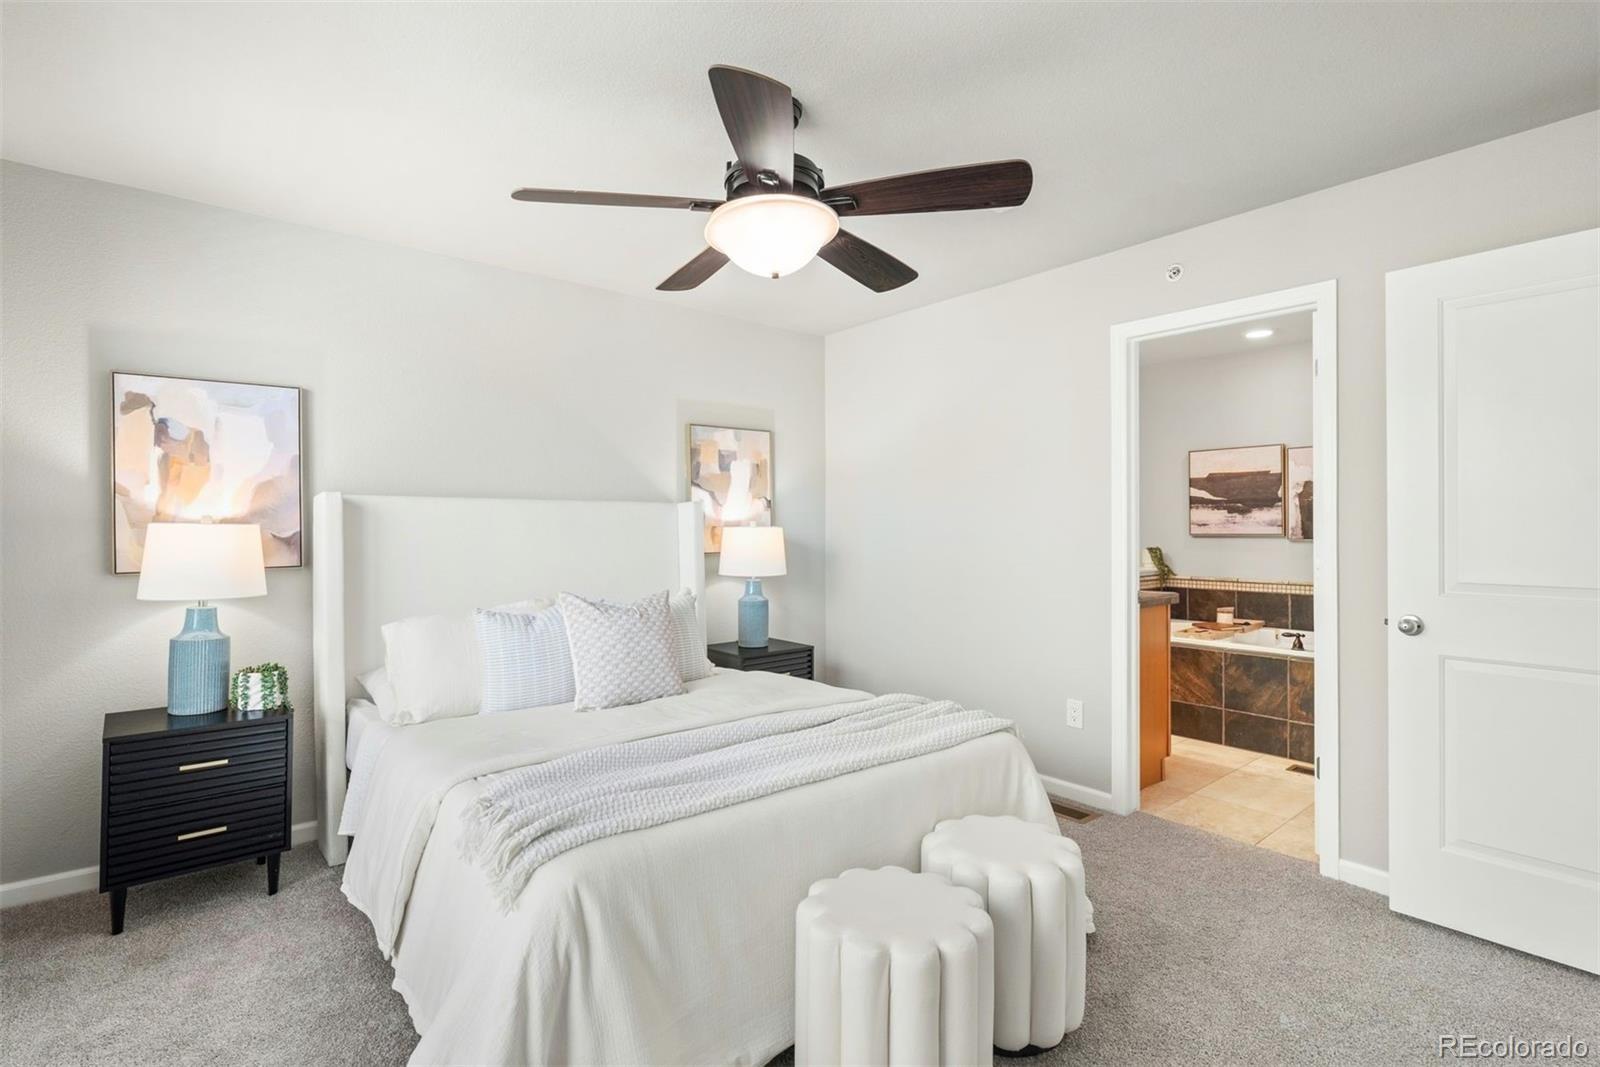
Staged bedroom with a white bed, dark ceiling fan, and ensuite bathroom doorway.
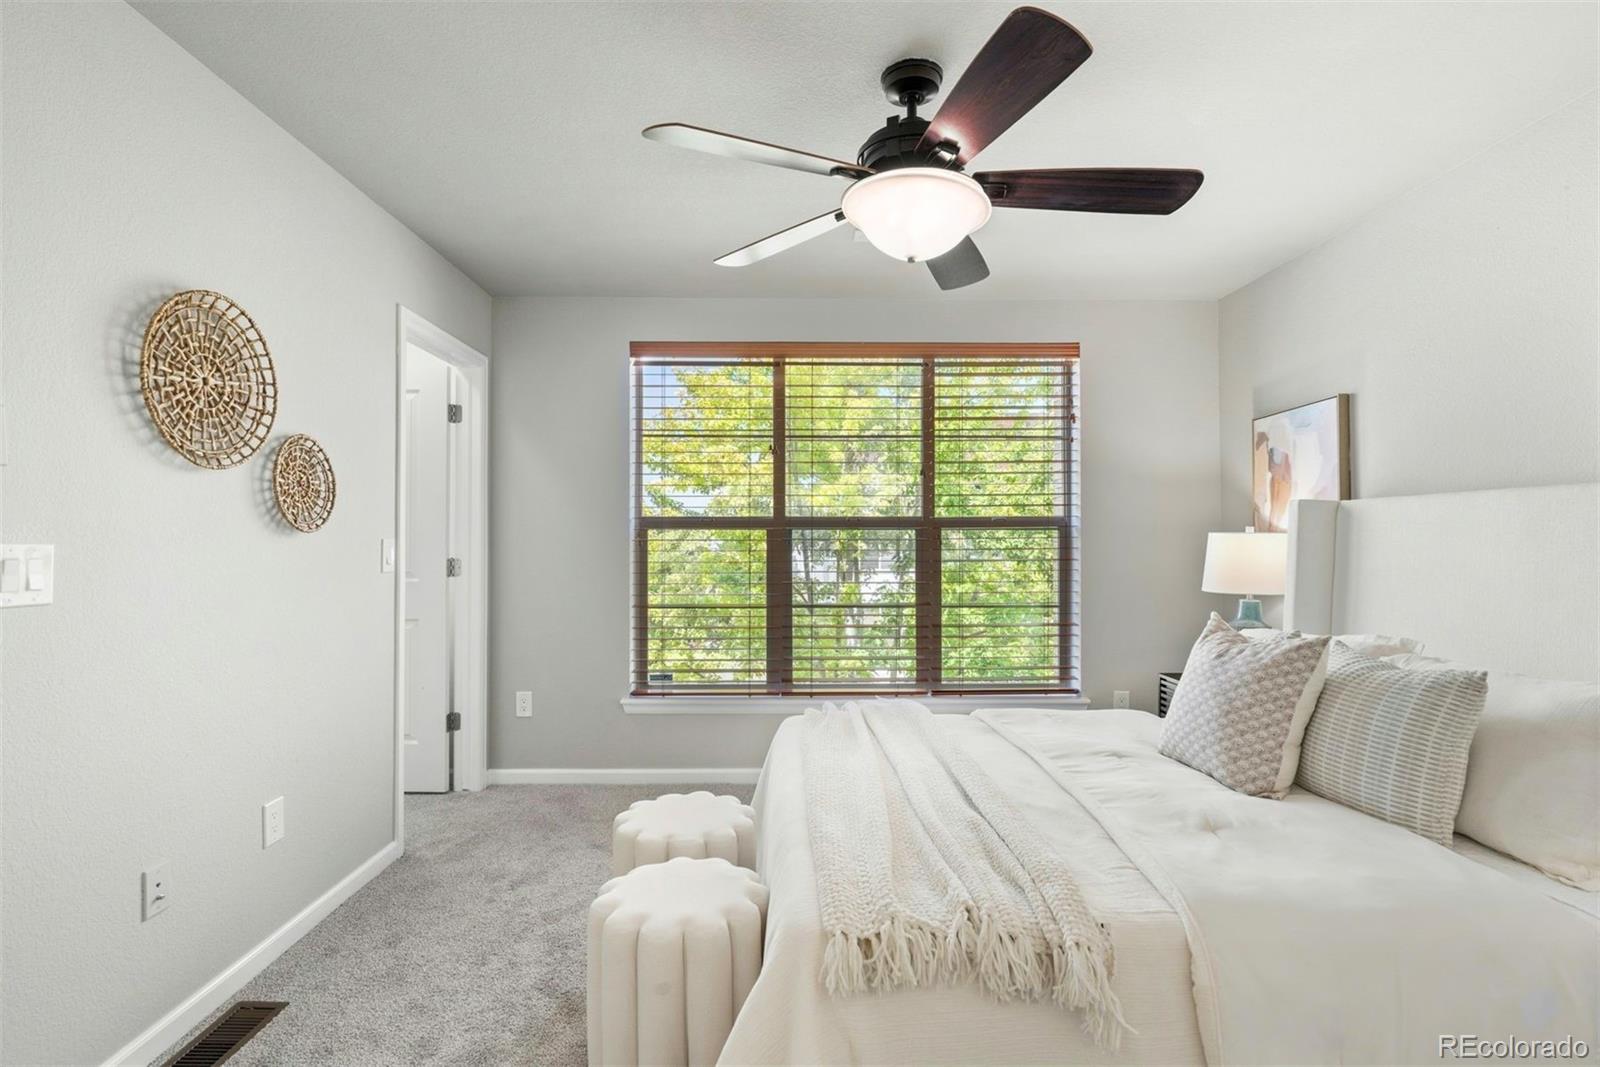
Bedroom with a white bed, gray carpet, and a large window with wooden blinds.
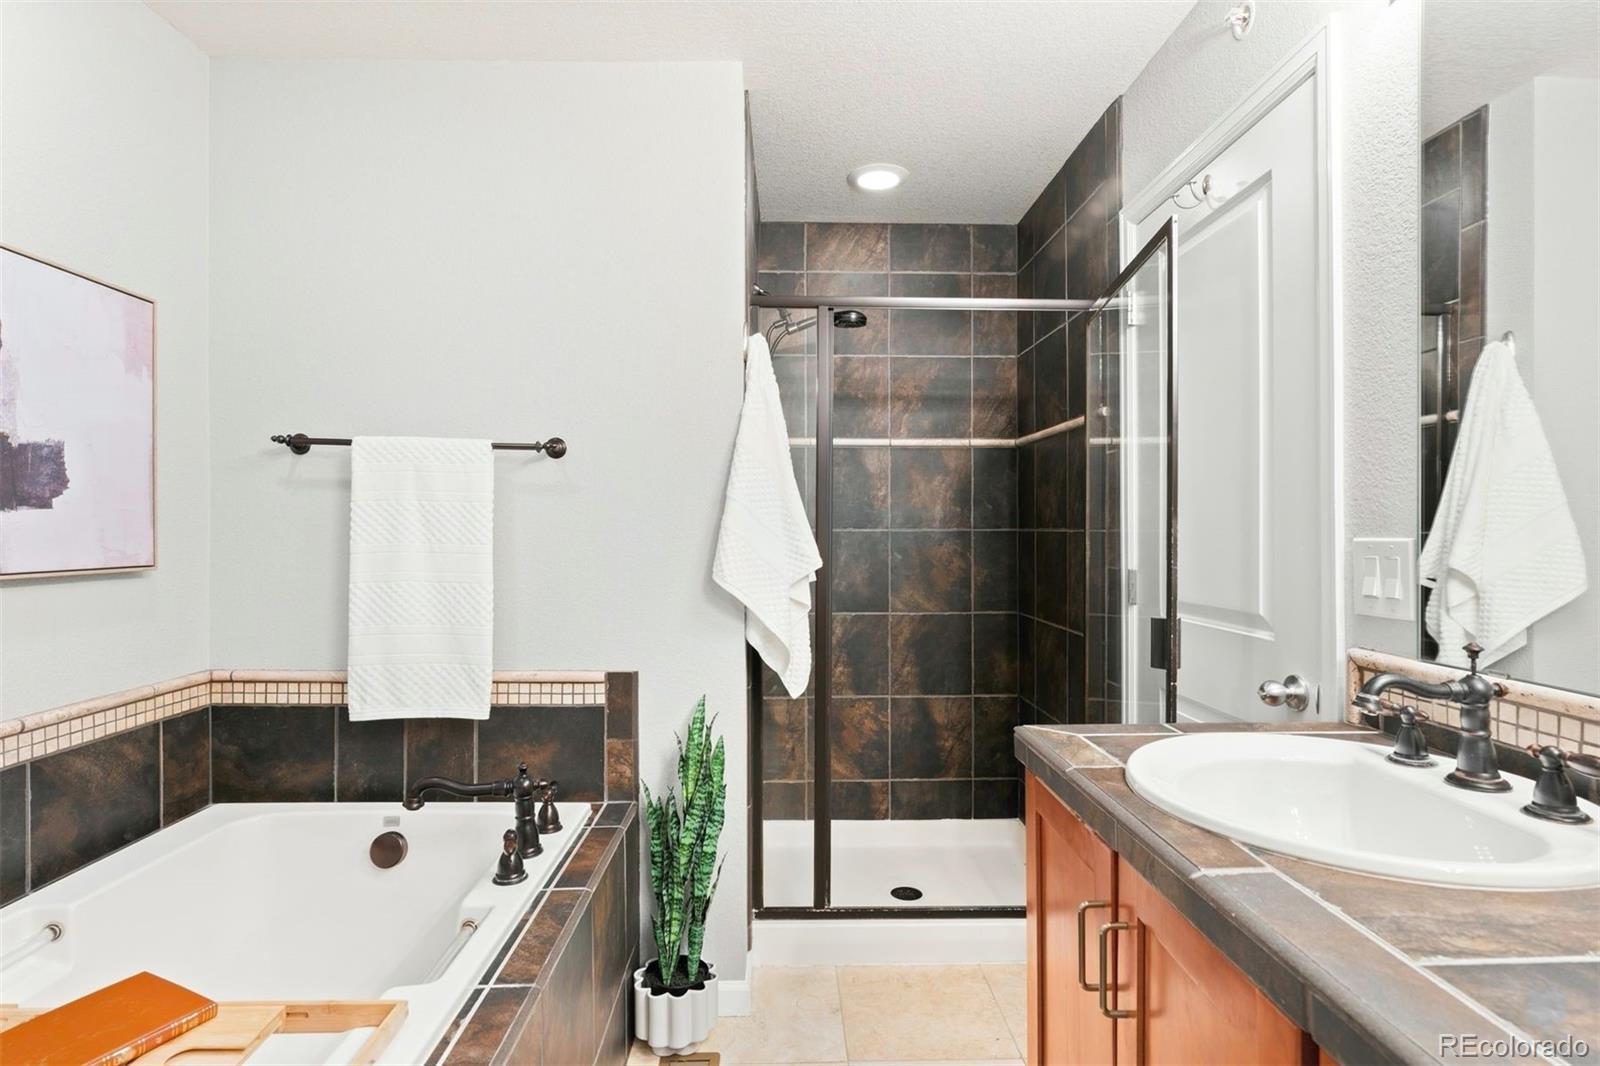
Bathroom with a tiled soaking tub, glass-enclosed shower, and wood vanity.
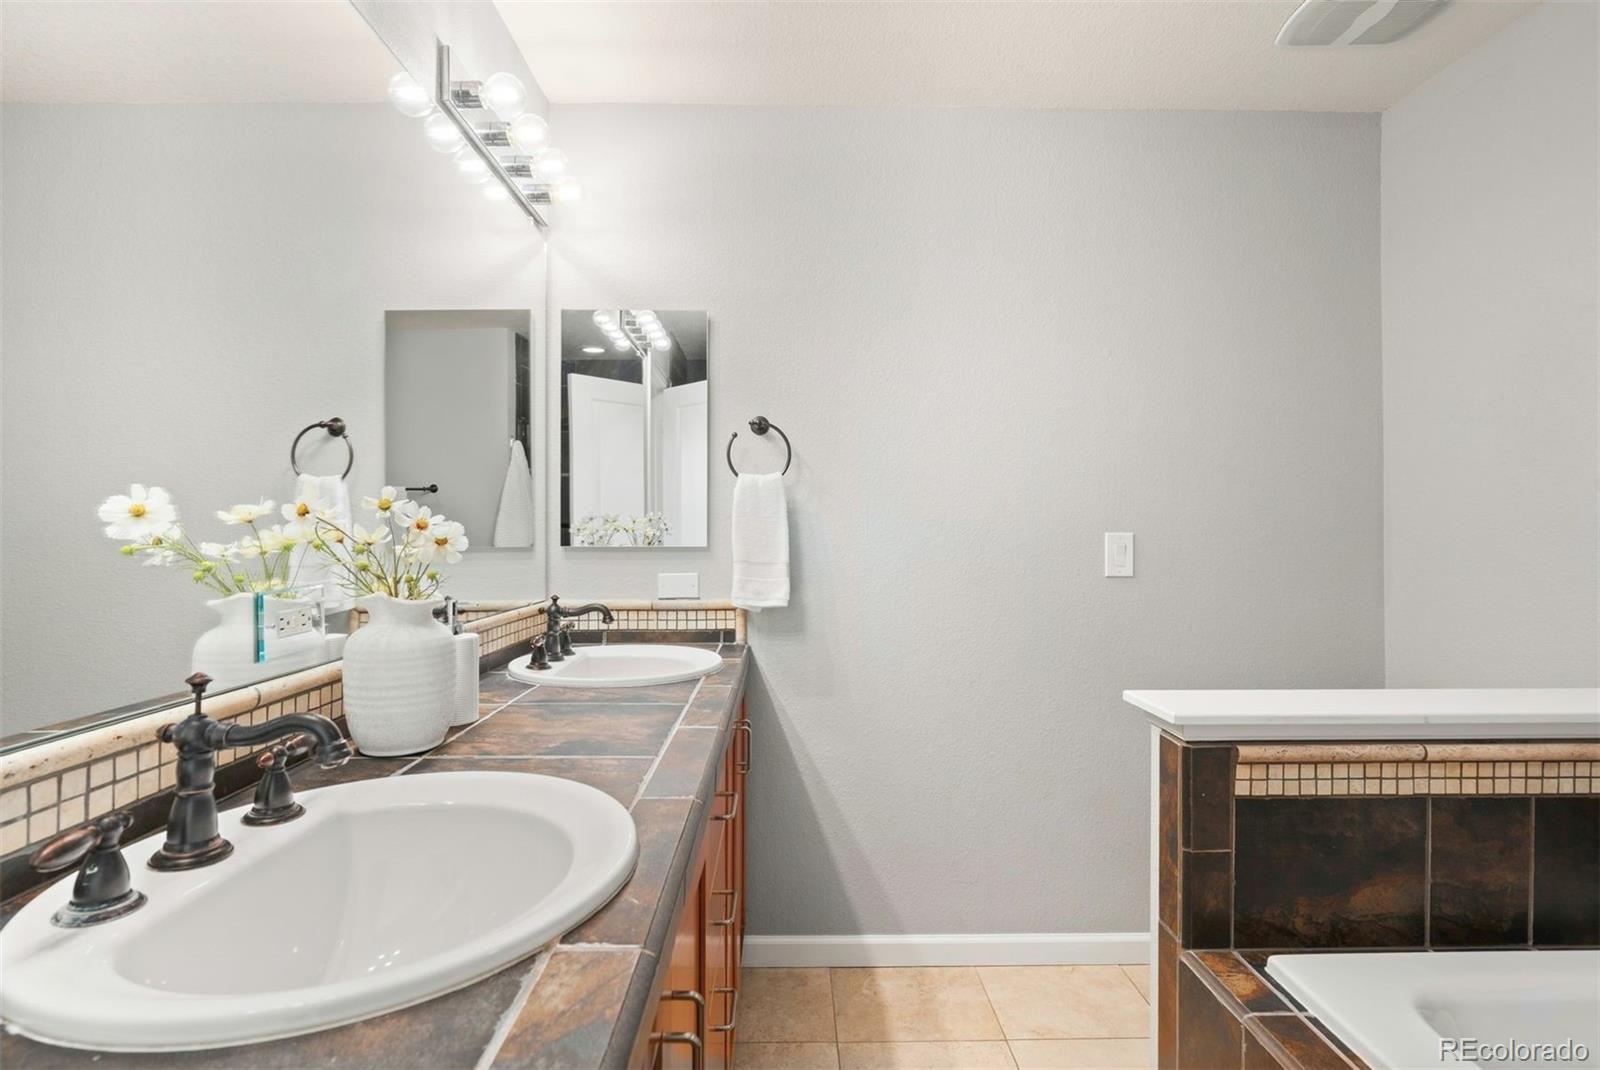
Bathroom with a tiled double vanity, two mirrors, and a corner soaking tub.
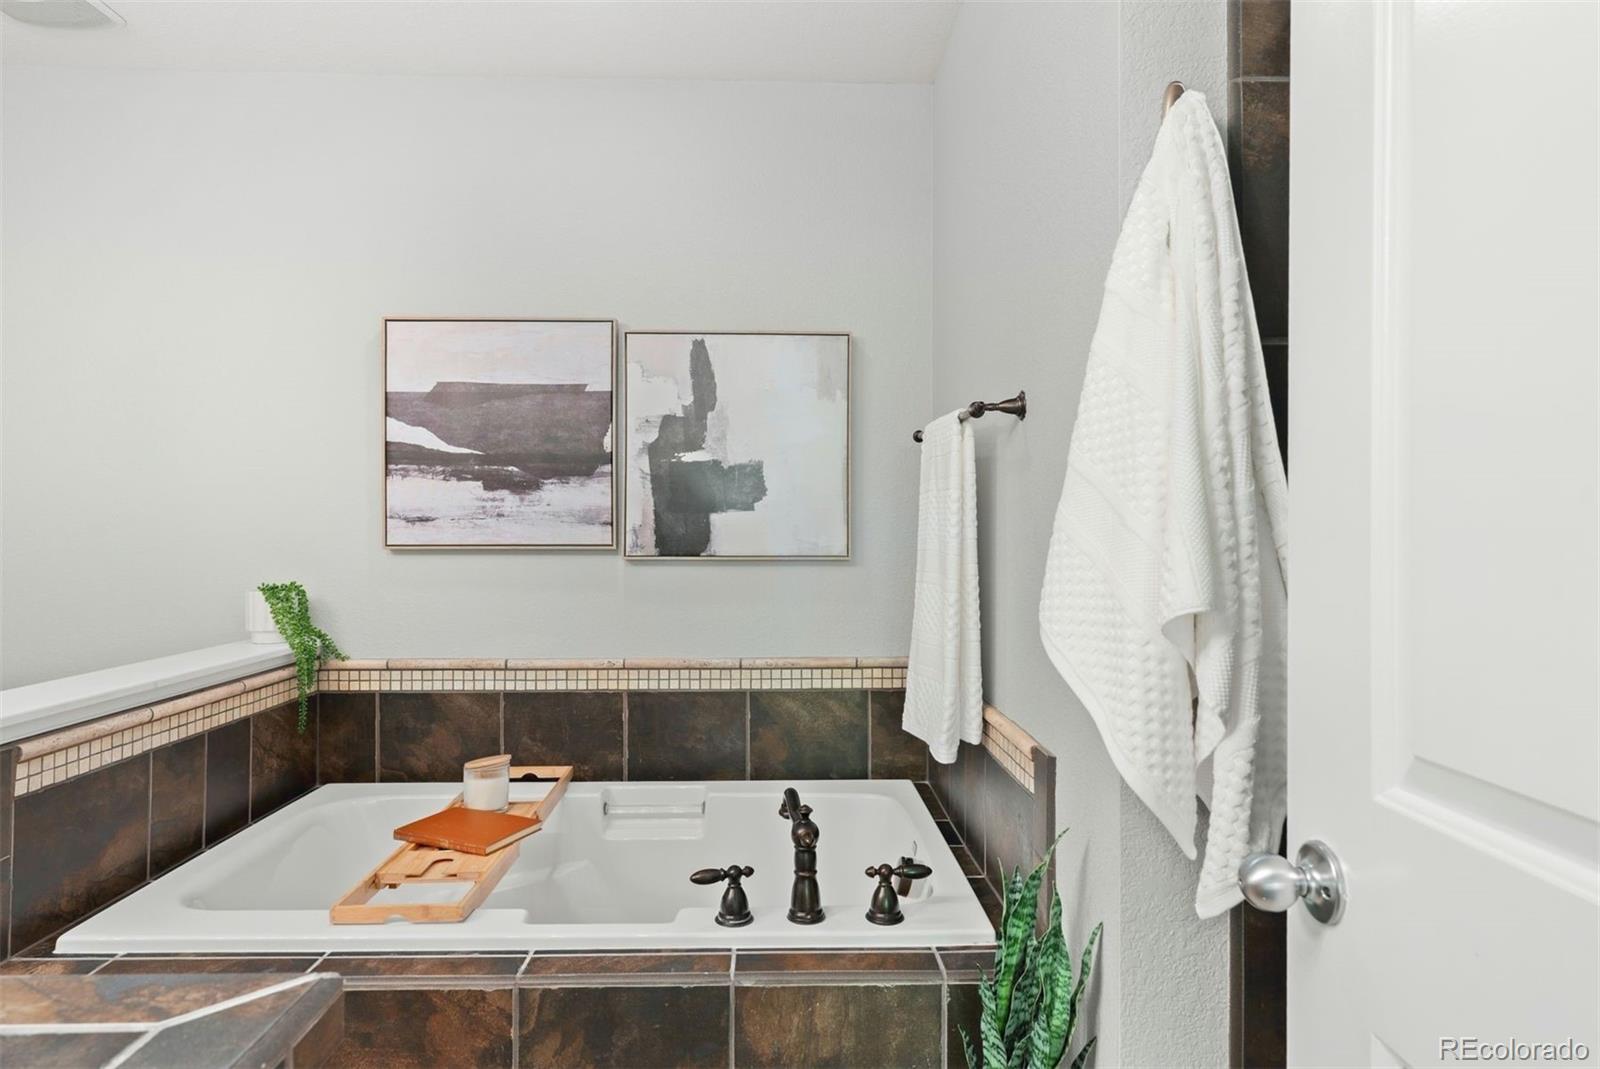
Bathroom with a built-in soaking tub, dark tile surround, and white towels.
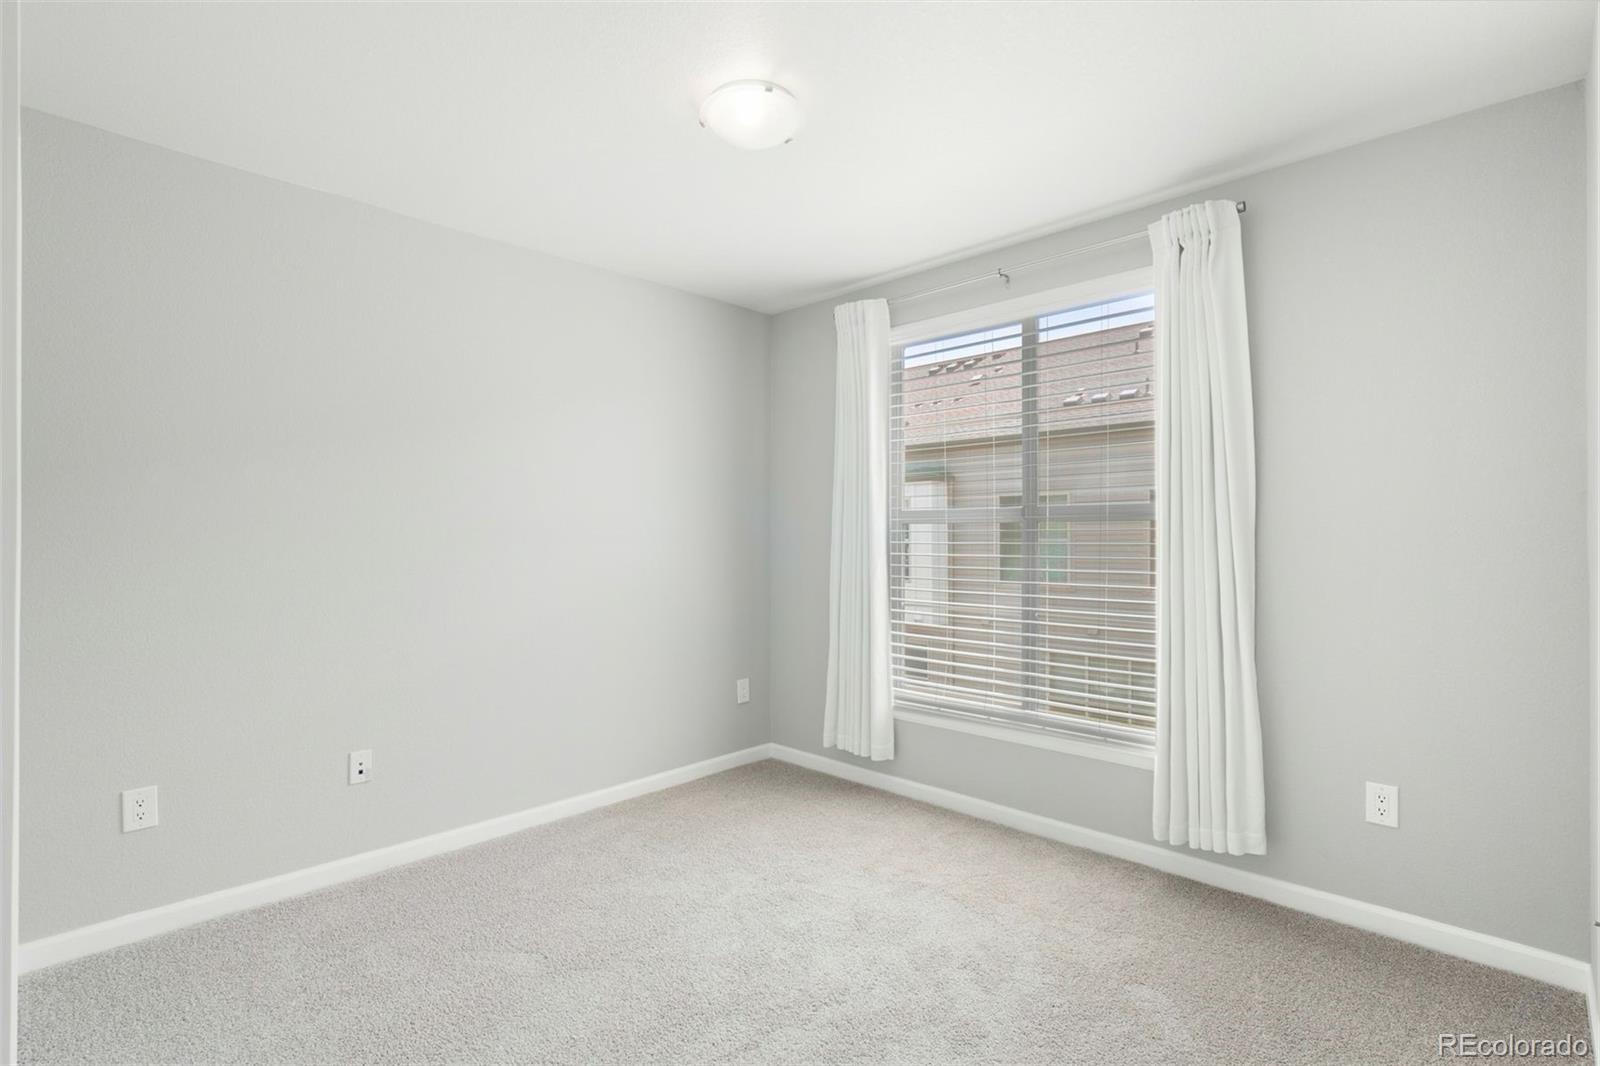
Empty carpeted bedroom with gray walls, a curtained window, and white blinds.
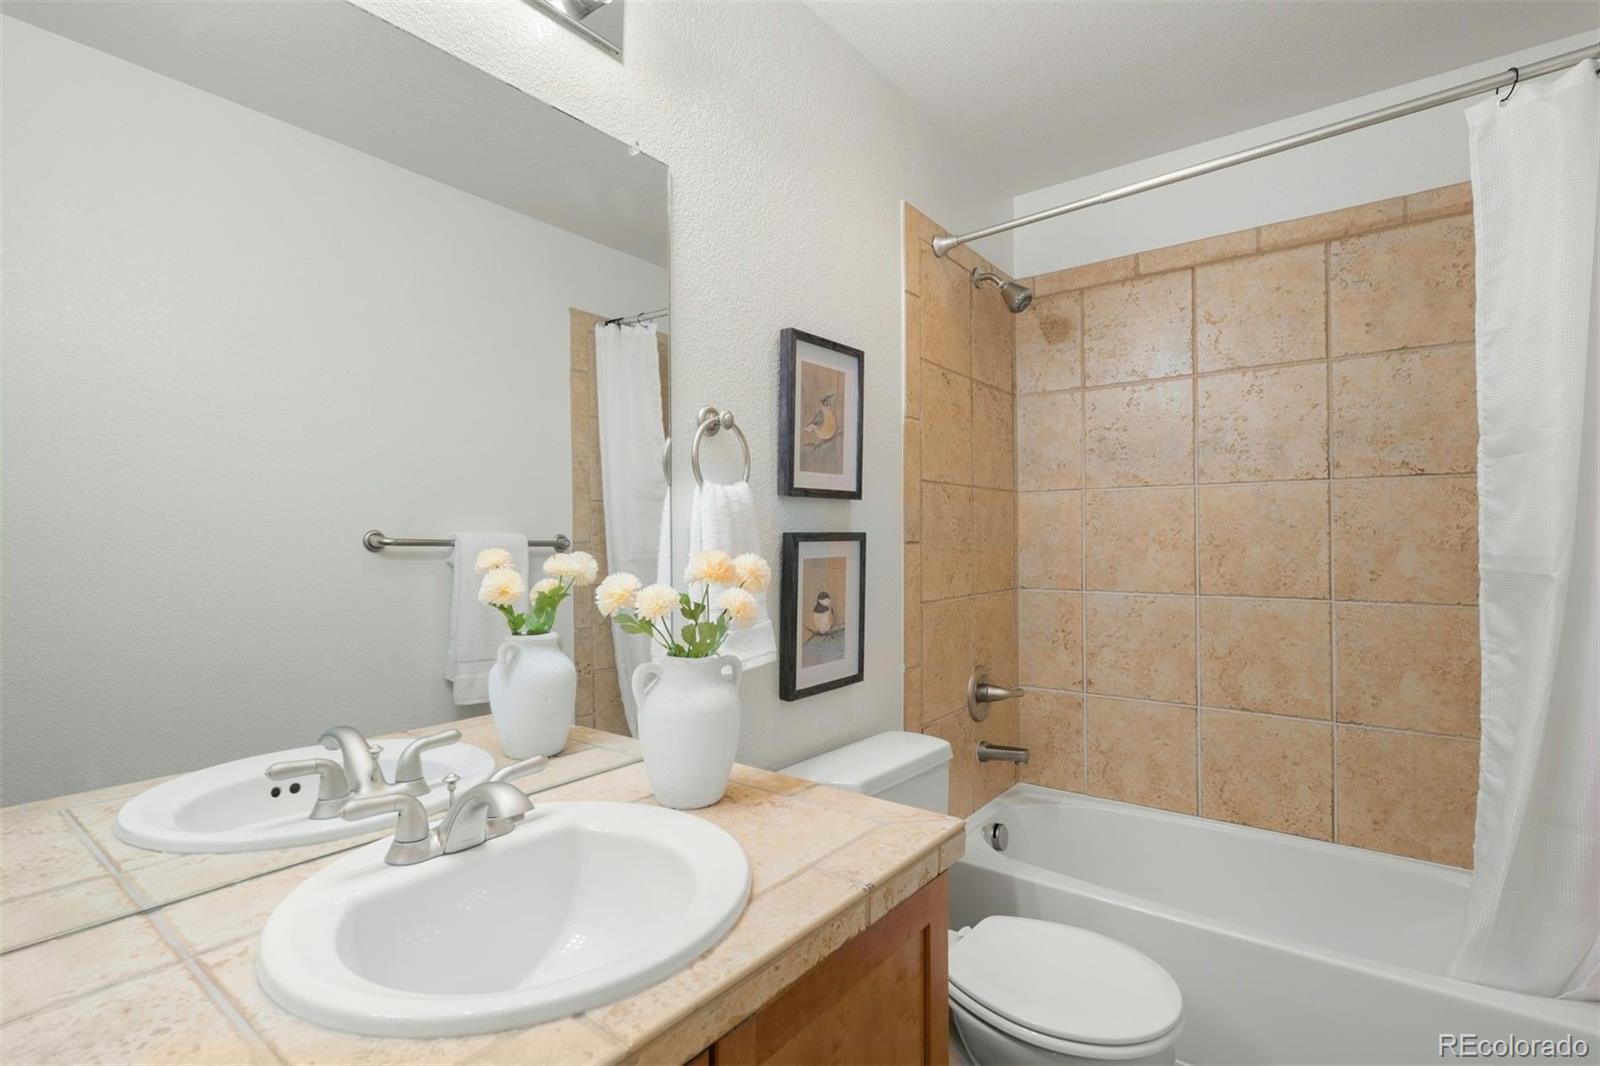
Bathroom with a tiled vanity, white sink, and tan-tiled tub and shower.
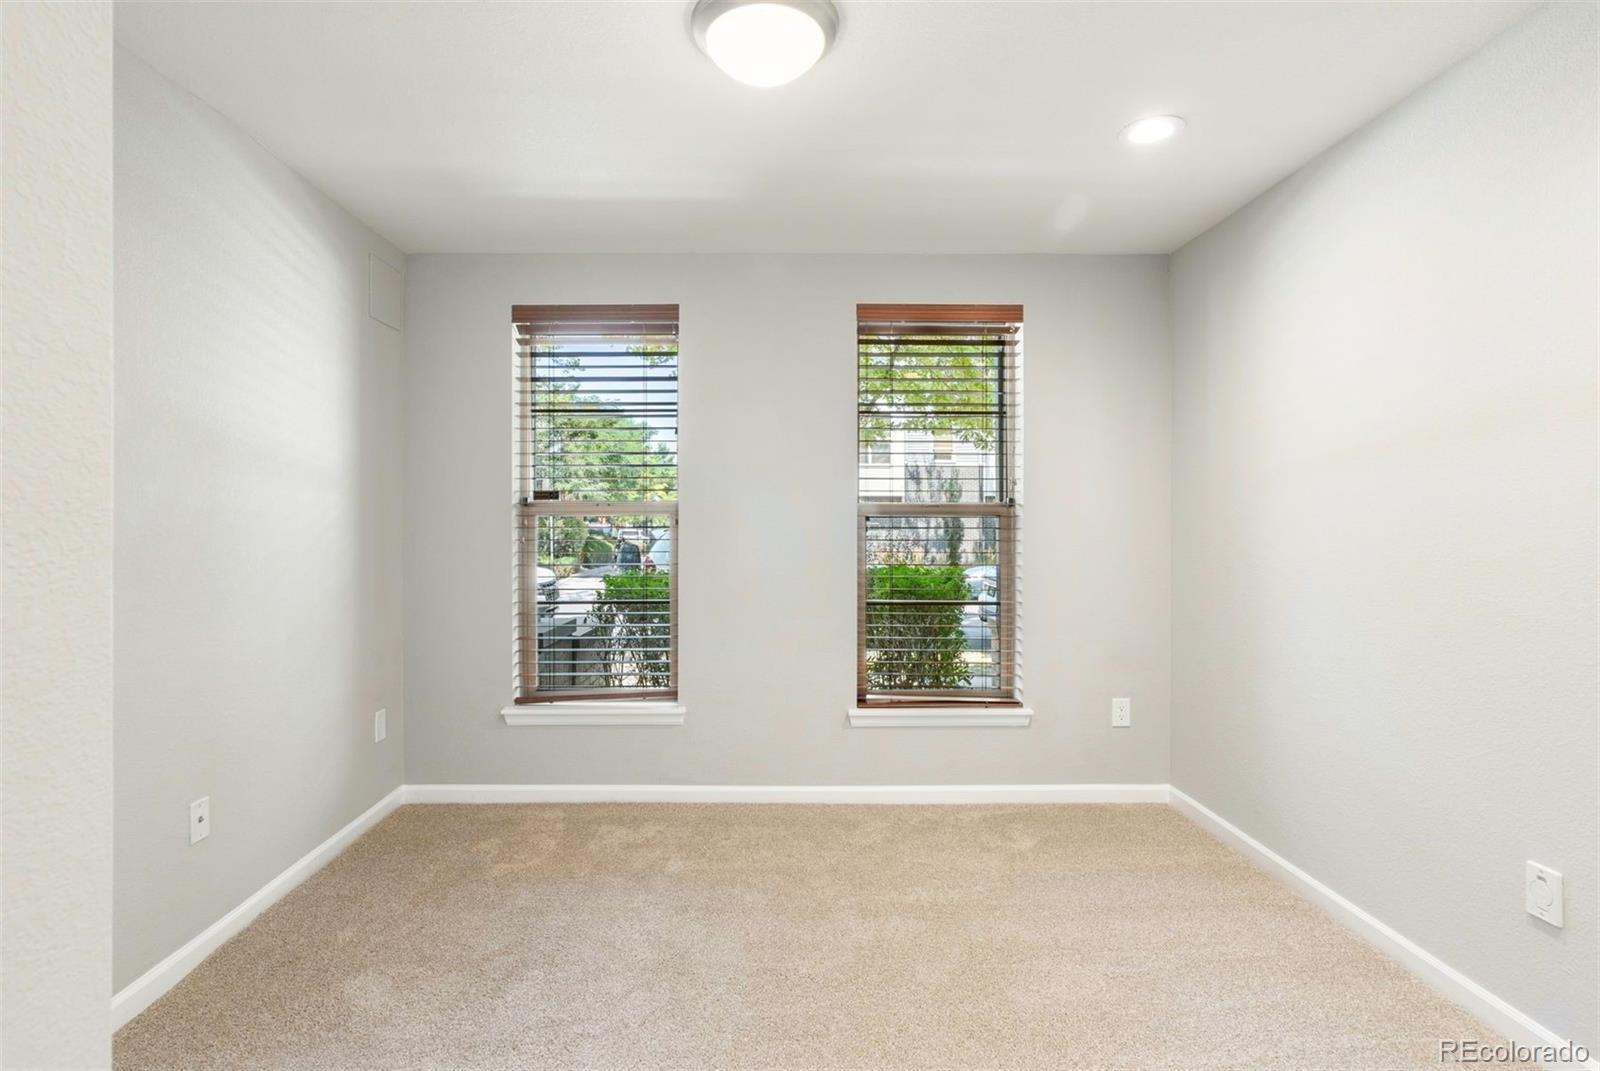
Empty carpeted room with two windows fitted with wooden blinds.
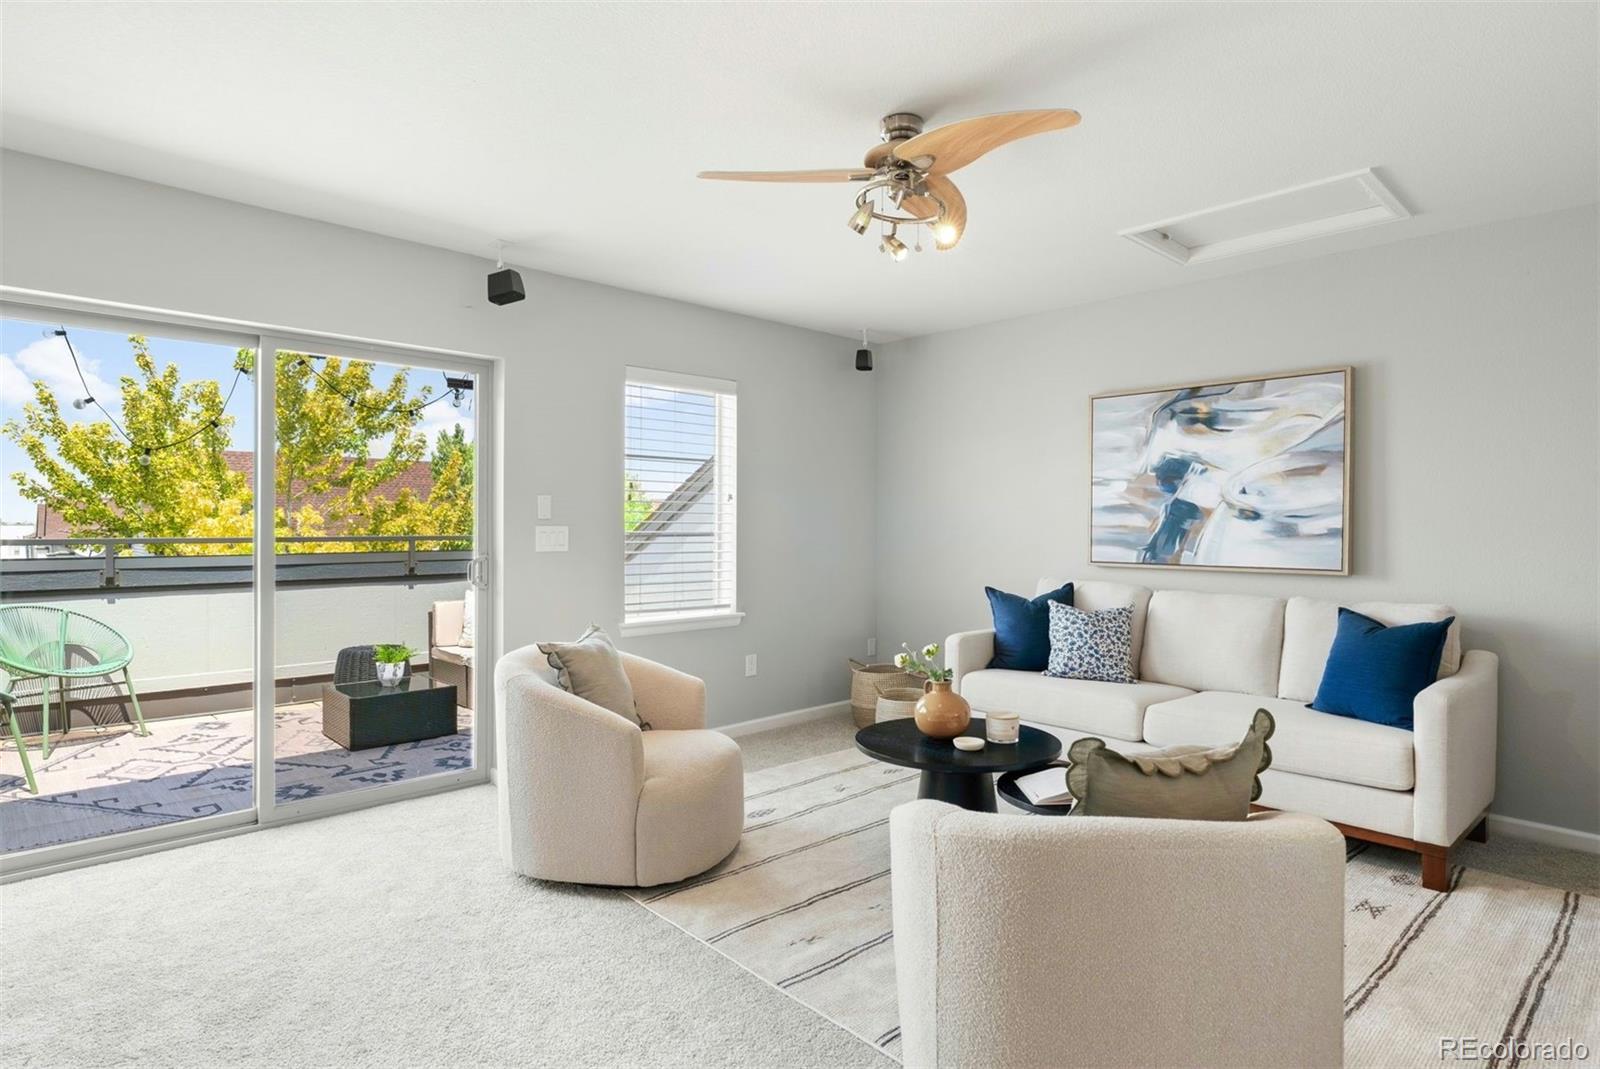
Bright living room with white seating, blue accents, and sliding doors opening to a balcony.
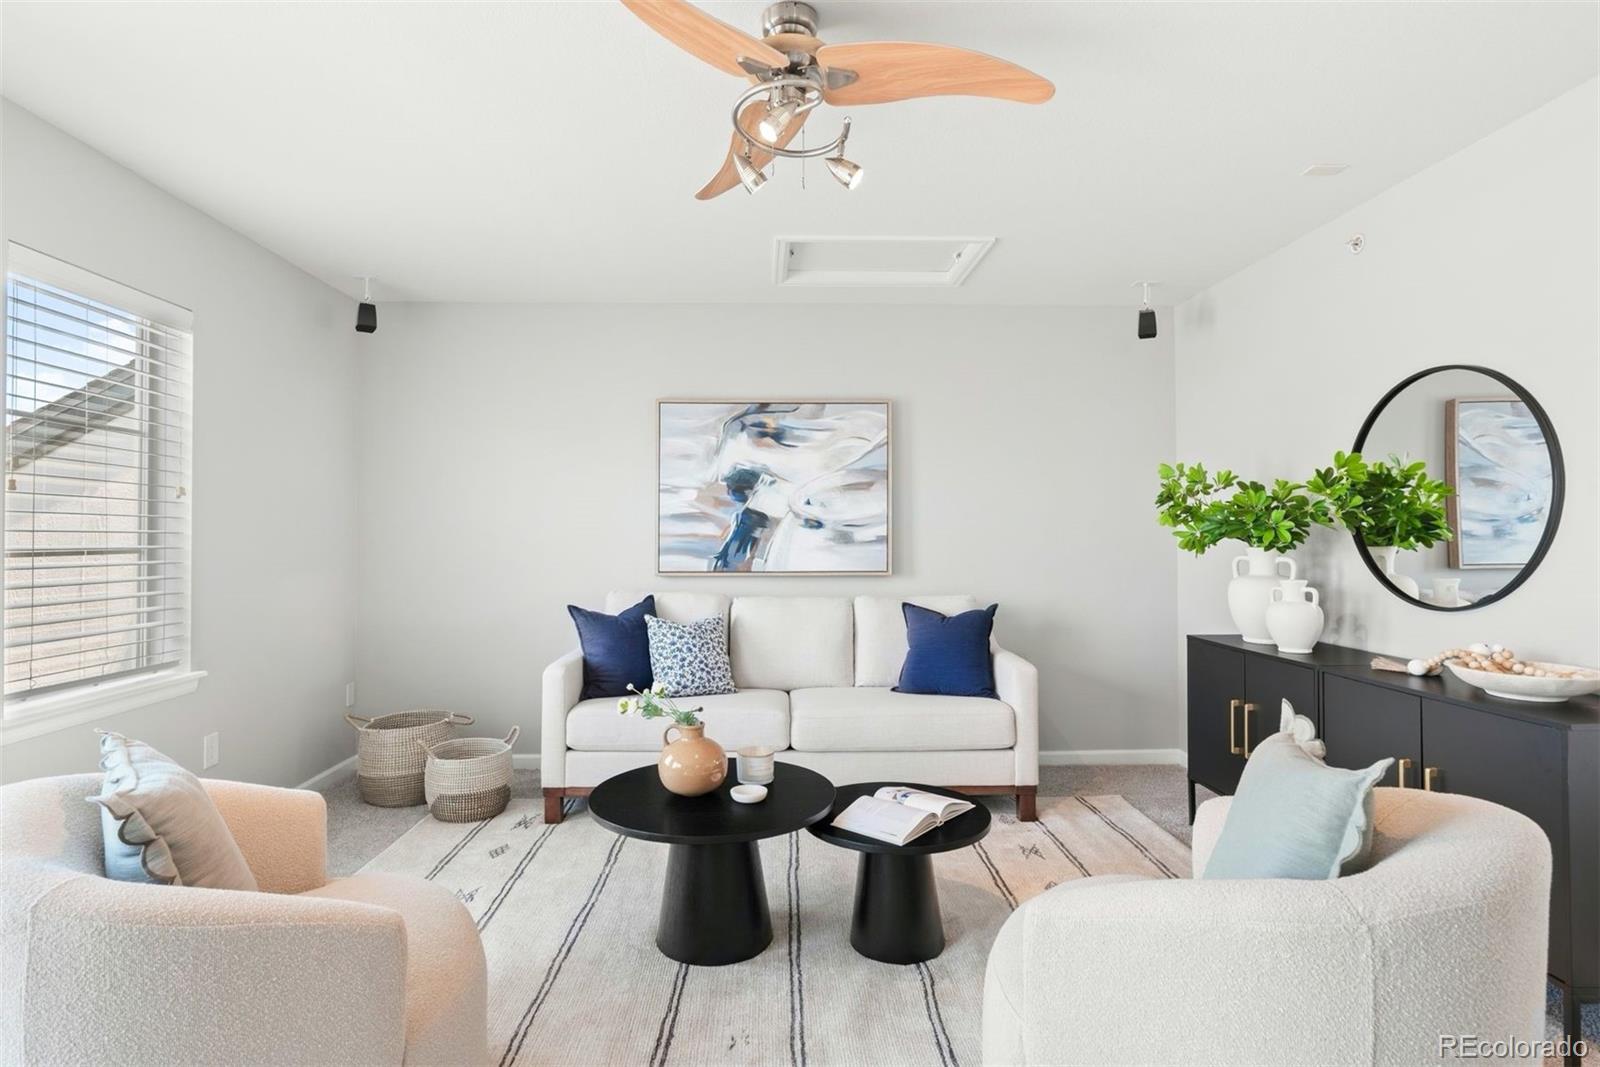
Staged living room with a white sofa, navy cushions, black coffee tables, and a ceiling fan.
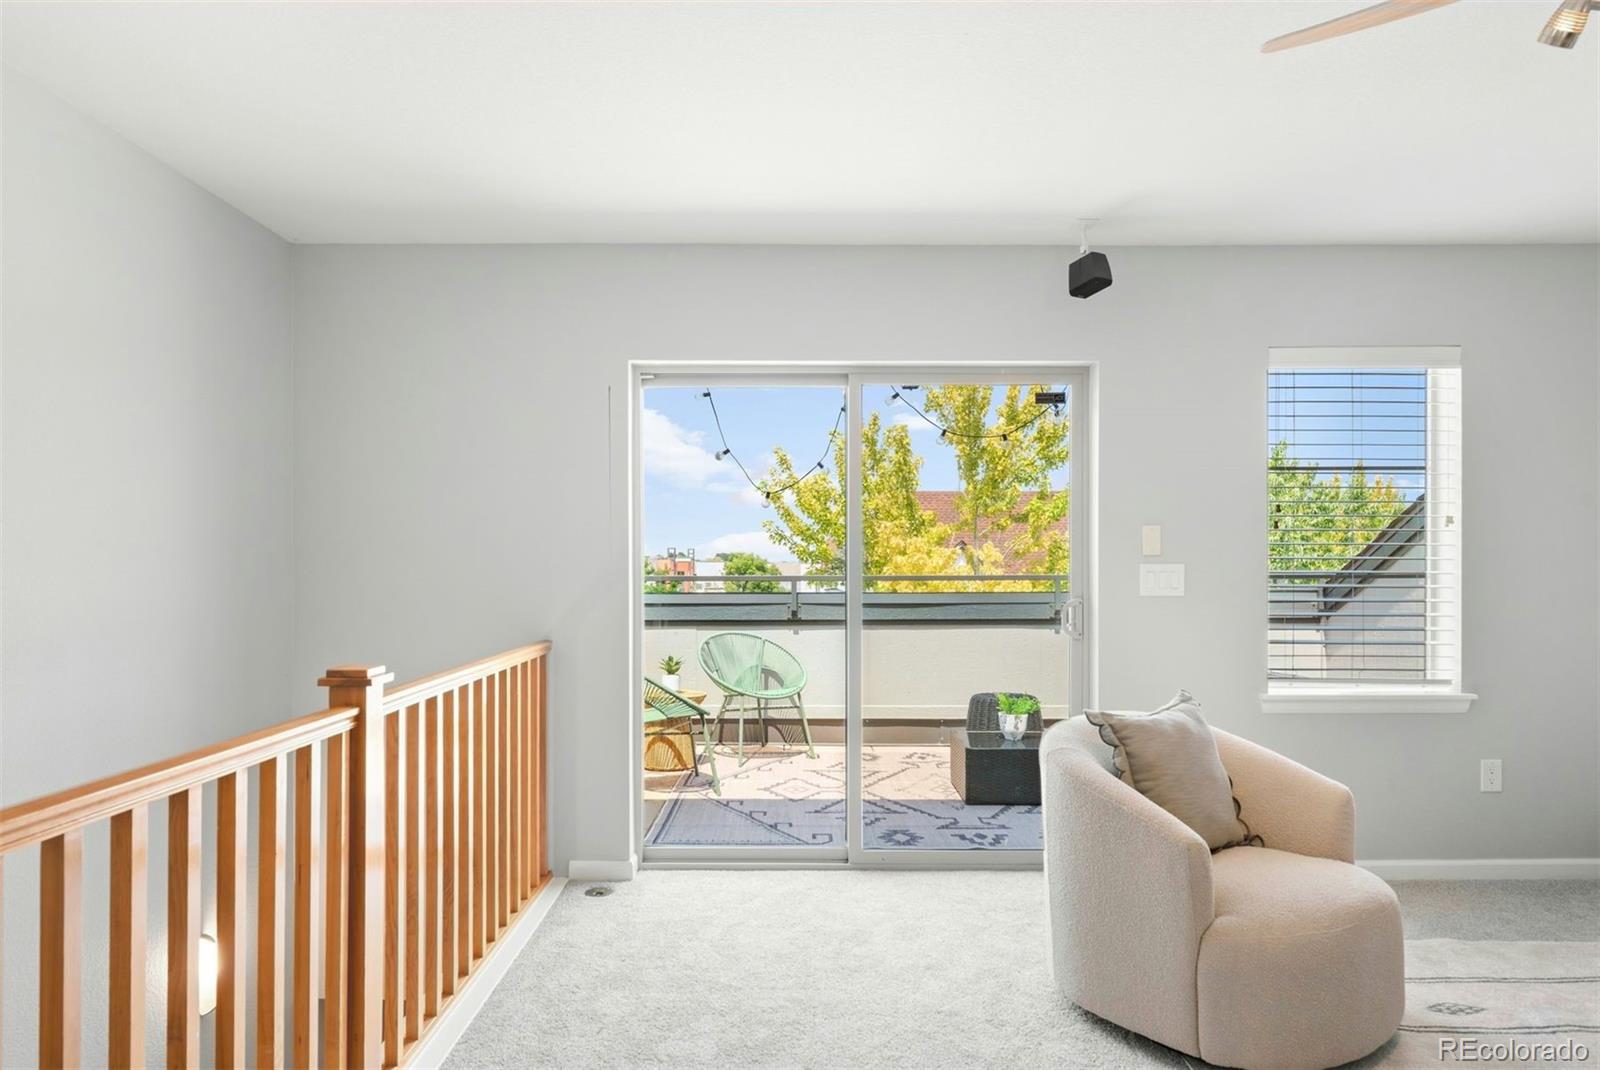
Bright upstairs living area with carpet, wood stair railing, and sliding doors to a balcony.
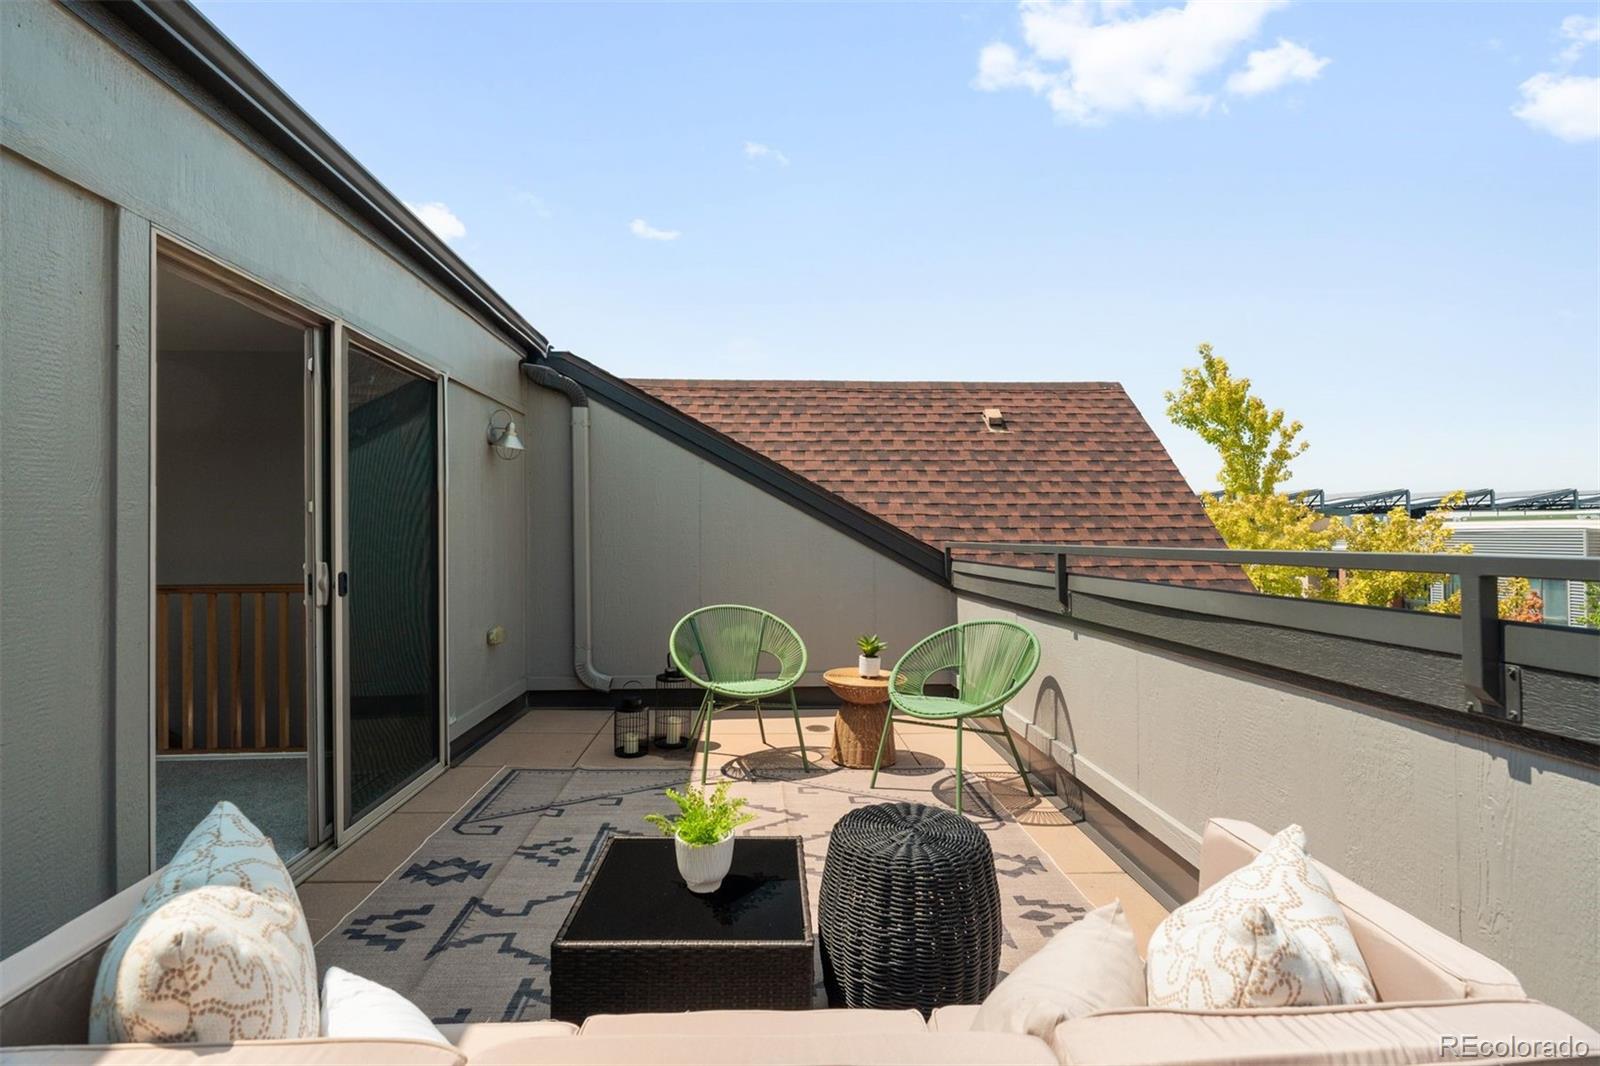
Rooftop terrace with cushioned seating, green chairs, and a patterned rug.
Furnished rooftop terrace with a pink sofa, patterned rug, and green chair.
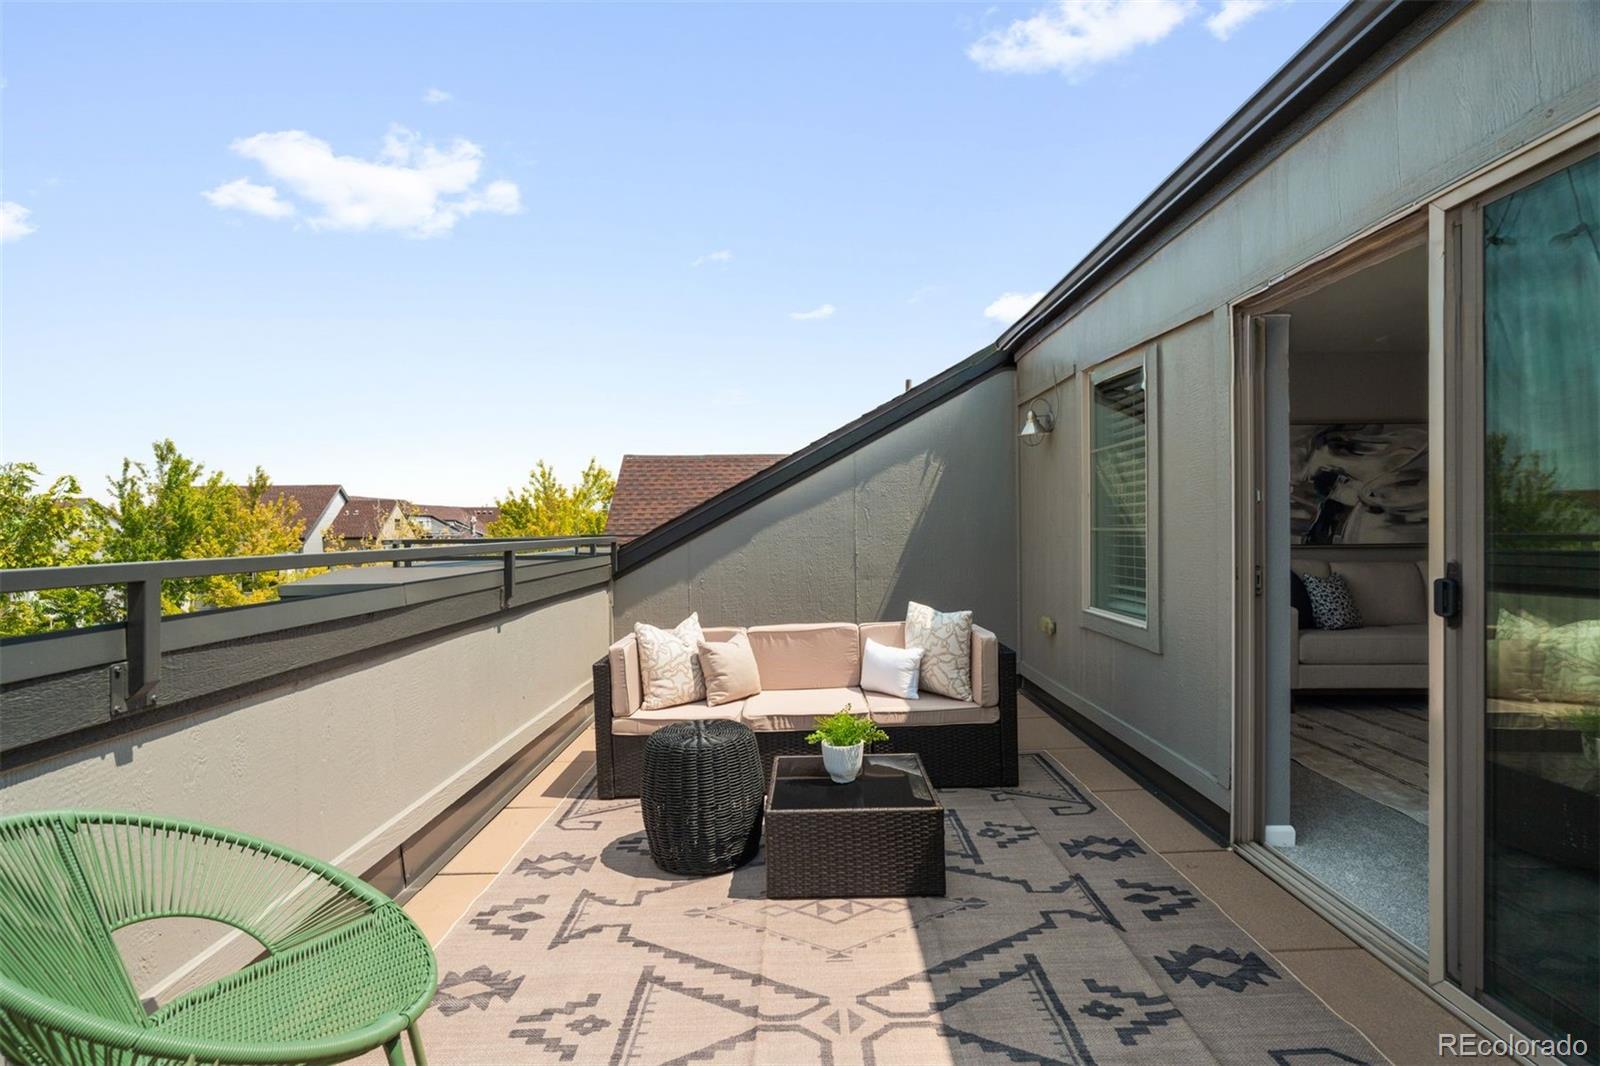
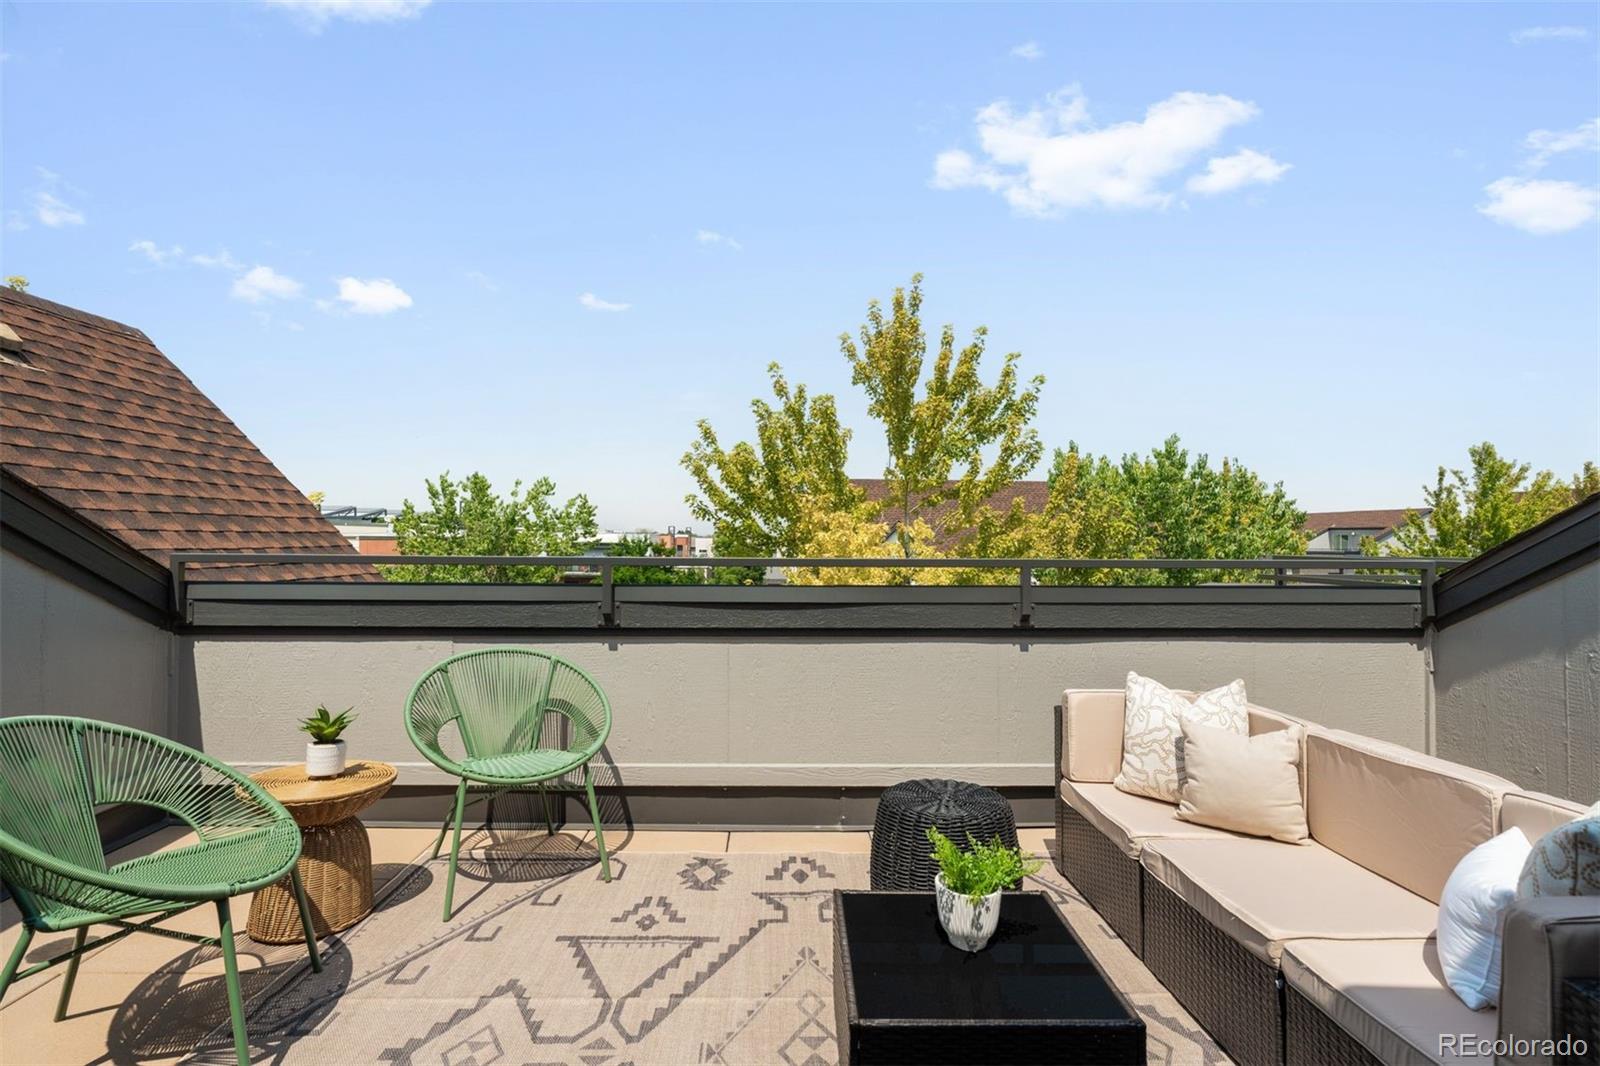
Furnished rooftop patio with green chairs, a sectional sofa, and patterned rug.
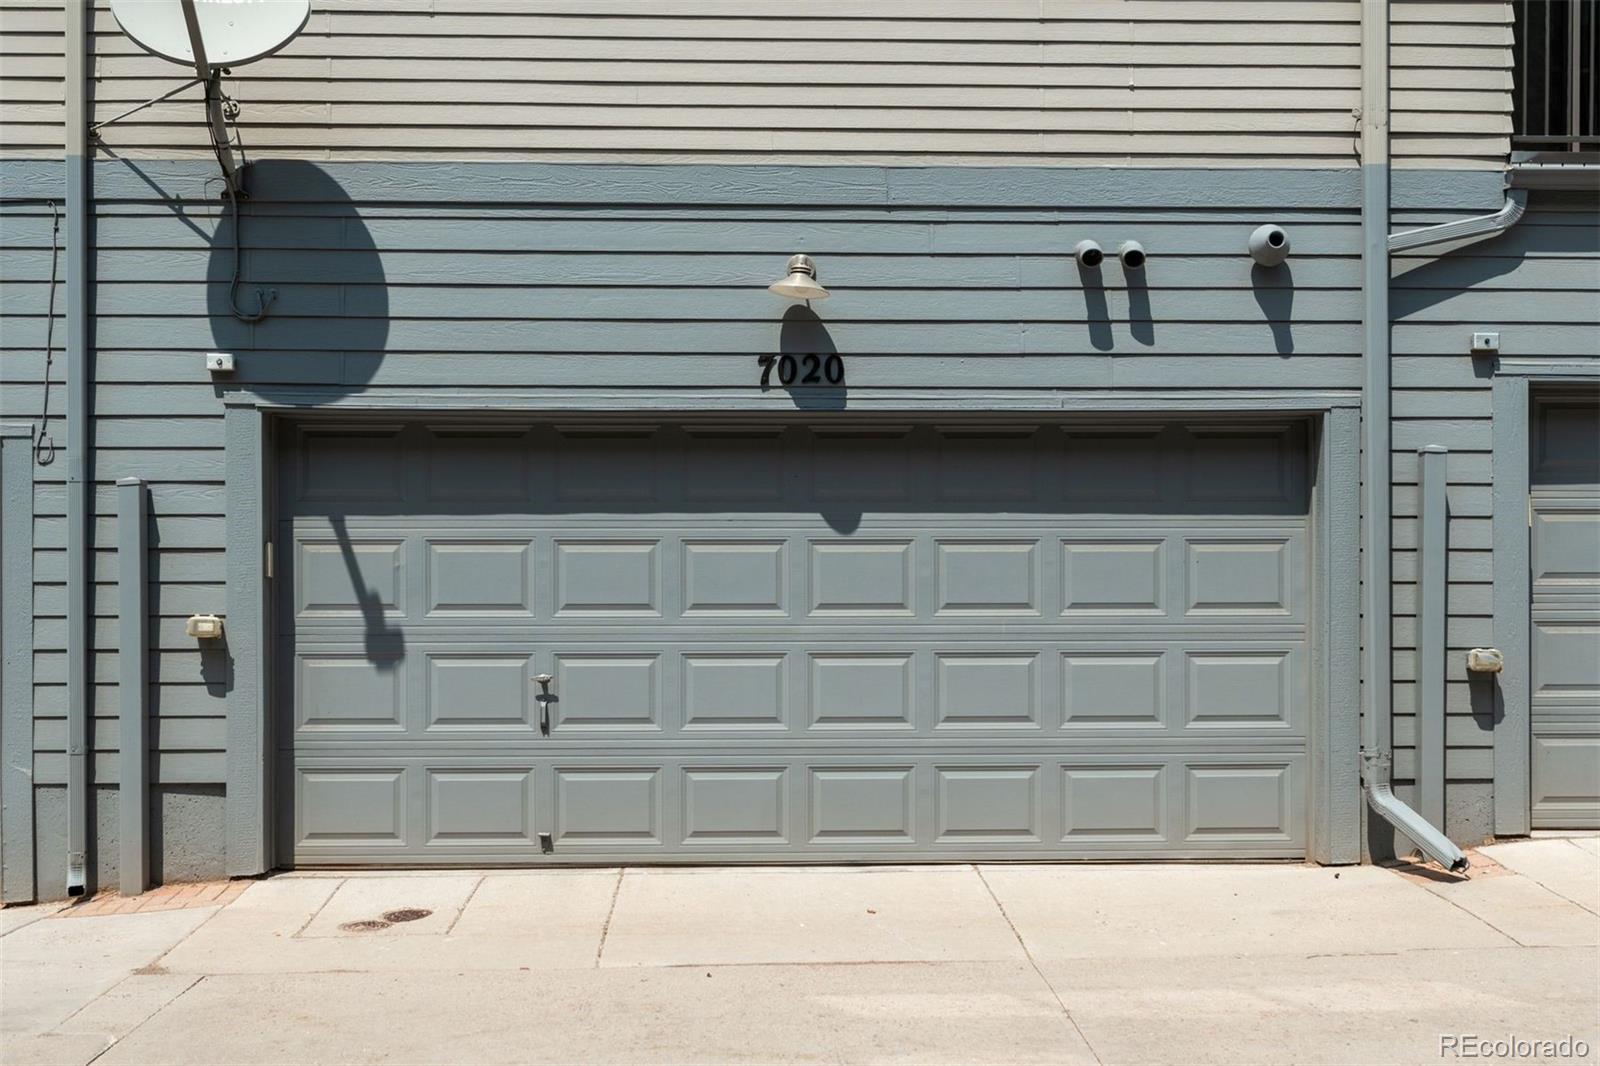
Gray-blue garage door beneath house number 7020.
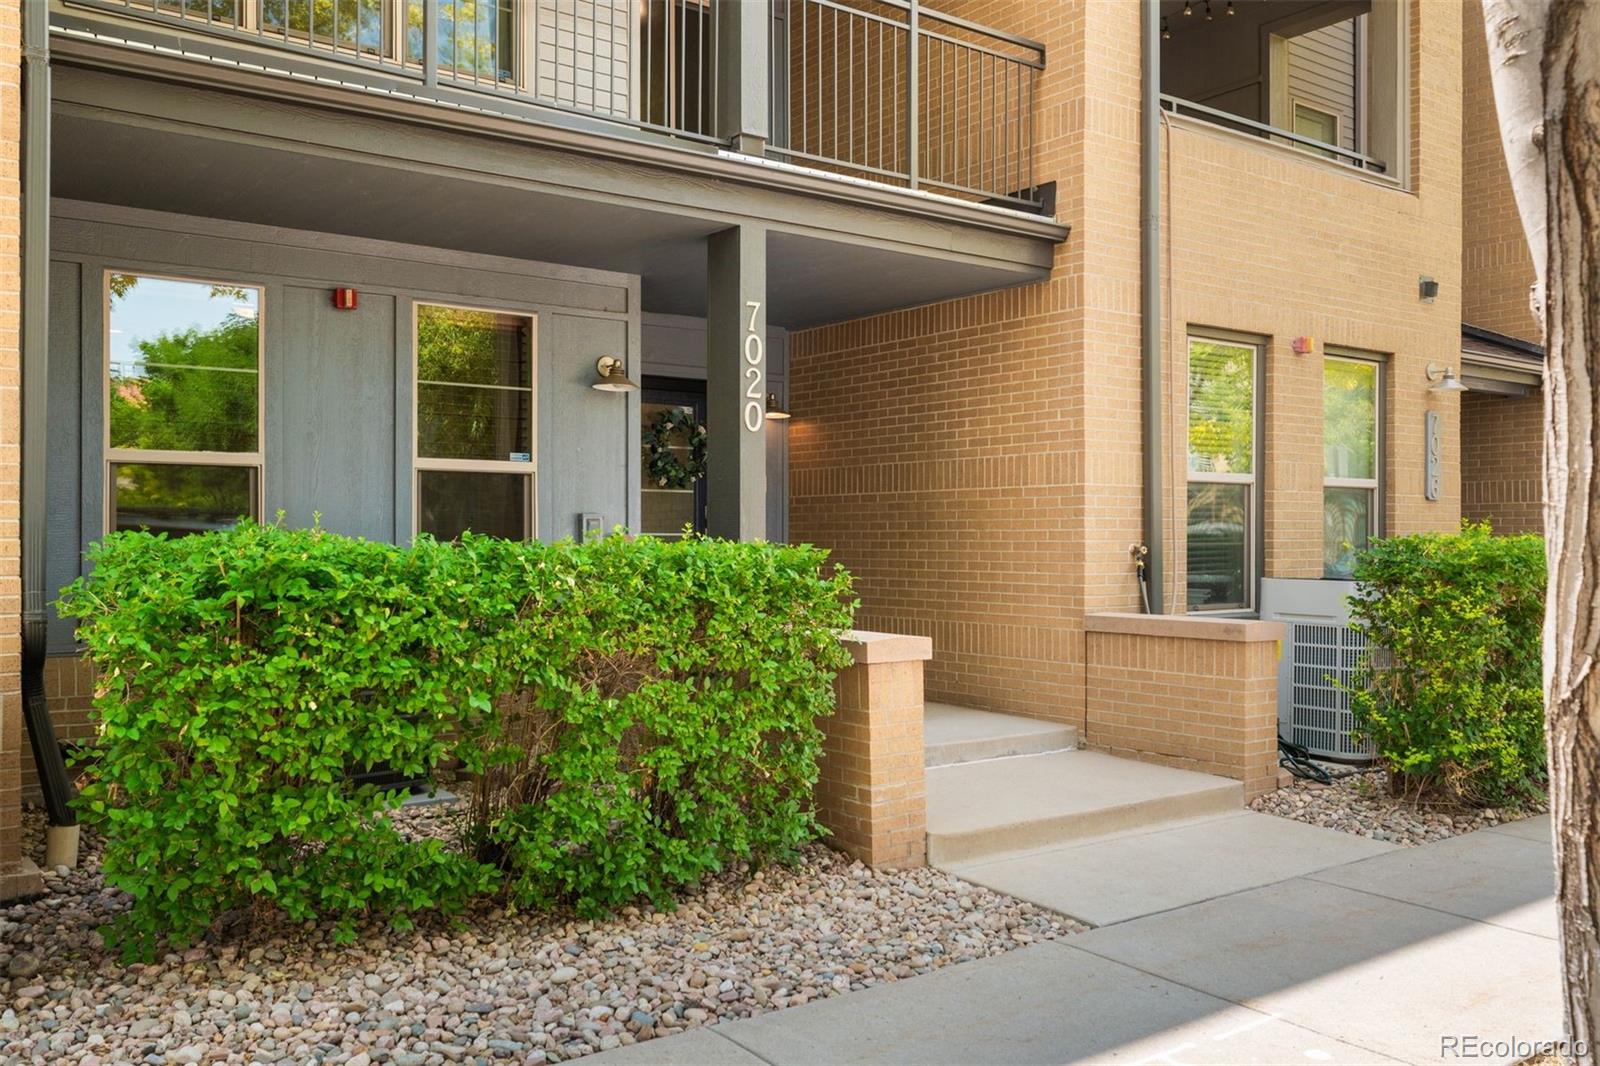
Brick apartment entrance with a recessed doorway, upper balconies, and landscaped shrubs.
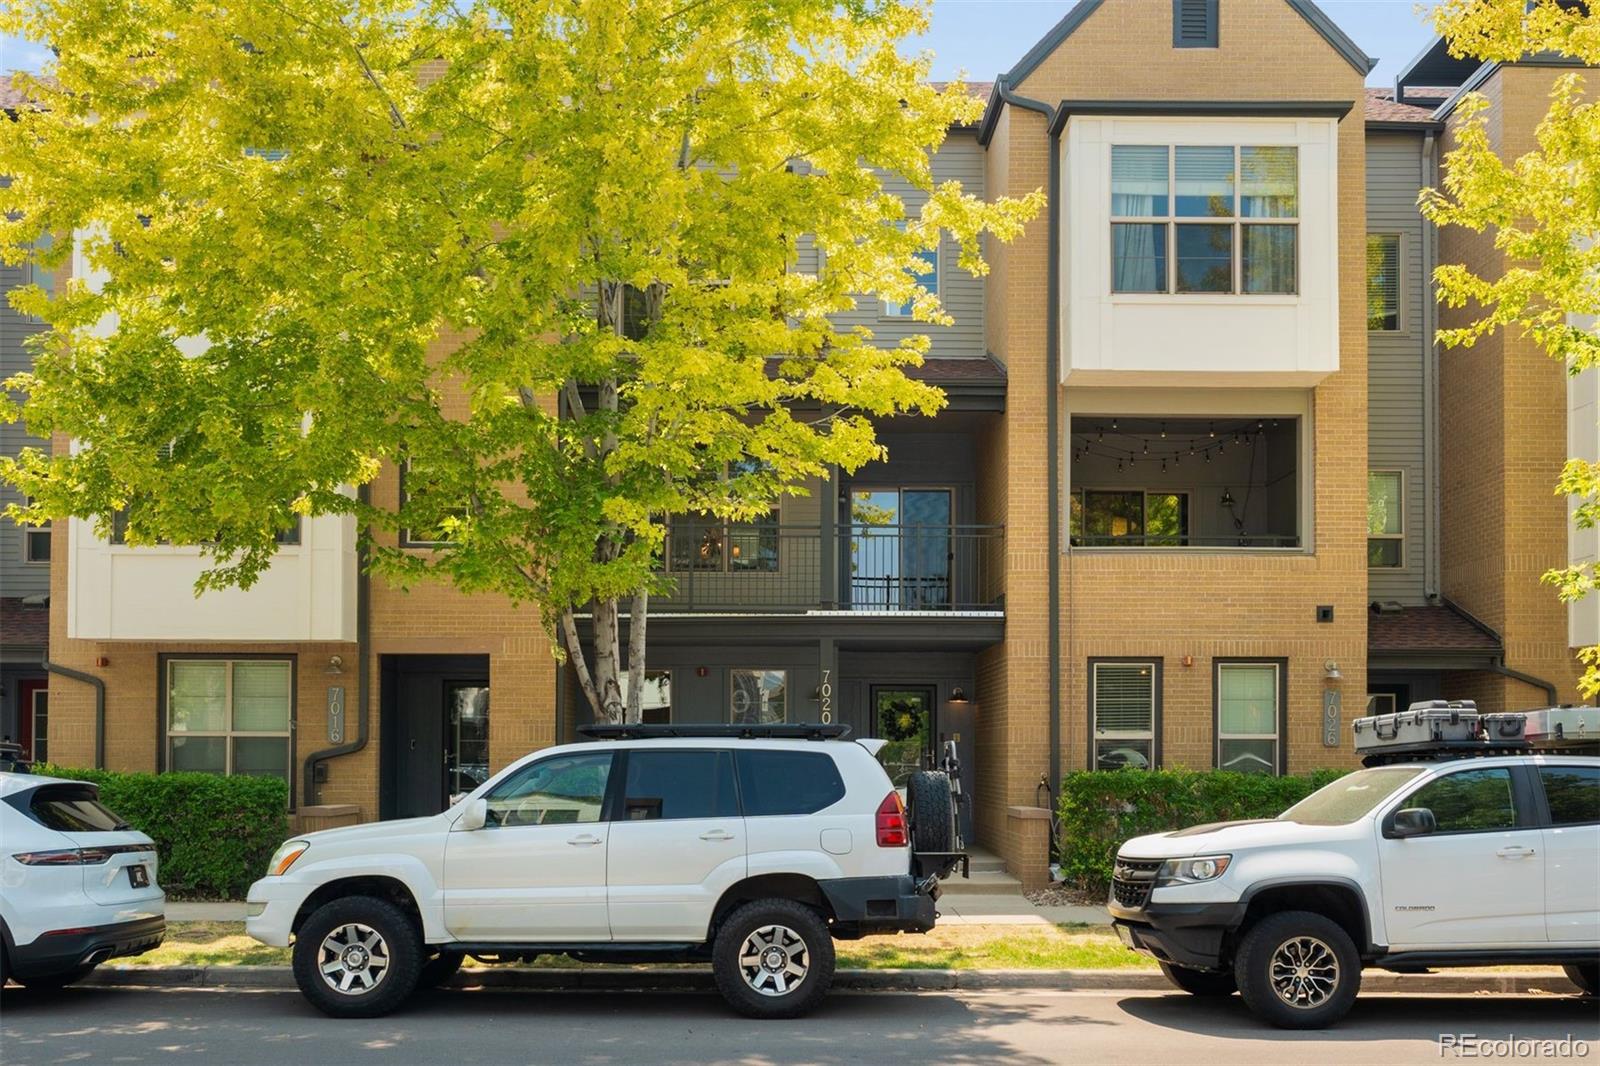
Townhome facade with brick, recessed balconies, and a yellow-leaved tree.
Aerial view of a shopping district with the Rocky Mountains in the distance.
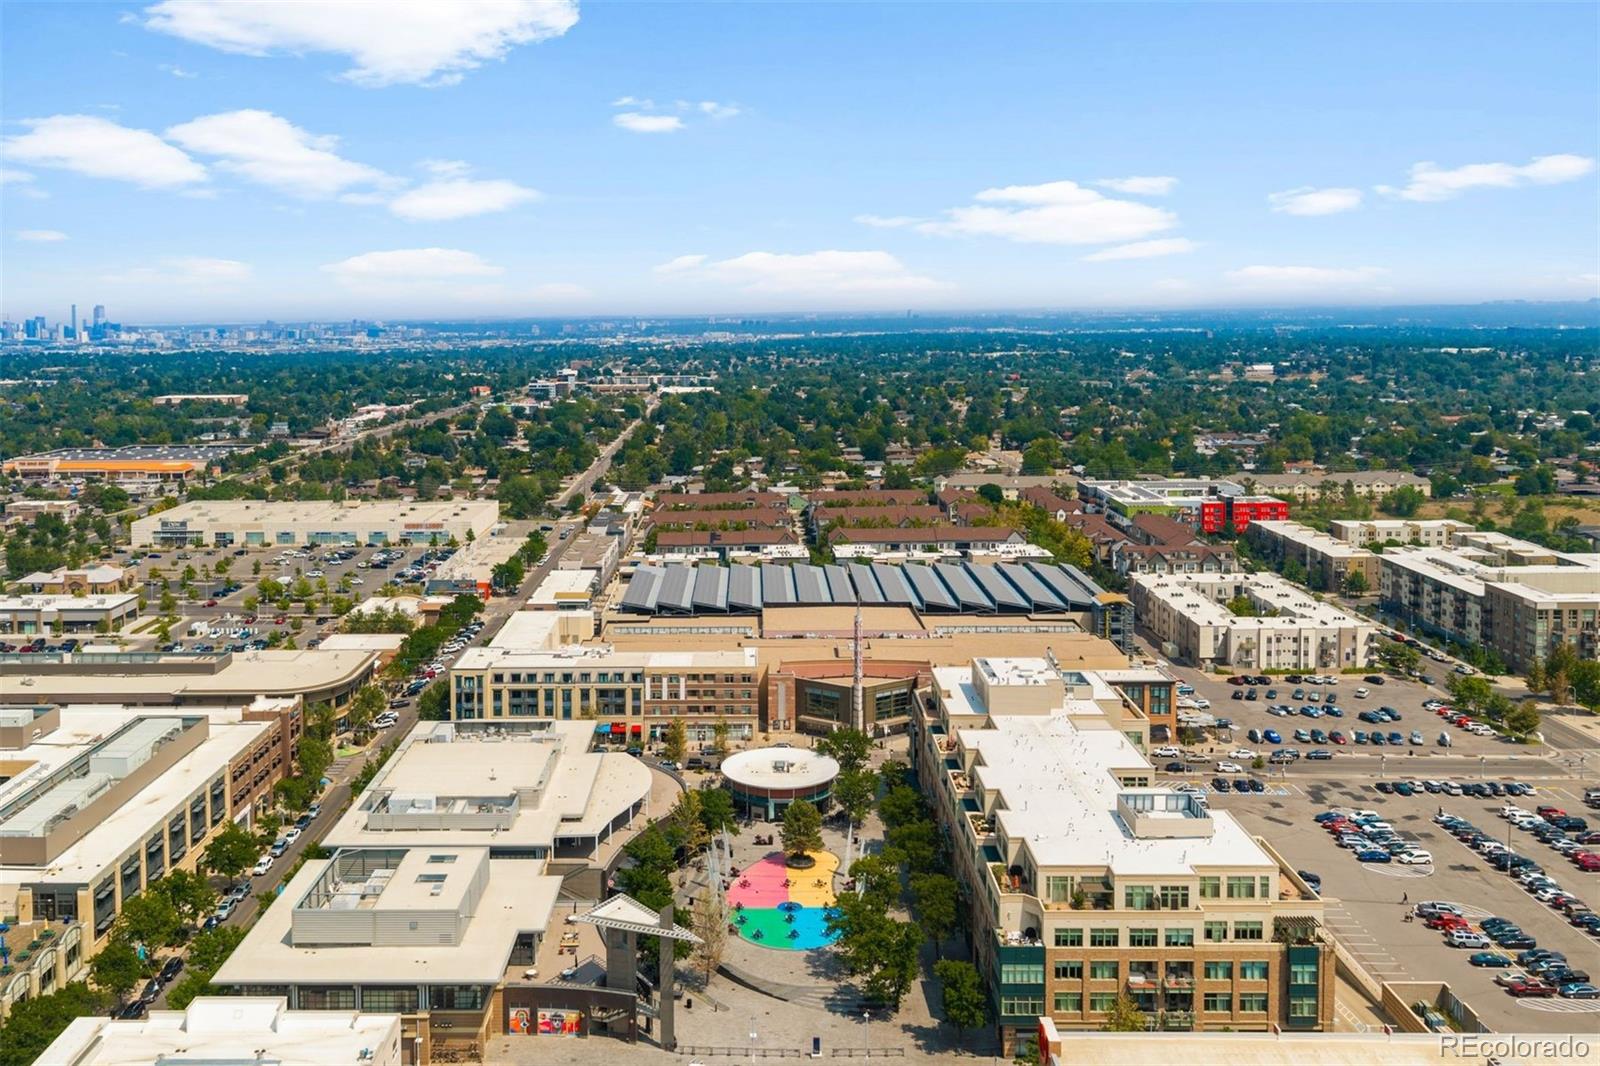
Aerial view of shops, apartments, and a colorful plaza, with Denver’s skyline in the distance.
Panoramic view of a tree-filled neighborhood, park lake, and distant mountains beneath a bright blue sky.
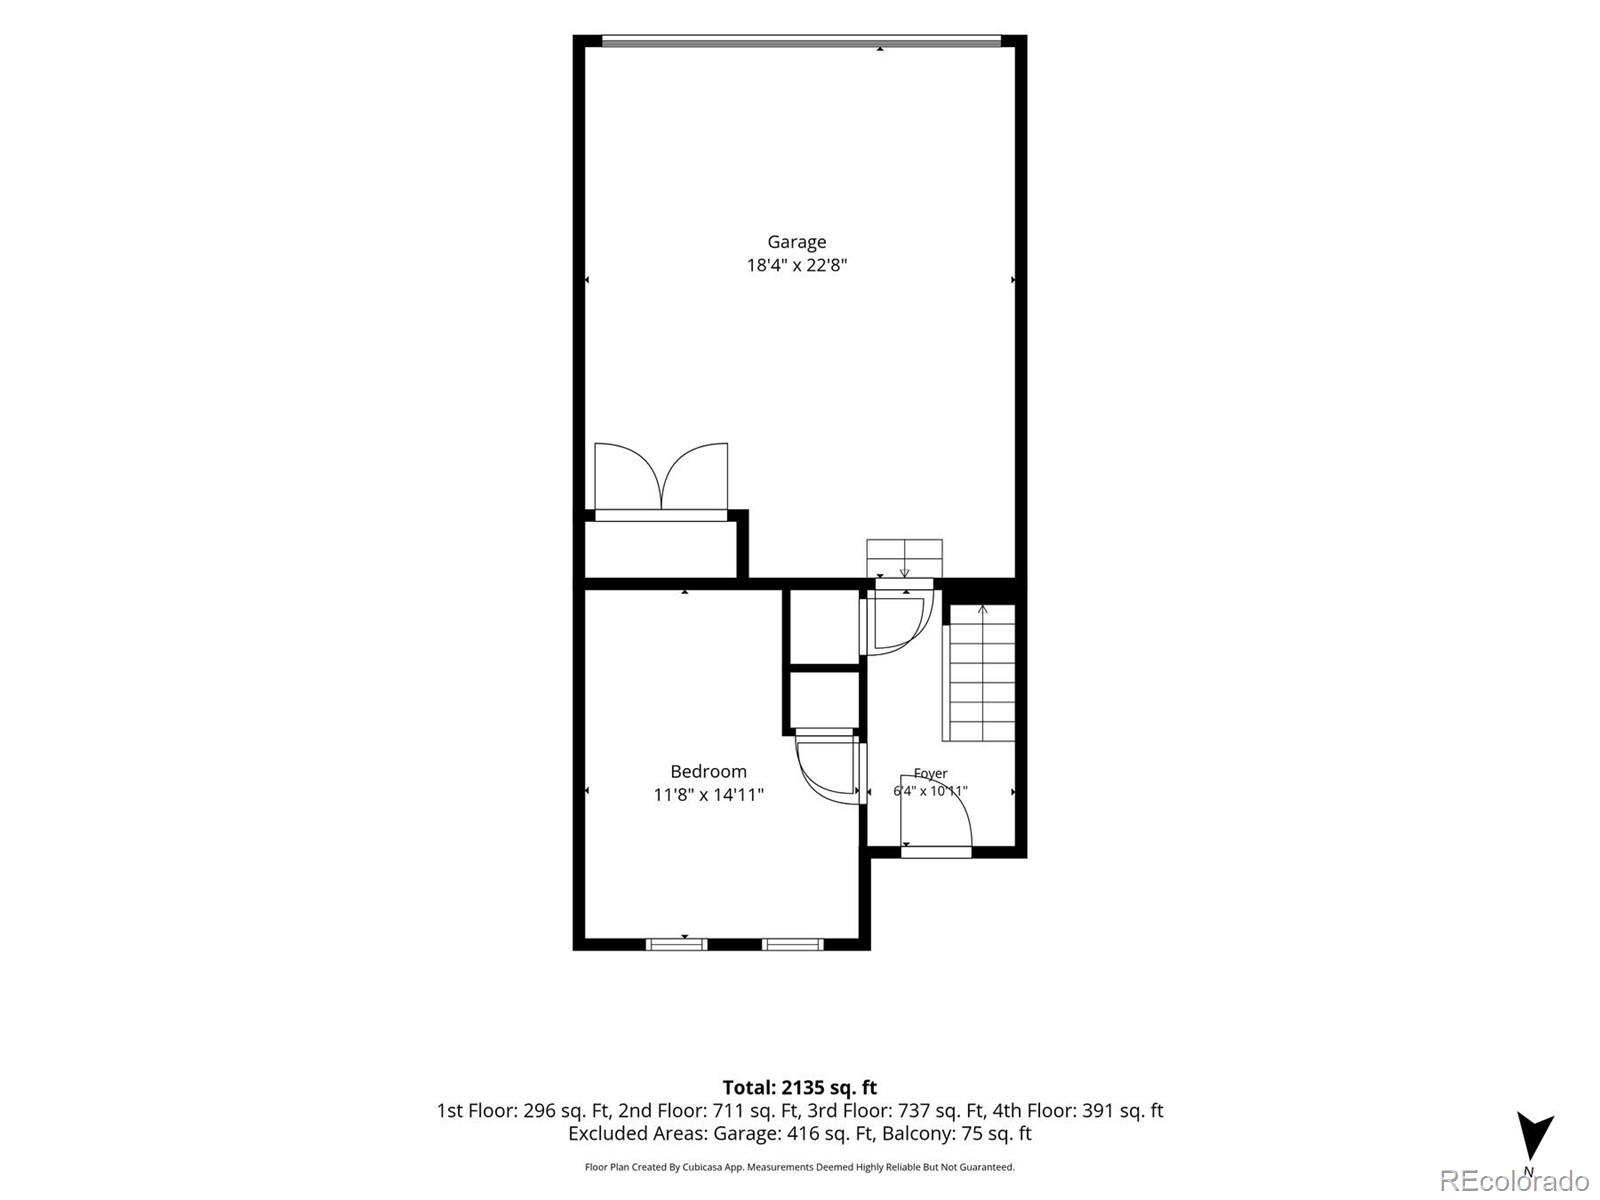
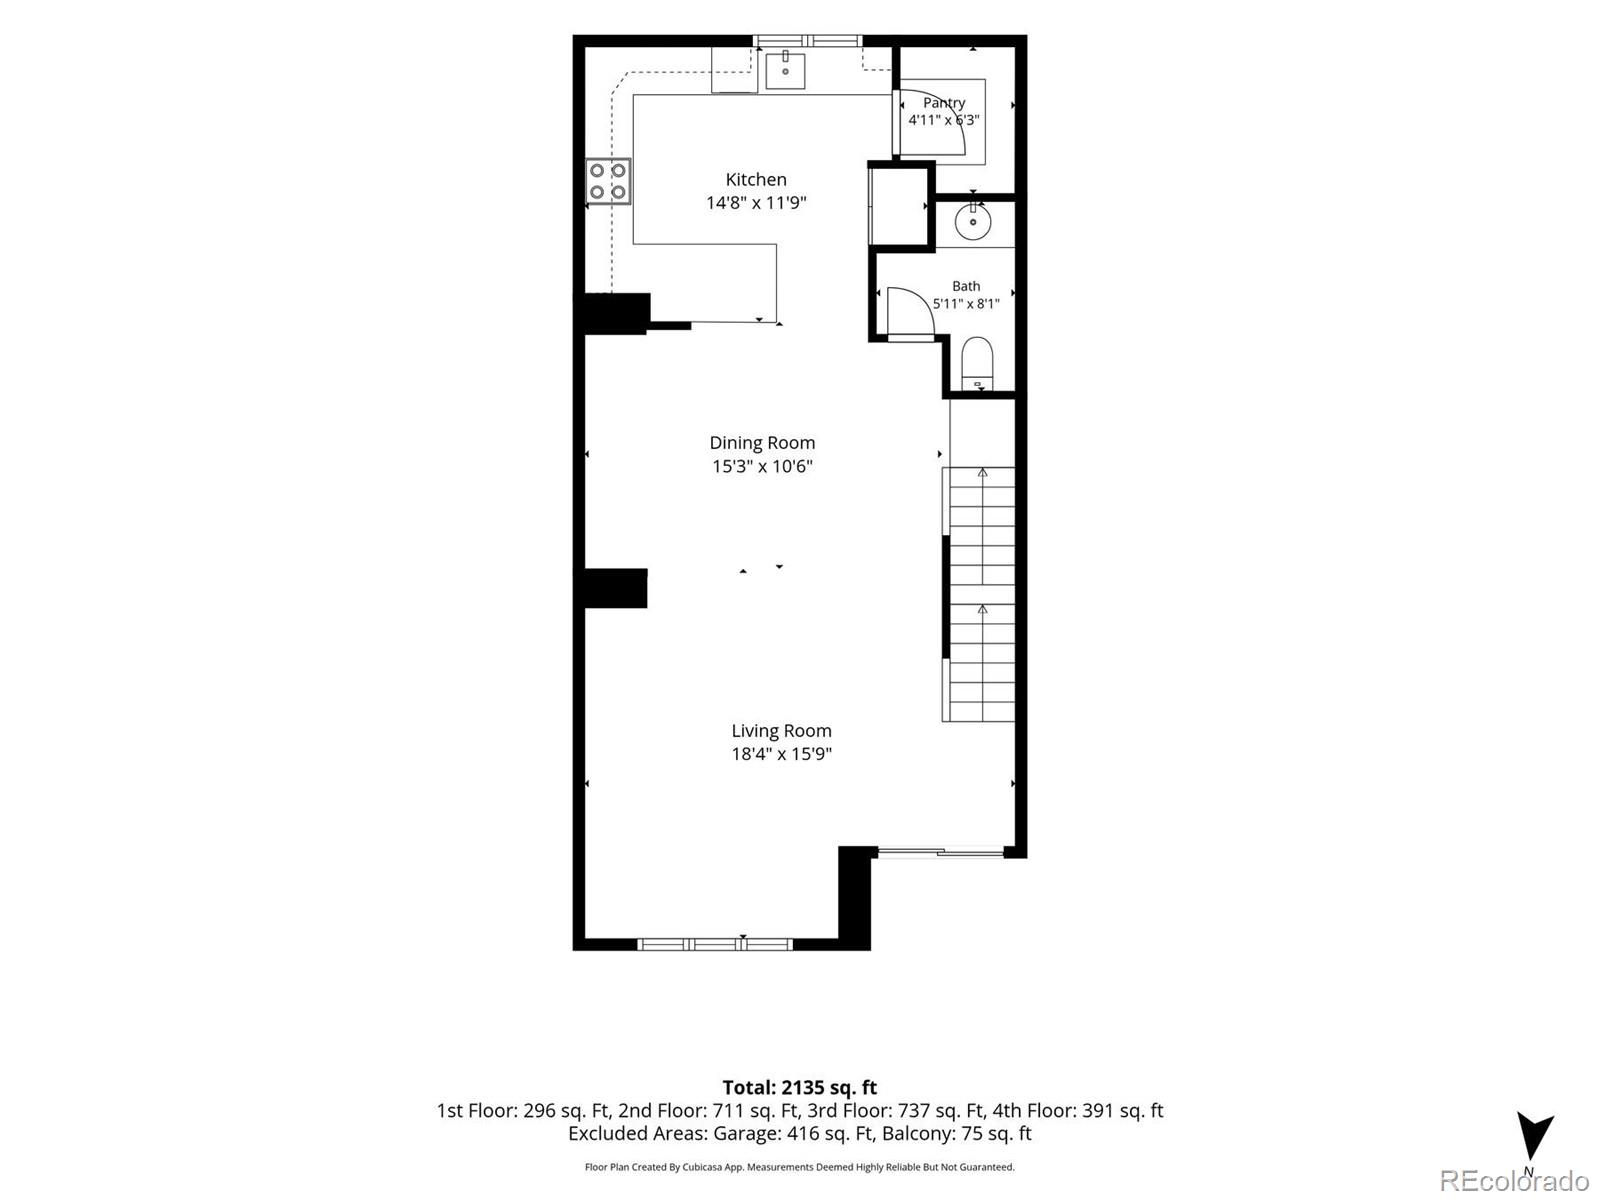
Floor plan showing a garage, bedroom, foyer, stairs, and total area of 2,135 square feet.
7020 W Virginia Place
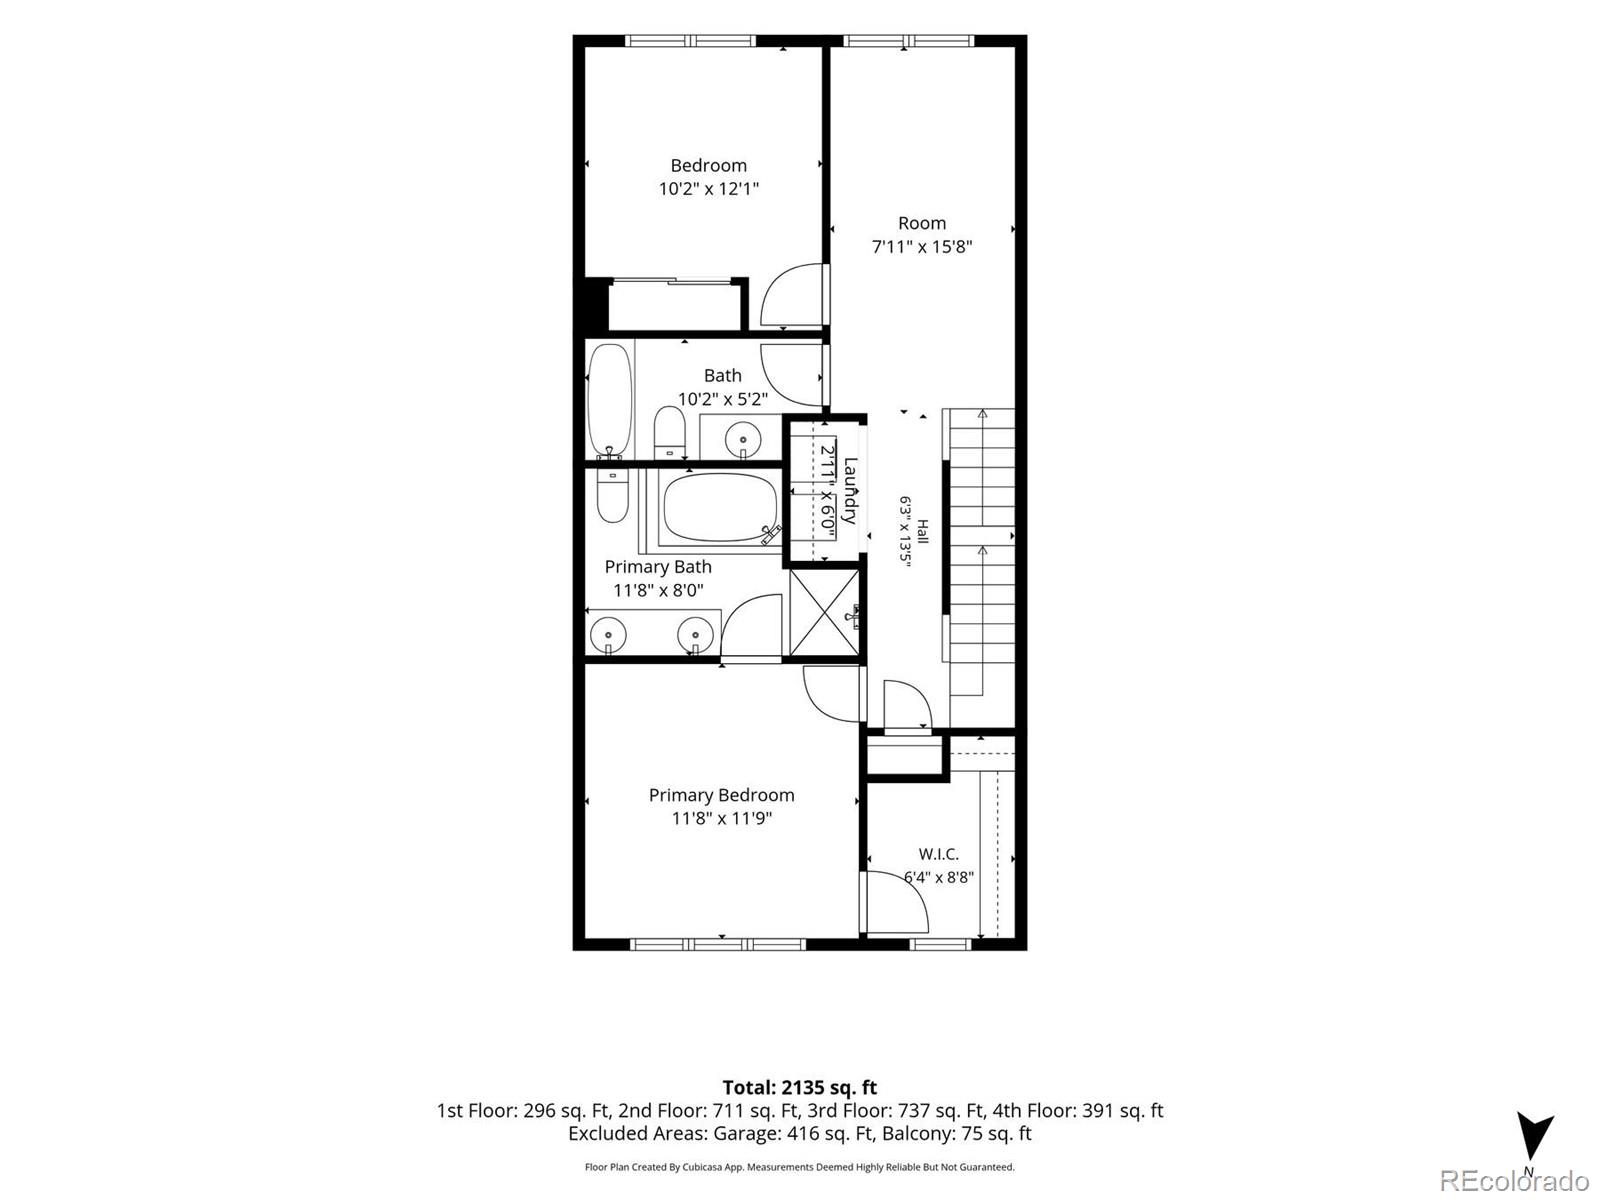
Floor plan showing bedrooms, bathrooms, laundry, hall, and walk-in closet.
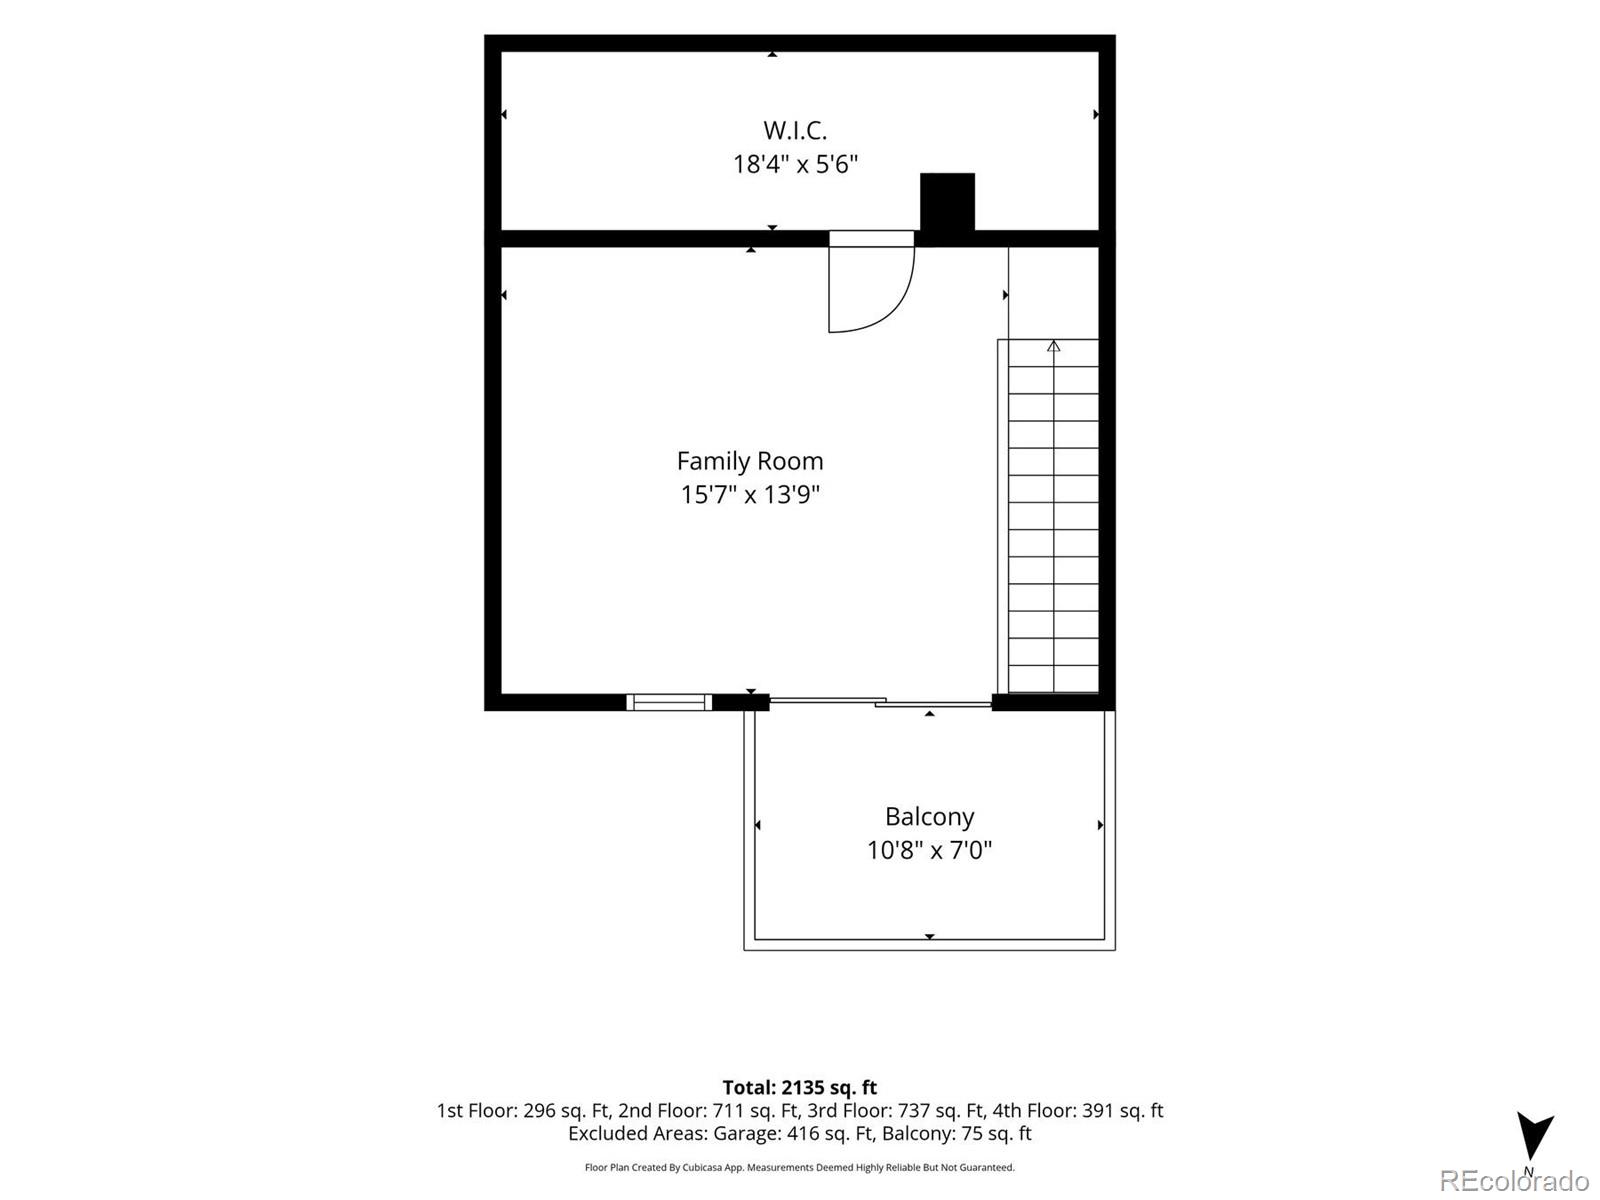
Floor plan
SEE ALL PHOTOS
Open-plan kitchen and living room with a white island, pendant lighting, and balcony doors.
Open kitchen and dining area with a white island, wood cabinetry, and a starburst chandelier.
Building entrance with brick walls, gray siding, and 7020 displayed beside the door.
Open living and dining area with hardwood floors, a large window, and mid-century-inspired furnishings.
Living room with a cream sofa, blue armchairs, wood floors, and a large window overlooking trees.
Staged living room with blue accent chairs, a wood console, and large leafy-window views.
Staged living room with a blue accent chair, wood floors, and sliding doors to a balcony.
Staged living room with blue armchairs, a wood coffee table, and a large window.
Dining room with a wooden table beneath a starburst pendant, opening to a bright kitchen.
Open kitchen and dining area with warm wood cabinets, a white island, and hardwood floors.
Dining area opens to a bright kitchen with wood cabinetry, stainless refrigerator, and a sculptural pendant light.
Kitchen with warm wood cabinets, a white island, and large windows.
Bright kitchen with warm wood cabinets, a white island, and stainless steel appliances.
Kitchen with a white island, warm wood cabinets, stainless steel appliances, and a large window.
Kitchen with wood cabinets, stainless steel dishwasher, and a large window above the sink.
Kitchen with warm wood cabinets, white counters, and stainless steel appliances.
Kitchen with warm wood cabinets, stainless steel appliances, and a large white island opening to the living room.
Kitchen with a large stainless steel refrigerator, white countertop, and walk-in pantry.
Bathroom pedestal sink beneath a large mirror, with a towel ring and small vase of flowers.
Covered balcony with black railings overlooking a tree-lined street and neighboring homes.
Covered apartment balcony with tiled floor, black railing, brick wall, and sliding glass doors.
7020 W Virginia Place
Staged home office with a black desk, rolling chair, and bright window.
Laundry area opening onto a carpeted loft office with a desk and seating.
Empty carpeted room with an open doorway to a staircase.
Staged bedroom with a white bed, large tree-facing windows, and a dark ceiling fan.
Staged bedroom with a white bed, dark ceiling fan, and ensuite bathroom doorway.
Bedroom with a white bed, gray carpet, and a large window with wooden blinds.
Bathroom with a tiled soaking tub, glass-enclosed shower, and wood vanity.
Bathroom with a tiled double vanity, two mirrors, and a corner soaking tub.
Bathroom with a built-in soaking tub, dark tile surround, and white towels.
Empty carpeted bedroom with gray walls, a curtained window, and white blinds.
Bathroom with a tiled vanity, white sink, and tan-tiled tub and shower.
Empty carpeted room with two windows fitted with wooden blinds.
Bright living room with white seating, blue accents, and sliding doors opening to a balcony.
Staged living room with a white sofa, navy cushions, black coffee tables, and a ceiling fan.
Bright upstairs living area with carpet, wood stair railing, and sliding doors to a balcony.
Rooftop terrace with cushioned seating, green chairs, and a patterned rug.
Furnished rooftop terrace with a pink sofa, patterned rug, and green chair.
Furnished rooftop patio with green chairs, a sectional sofa, and patterned rug.
Gray-blue garage door beneath house number 7020.
Brick apartment entrance with a recessed doorway, upper balconies, and landscaped shrubs.
Townhome facade with brick, recessed balconies, and a yellow-leaved tree.
Aerial view of a shopping district with the Rocky Mountains in the distance.
Aerial view of shops, apartments, and a colorful plaza, with Denver’s skyline in the distance.
Panoramic view of a tree-filled neighborhood, park lake, and distant mountains beneath a bright blue sky.
Floor plan showing a garage, bedroom, foyer, stairs, and total area of 2,135 square feet.
7020 W Virginia Place
Floor plan showing bedrooms, bathrooms, laundry, hall, and walk-in closet.
Floor plan
For Sale

7020 W Virginia Place

7020 W Virginia Place, Lakewood, CO 80226

$595,000
Experience elevated Colorado living in this beautifully appointed 4 bedroom, 3 bathroom townhome, perfectly positioned in the heart of Belmar, one of Lakewood's most vibrant and sought-after neighborhoods. Designed for both everyday living and effortless entertaining, the open-concept floor plan showcases beautiful oak hardwood flooring throughout the main living level, brand new carpet in the bedrooms, and sun-filled living spaces that create a bright, warm, and inviting atmosphere.
The spacious primary suite serves as a private retreat with a spa-inspired bathroom, while flexible living spaces include a main-level bedroom ideal for guests, home office, or multigenerational living. Upstairs, you'll find an additional guest bedroom, a versatile loft, & a 4th floor bonus room currently staged as a recreation space. Additional highlights include a new air conditioning system installed in 2025. Outdoor living is equally impressive with a private balcony & an oversized rooftop deck showcasing expansive neighborhood & roofline views, perfect for morning coffee, sunset cocktails, entertaining, or simply enjoying Colorado's beautiful weather.
Just 2 blocks from more than 100 shops, over 50 restaurants, Whole Foods, Target, fitness studios, cafes, and everyday conveniences, this exceptional location offers one of the Denver metro area's most walkable lifestyles. Enjoy Belmar's year-round events including the Lakewood Food & Wine Festival, Cruiser Ride, Barkfest, seasonal markets, concerts, & holiday celebrations, all just outside your front door. Parks, trails, Downtown Denver, the mountains, and major highways are all within easy reach.
More than just a home, this is an opportunity to embrace one of the Denver metro area's premier lifestyle communities. Combining luxury, flexibility, exceptional walkability, and unmatched convenience, this move-in-ready residence places shopping, dining, entertainment, and everyday essentials at your doorstep in the heart of Belmar.

4
beds

3
baths

2,246 Sq.Ft. LIVING AREA

1,306.8 Sq.Ft. lot

Anna Centron

Anna Centron

Features & Amenities

Interior

  • total bedrooms4
  • Total bathrooms3
  • full bathrooms2
  • half bathroom1
  • Laundry room In Unit
  • Flooring Carpet, Tile, Wood
  • APPLIANCES Cooktop, Dishwasher, Dryer, Gas Water Heater, Microwave, Oven, Refrigerator, Washer
  • other interior Features Ceiling Fan(s), Granite Counters, Pantry, Primary Suite, Smart Thermostat

Area & Lot

  • Status For Sale
  • Living Area2,246 Sq.Ft.
  • Lot Area1,306.8 Sq.Ft.
  • MLS® ID7217520
  • TypeTownhouse
  • YEAR BUILT2006
  • NeighborhoodLakewood
  • Architecture StylesContemporary
  • View DescriptionCity
  • Elementary SchoolDeane
  • Middle SchoolAlameda Int'l
  • High SchoolAlameda Int'l
  • School DistrictJefferson County R-1

Exterior

  • Garage Space2.0
  • water SourcePublic
  • utilitiesCable Available, Electricity Available, Electricity Connected, Natural Gas Available, Natural Gas Connected, Phone Available
  • roofComposition
  • parkingConcrete, Oversized
  • HEAT TYPEForced Air
  • AIR CONDITIONINGCentral Air
  • sewerPublic Sewer
  • SubstructureConcrete Perimeter, Slab
  • other exterior FeaturesBalcony, Gas Valve

Financial

  • Sales Price$595,000
  • Real Estate Tax $3,987/yr
  • HOA $425/mo
View Virtual Tour
Open kitchen and dining area with a white island, wood cabinetry, and a starburst chandelier.

Schedule a Showing

We would love to show you our beautiful property. Please select your preferred date and time below. An agent will be in touch shortly to confirm your appointment.

Schedule a Showing

We would love to show you our beautiful property. Please select your preferred date and time below. An agent will be in touch shortly to confirm your appointment.

Thank you for your interest in 7020 W Virginia Place, Lakewood, CO 80226. We are reviewing your request and will be in touch shortly!

Mortgage Calculator

Estimate your monthly mortgage payment, including the principal and interest, property taxes, and HOA. Adjust the values to generate a more accurate rate.

All estimates are provided for informational purposes only. Actual amounts may vary.
$0,000 Your Payment 20 15 65
$0,000 Your Payment

Lakewood

Explore