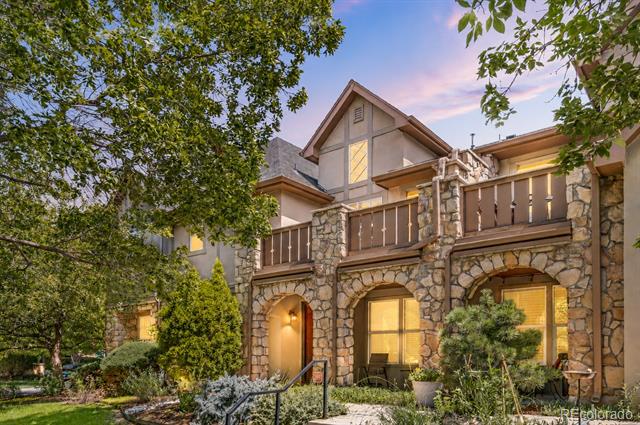
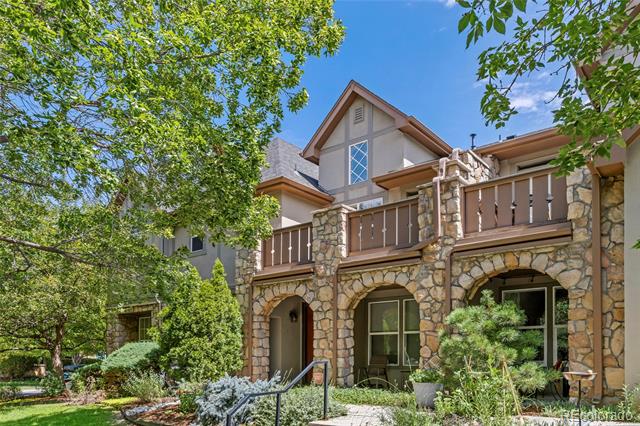
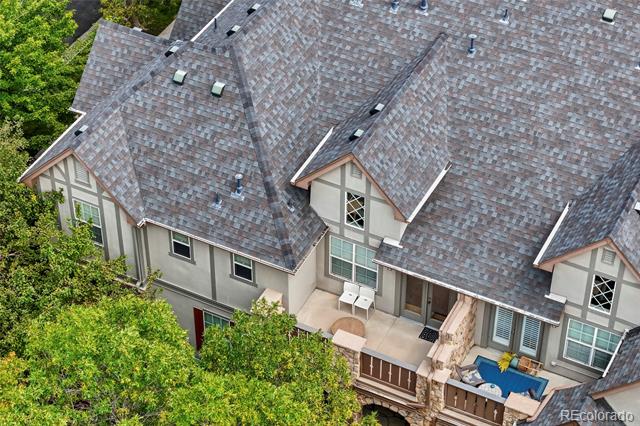
Stone-and-stucco home with a wooden balcony, arched windows, and mature trees at dusk.
8108 E 28th Place
8108 E 28th Place
8108 E 28th Place
8108 E 28th Place
8108 E 28th Place
8108 E 28th Place
8108 E 28th Place
8108 E 28th Place
8108 E 28th Place
8108 E 28th Place
8108 E 28th Place
8108 E 28th Place
8108 E 28th Place
8108 E 28th Place
8108 E 28th Place
8108 E 28th Place
8108 E 28th Place
8108 E 28th Place
8108 E 28th Place
8108 E 28th Place
8108 E 28th Place
8108 E 28th Place
8108 E 28th Place
8108 E 28th Place
8108 E 28th Place
8108 E 28th Place
8108 E 28th Place
8108 E 28th Place
8108 E 28th Place
8108 E 28th Place
8108 E 28th Place
8108 E 28th Place
8108 E 28th Place
8108 E 28th Place
8108 E 28th Place
8108 E 28th Place
8108 E 28th Place
8108 E 28th Place
8108 E 28th Place
8108 E 28th Place
8108 E 28th Place
8108 E 28th Place
8108 E 28th Place
8108 E 28th Place
8108 E 28th Place
SEE ALL PHOTOS
Stone-and-stucco home with a wooden balcony, arched windows, and mature trees at dusk.
8108 E 28th Place
8108 E 28th Place
8108 E 28th Place
8108 E 28th Place
8108 E 28th Place
8108 E 28th Place
8108 E 28th Place
8108 E 28th Place
8108 E 28th Place
8108 E 28th Place
8108 E 28th Place
8108 E 28th Place
8108 E 28th Place
8108 E 28th Place
8108 E 28th Place
8108 E 28th Place
8108 E 28th Place
8108 E 28th Place
8108 E 28th Place
8108 E 28th Place
8108 E 28th Place
8108 E 28th Place
8108 E 28th Place
8108 E 28th Place
8108 E 28th Place
8108 E 28th Place
8108 E 28th Place
8108 E 28th Place
8108 E 28th Place
8108 E 28th Place
8108 E 28th Place
8108 E 28th Place
8108 E 28th Place
8108 E 28th Place
8108 E 28th Place
8108 E 28th Place
8108 E 28th Place
8108 E 28th Place
8108 E 28th Place
8108 E 28th Place
8108 E 28th Place
8108 E 28th Place
8108 E 28th Place
8108 E 28th Place
8108 E 28th Place
Sold

8108 E 28th Place

8108 E 28th Place, Denver, CO 80238

$560,000
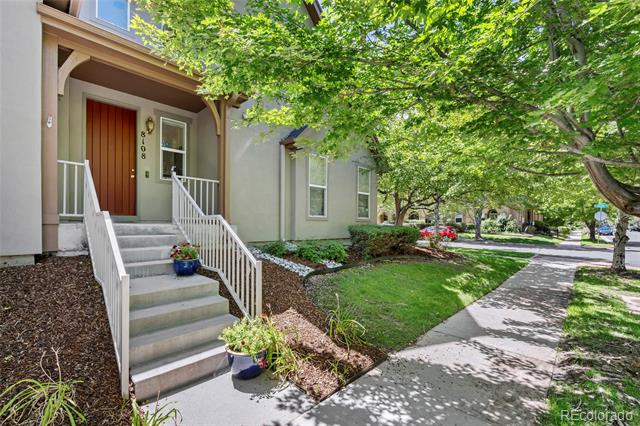
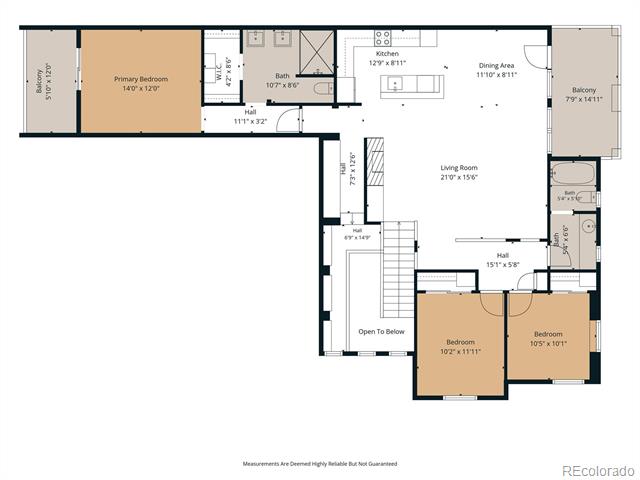
Exceptional value, move-in ready and ideally located in the popular Central Park neighborhood, this stunning DR Horton
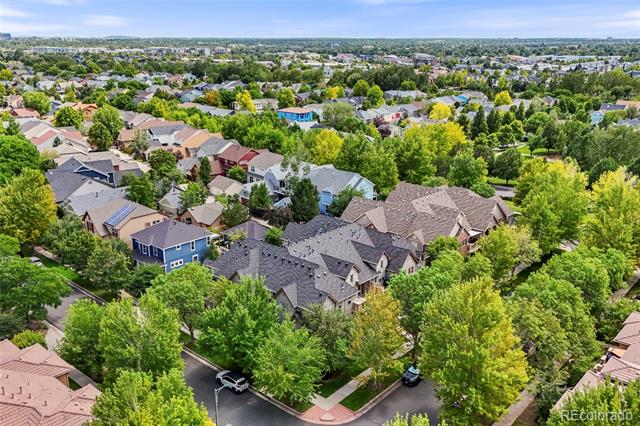
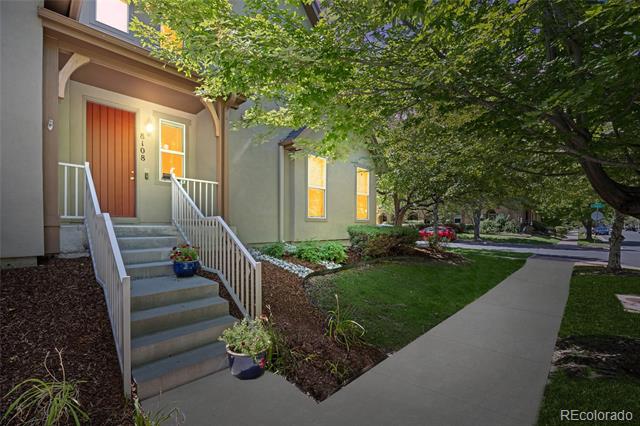
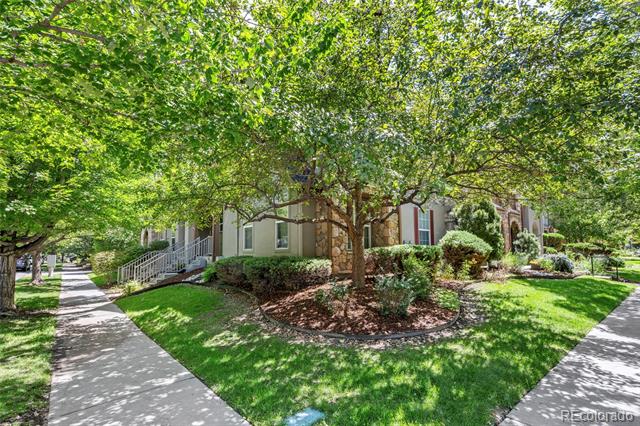
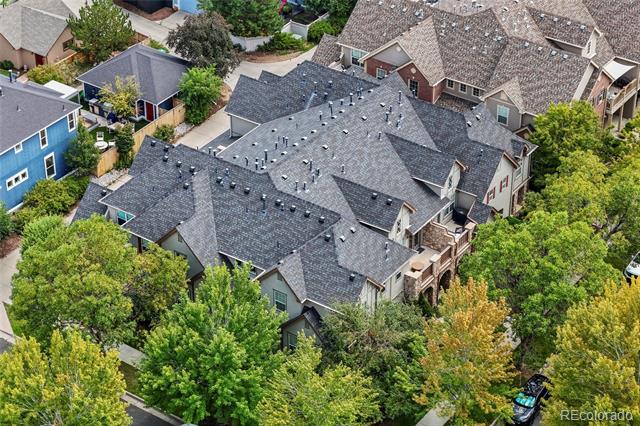
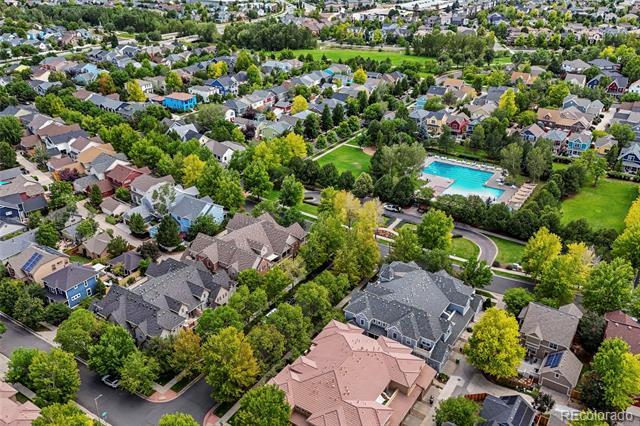
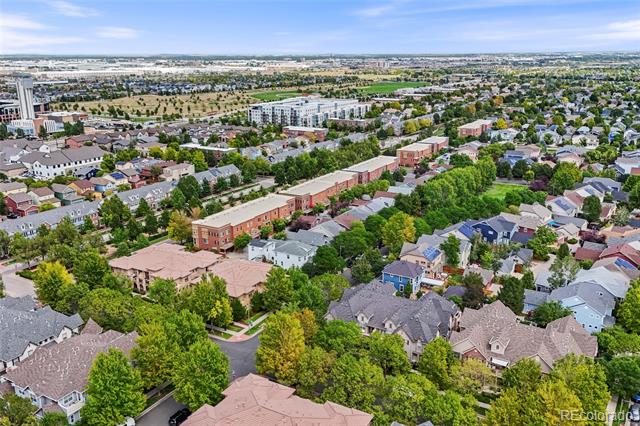
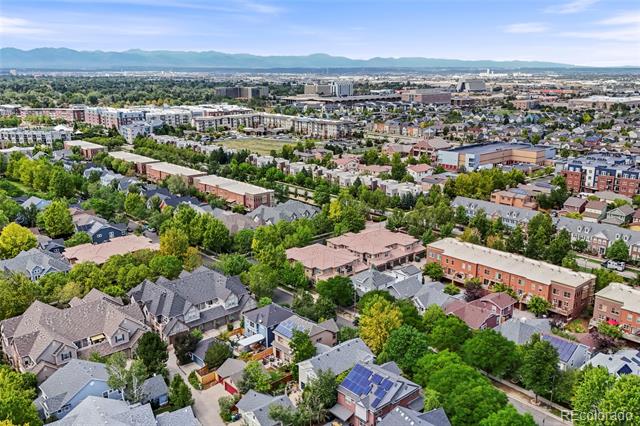
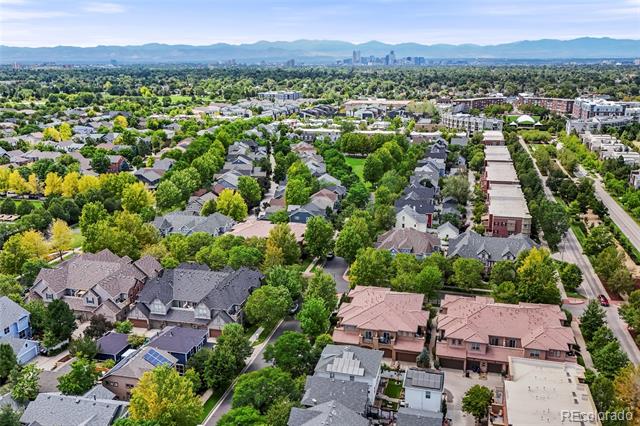
Mansion Home sits on the corner of two quiet, tree-lined streets and offers the added privacy of an end-unit location. Enjoy
easy access to three pocket parks, Central Park, and the Aviator Pool. The majority of daily living is conveniently located
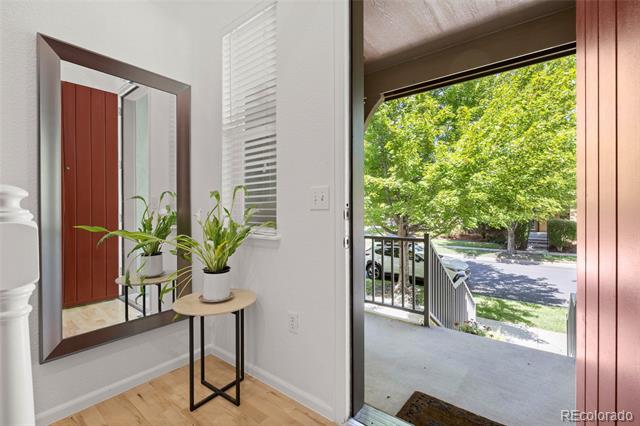
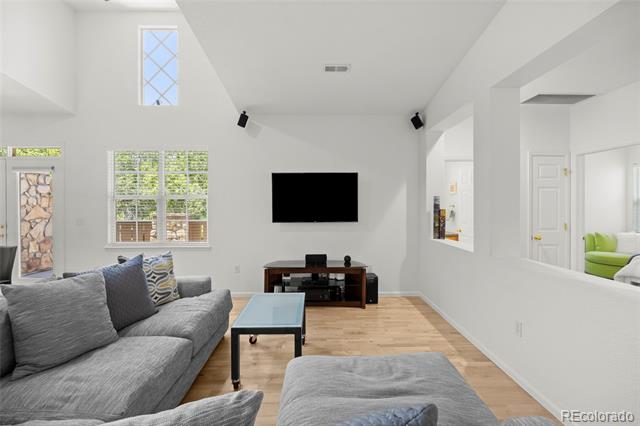
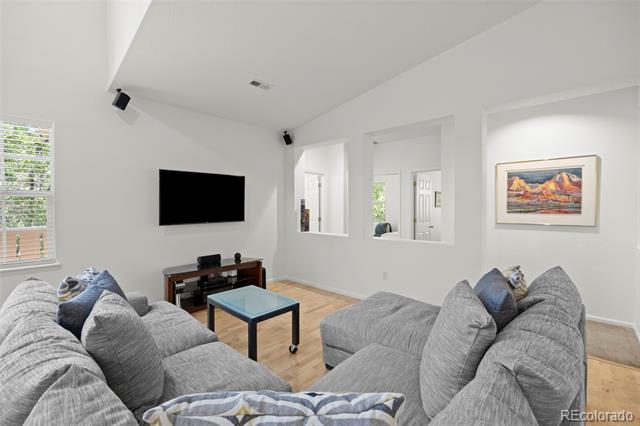
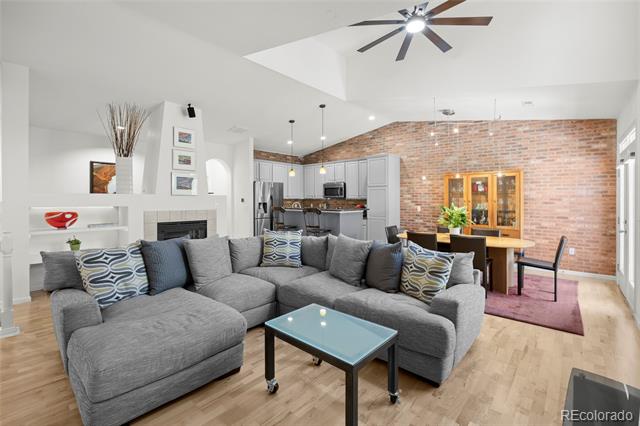
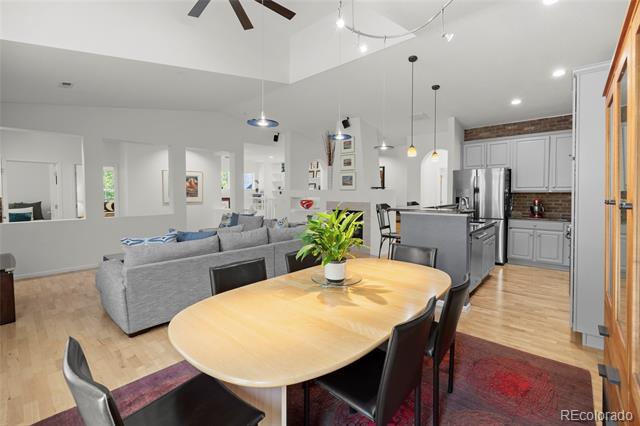
on the second-story main level, which features an open, bright layout with wood floors, vaulted ceilings, and thoughtful
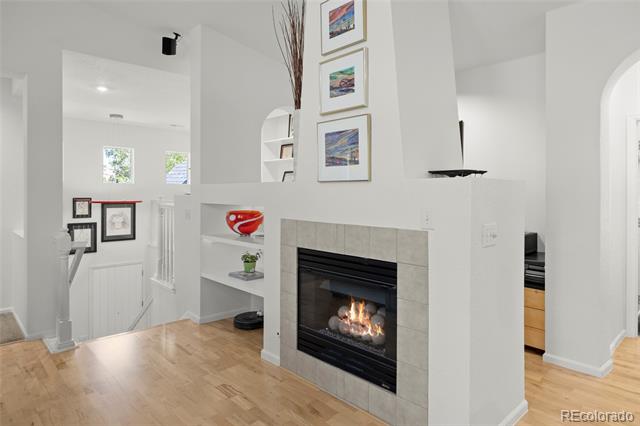
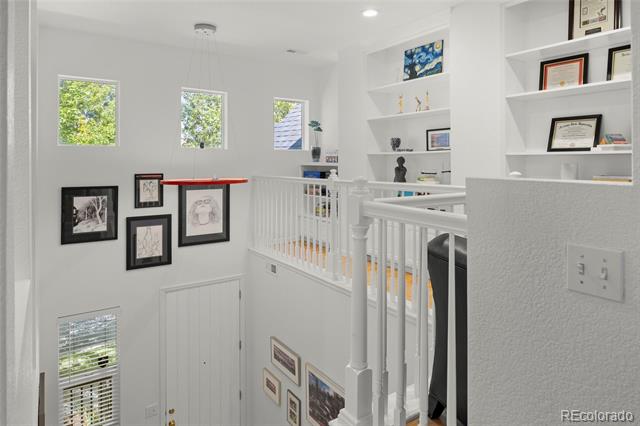
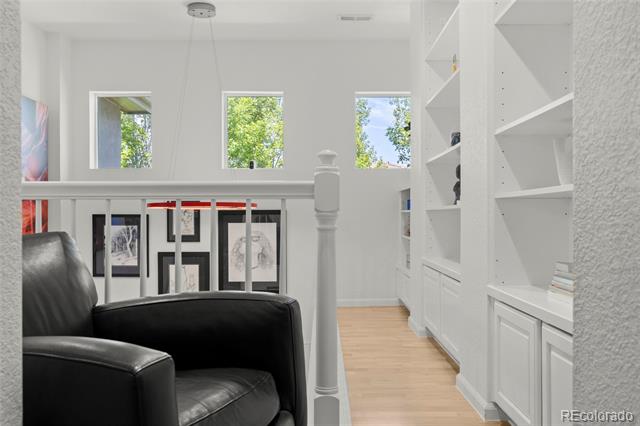
architectural details. The spacious living room is highlighted by a gas fireplace and brick accent wall, while a library nook
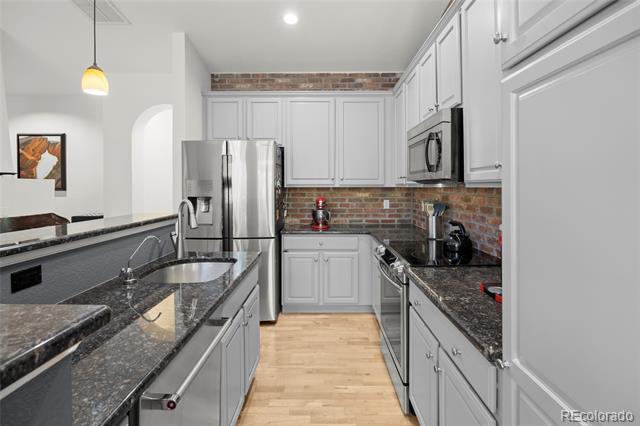
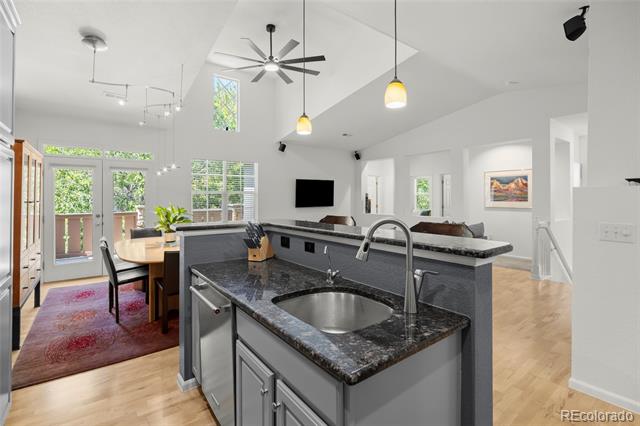
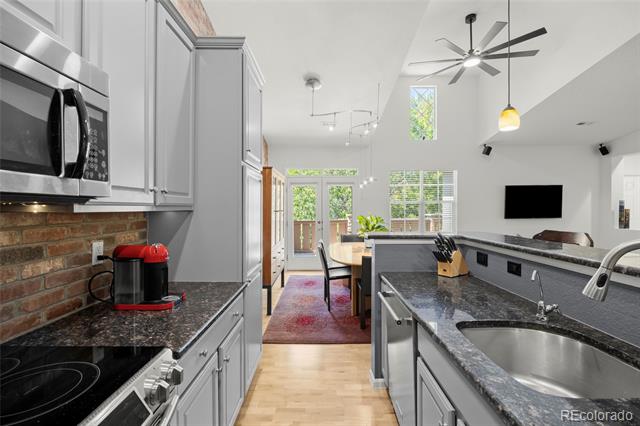
with built-in bookshelves overlooks the entryway. The modern kitchen offers stainless steel appliances, granite
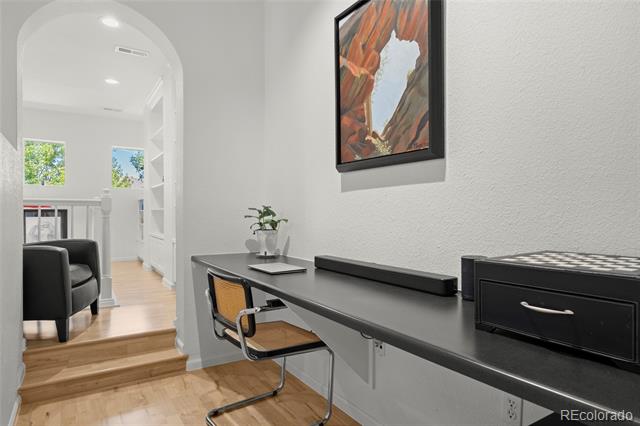
countertops, an island with bar seating, and an open connection to the adjacent office space with a built-in counter. The
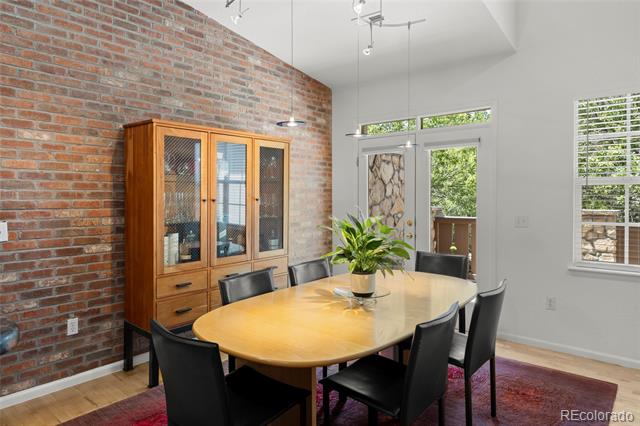
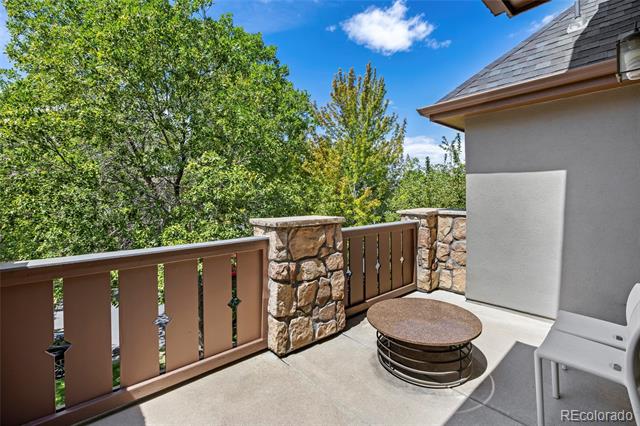
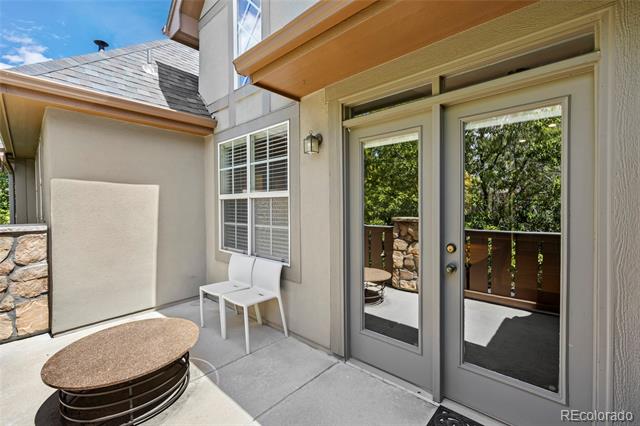
dining room features modern lighting and French doors leading to a sizeable deck--perfect for indoor-outdoor entertaining.
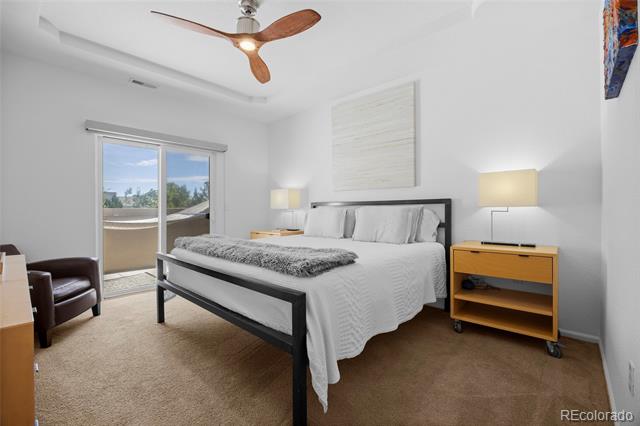
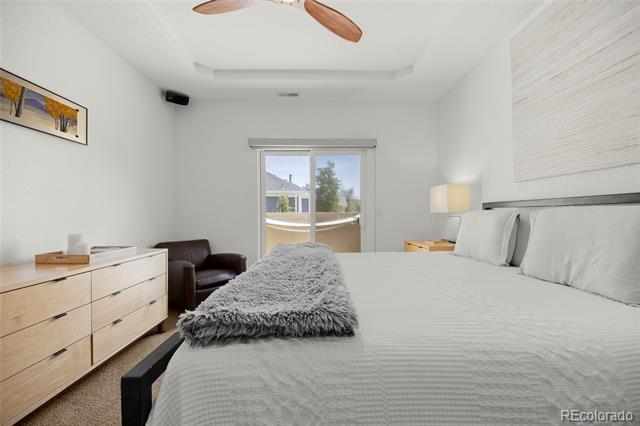
The private primary suite is thoughtfully positioned on the opposite side of the home from the secondary bedrooms and
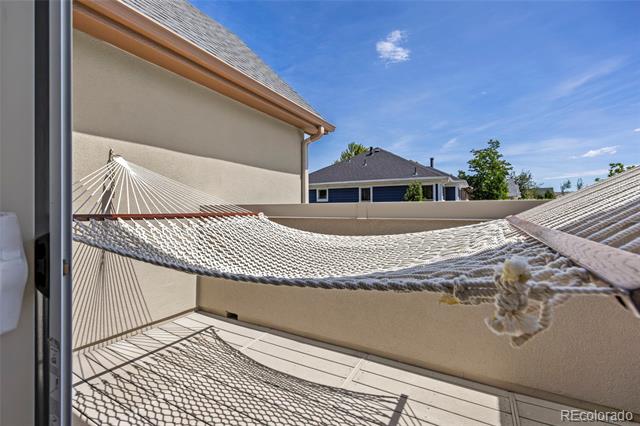
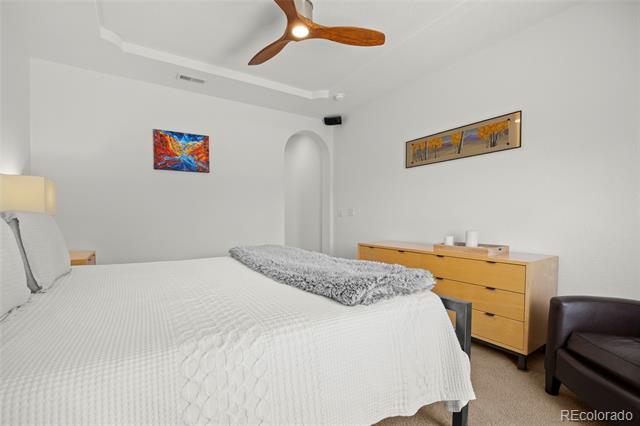
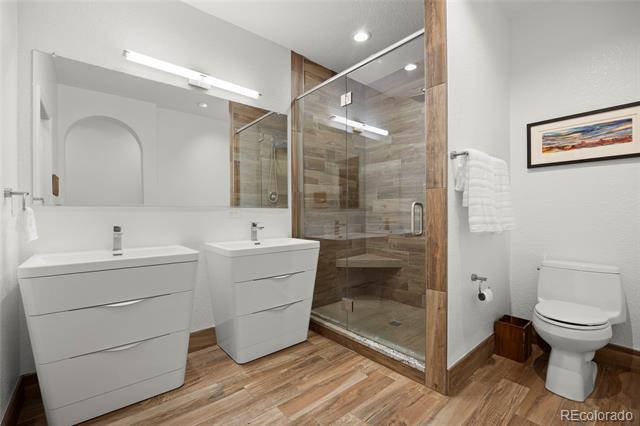
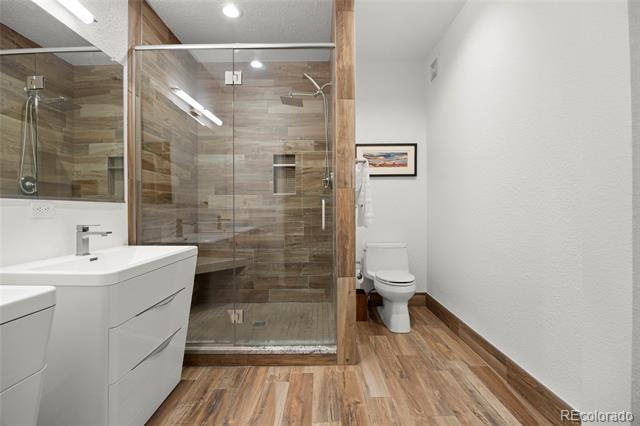
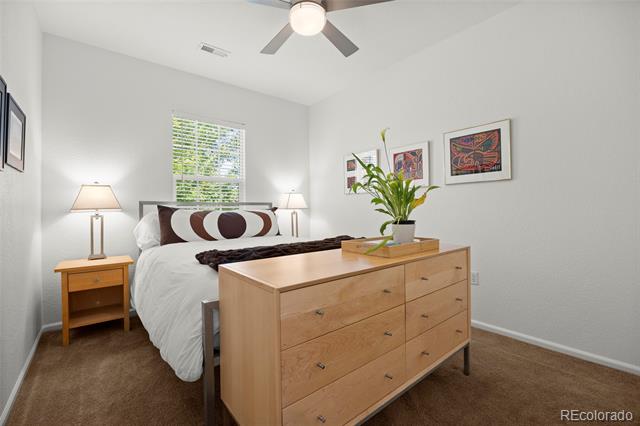
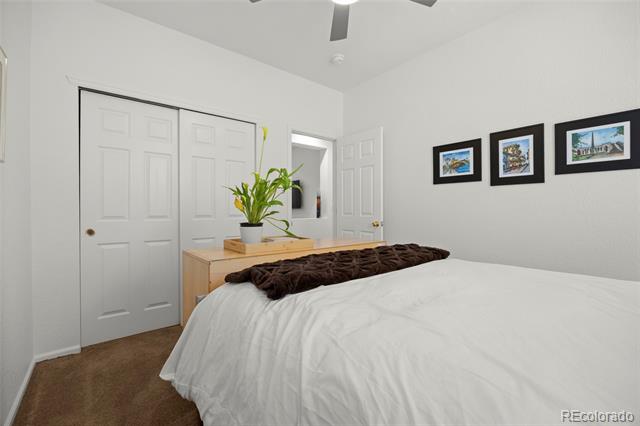
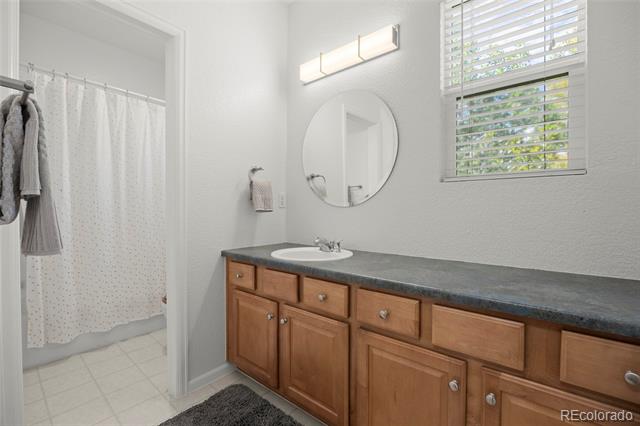
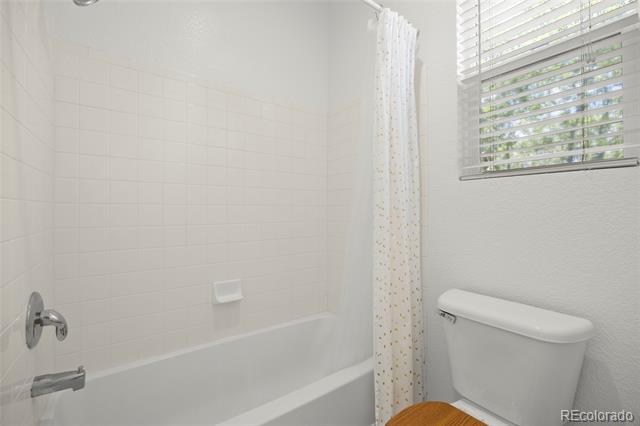
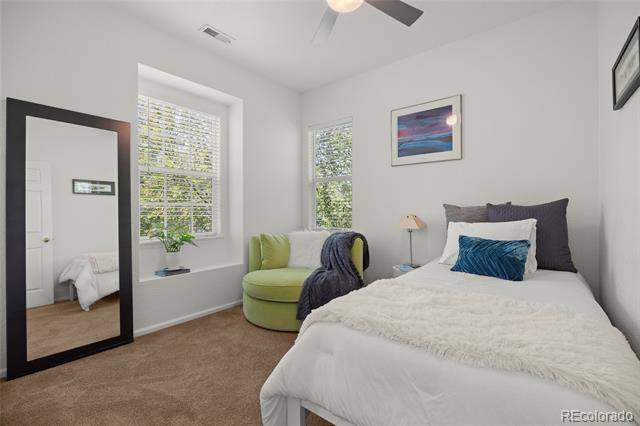
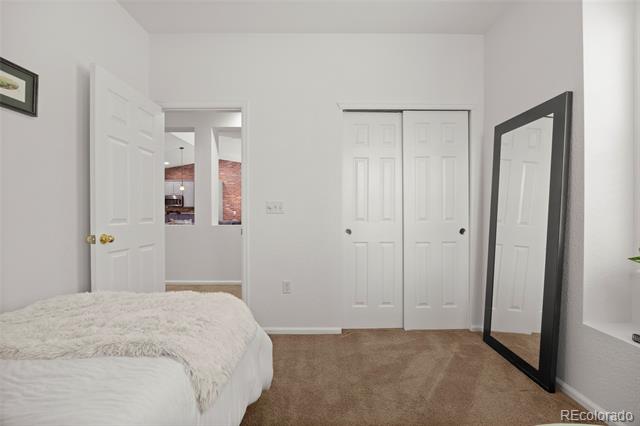
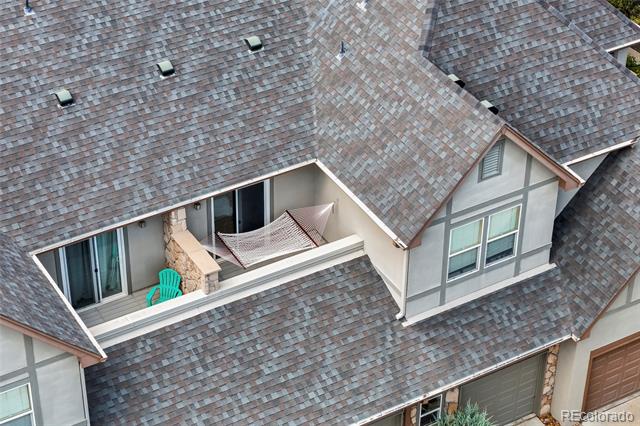
includes its own balcony, tray ceiling with ceiling fan, walk-in closet, and en-suite bath with dual vanities and a huge walkin shower. Two secondary bedrooms and a full hall bath with an extended countertop, additional storage, and a separate
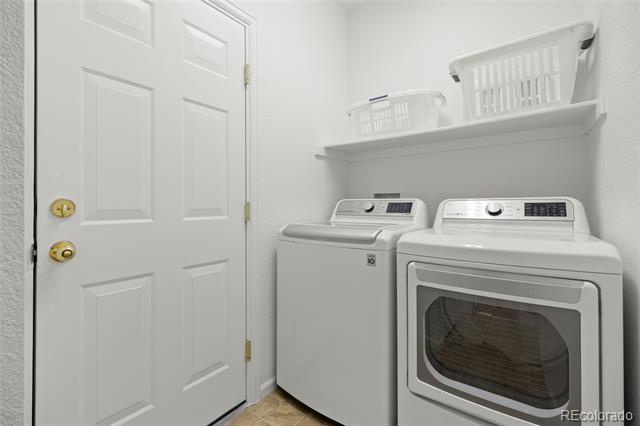
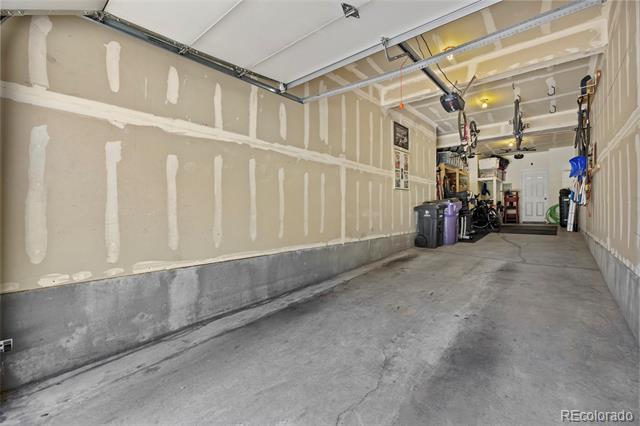
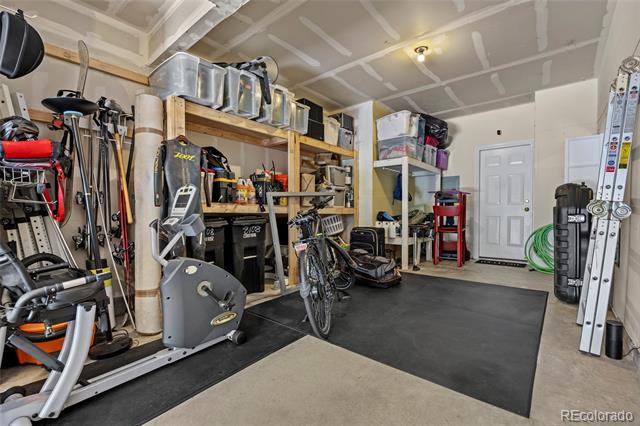
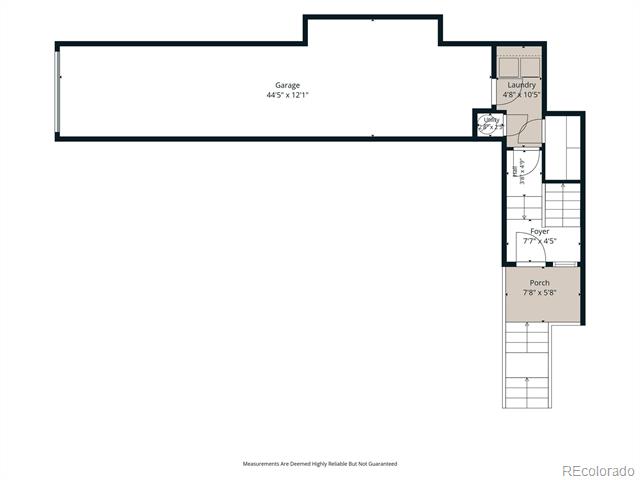
wet area complete the main level. The lower level includes a laundry/mudroom, additional storage closet, and a tandem
two-car garage with storage shelves. A whole-house fan and a new HVAC system (scheduled for installation on 9/3)
provide added comfort and peace of mind. Looking ahead, the HOA is planning exterior repainting, gutter replacement, and
landscaping improvements in 2027 and 2028 using current reserve funds--see the forecasted HOA budget for additional
details. This beautiful unit has it all - it's a must-see!

3
beds

2
baths

1,630 Sq.Ft. LIVING AREA

Anna Centron

Anna Centron

Features & Amenities

Interior

  • total bedrooms3
  • Total bathrooms2
  • full bathroom1
  • three quarter bathroom1
  • Flooring Carpet, Vinyl, Wood
  • Fireplace Gas, Living Room
  • APPLIANCES Dishwasher, Disposal, Dryer, Gas Water Heater, Microwave, Oven, Range, Refrigerator, Washer
  • other interior Features Built-in Features, Ceiling Fan(s), Entrance Foyer, Granite Counters, High Ceilings, Kitchen Island, Laminate Counters, Open Floorplan, Pantry, Primary Suite, Smart Thermostat, Smoke Free, Vaulted Ceiling(s), Walk-In Closet(s)

Area & Lot

  • Status Sold
  • Date Sold October 9, 2026
  • Living Area1,630 Sq.Ft.
  • MLS® ID6600177
  • TypeCondo
  • YEAR BUILT2003
  • NeighborhoodCentral Park
  • Architecture StylesContemporary
  • Elementary SchoolWesterly Creek
  • Middle SchoolDSST: Montview
  • High SchoolVenture Prep School
  • School DistrictDenver 1

Exterior

  • STORIES2
  • Garage Space2.0
  • water SourcePublic
  • utilitiesElectricity Connected, Natural Gas Connected
  • roofShake
  • lot featuresCorner Lot, Landscaped
  • parkingConcrete, Storage, Tandem
  • HEAT TYPEForced Air, Natural Gas
  • AIR CONDITIONINGAttic Fan, Central Air
  • sewerPublic Sewer
  • HOA AmenitiesPark, Pool
  • other exterior FeaturesBalcony

Financial

  • Sales Price$560,000
  • Real Estate Tax $5,488/yr
  • HOA $465/mo
  • Zoning R-MU-20

Central Park

The community is filled with affordable housing for both individuals and families in 12 different neighborhoods.

Explore